
BEDS3
BATHS2 full
SQUARE FEET1,440
MLS#1545281
STATUSActive
PROPERTY TYPEResidential - Single Family
SUBDIVISIONMcDonald Acres
Property Description
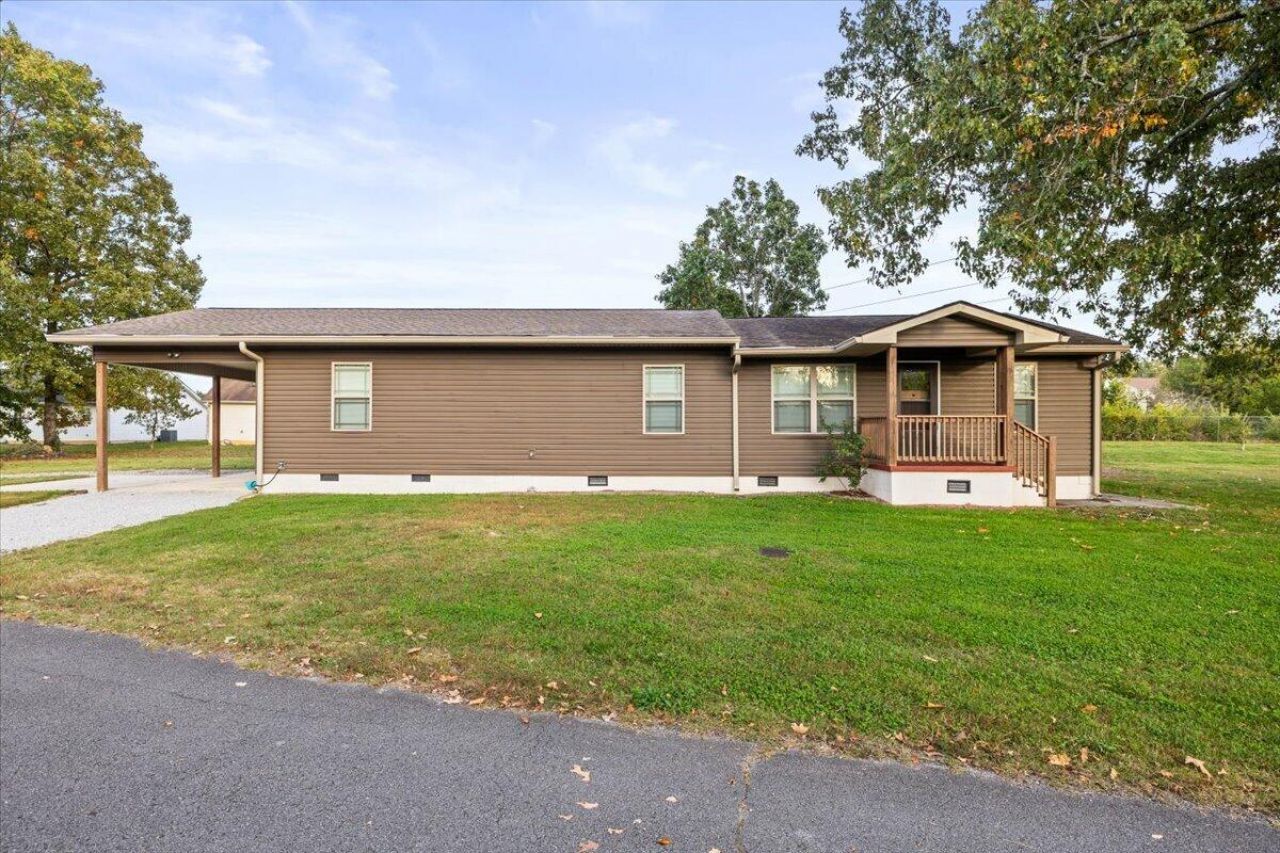
***Open house 10/30/2026 5pm-7pm and 10/31/2026 10am-12pm***Thoughtfully renovated down to the studs in 2018, this 3-bedroom, 2-bath home offers a fresh, updated feel with the convenience of single-level living. Durable, low-maintenance flooring runs throughout, and the spacious kitchen features stainless steel appliances and plenty of room to gather. The primary suite includes a walk-in closet and double vanity.Outside, enjoy a carport and a flat, easy-to-maintain yard. Conveniently located near Fort Oglethorpe shopping, dining, and everyday services, with Chickamauga Battlefield nearby and Chattanooga about 10 miles away. Move-in ready and easy to care for, this home is ready to welcome you.
Property Features
Property Type: Residential - Single Family
Cooling: Central Air
Heating: Central
Home Style: Ranch
Lot Size: 0.26 Acres
Taxes: $1,619
Year Built: 1956
Feature Descriptions
Appliances: Dishwasher, Free-Standing Electric Oven, Refrigerator
Common Amenities: None
Days on Site: 4
Exterior: Vinyl Siding
Exterior Amenities: Private Yard
Flooring: Luxury Vinyl
Interior Amenities: Walk-In Closet(s), Tub/shower Combo, En Suite, Plumbed
Laundry: Electric Dryer Hookup, Main Level, Washer Hookup
Lot: Back Yard, Cleared, Front Yard
Lot Dimensions: 319X35
Parcel #: 0002e170
Parking: Gravel, Off Street
Patio/Porch: Front Porch
Utilities: Electricity Connected, Water Connected
Windows: Vinyl Frames
Local Schools
High School: Lakeview-Ft. Oglethorpe
Middle School: Lakeview Middle
Elementary School: Cloud Springs Elementary
Listed By / Shown By
Listed By
Agency Name: Mighty Oaks Realty LLC
Agency Phone: 423-708-2589
Shown By
Agent Name: Tammy Bolton
Agent Phone: (615) 512-7735 Cell
Agency Title: Crye-Leike Real Estate Services

Source: CARMLS
Estimate Your Payment
Estimated Payment
$ 814.32 per month $600.68 Principal & Interest $134.92 Property Tax $78.72 Homeowner's Insurance
192 Austin Circle | MLS# 1545281
This single family home located at 192 Austin Circle, Rossville, GA 30741 is currently listed for sale with an asking price of $269,900. This property was built in 1956 and has 3 bedrooms and 2 full baths with 1440 sq. ft. Austin Circle is located in the McDonald Acres subdivision. Search McDonald Acres real estate on www.tammyboltonrealtor.com today.