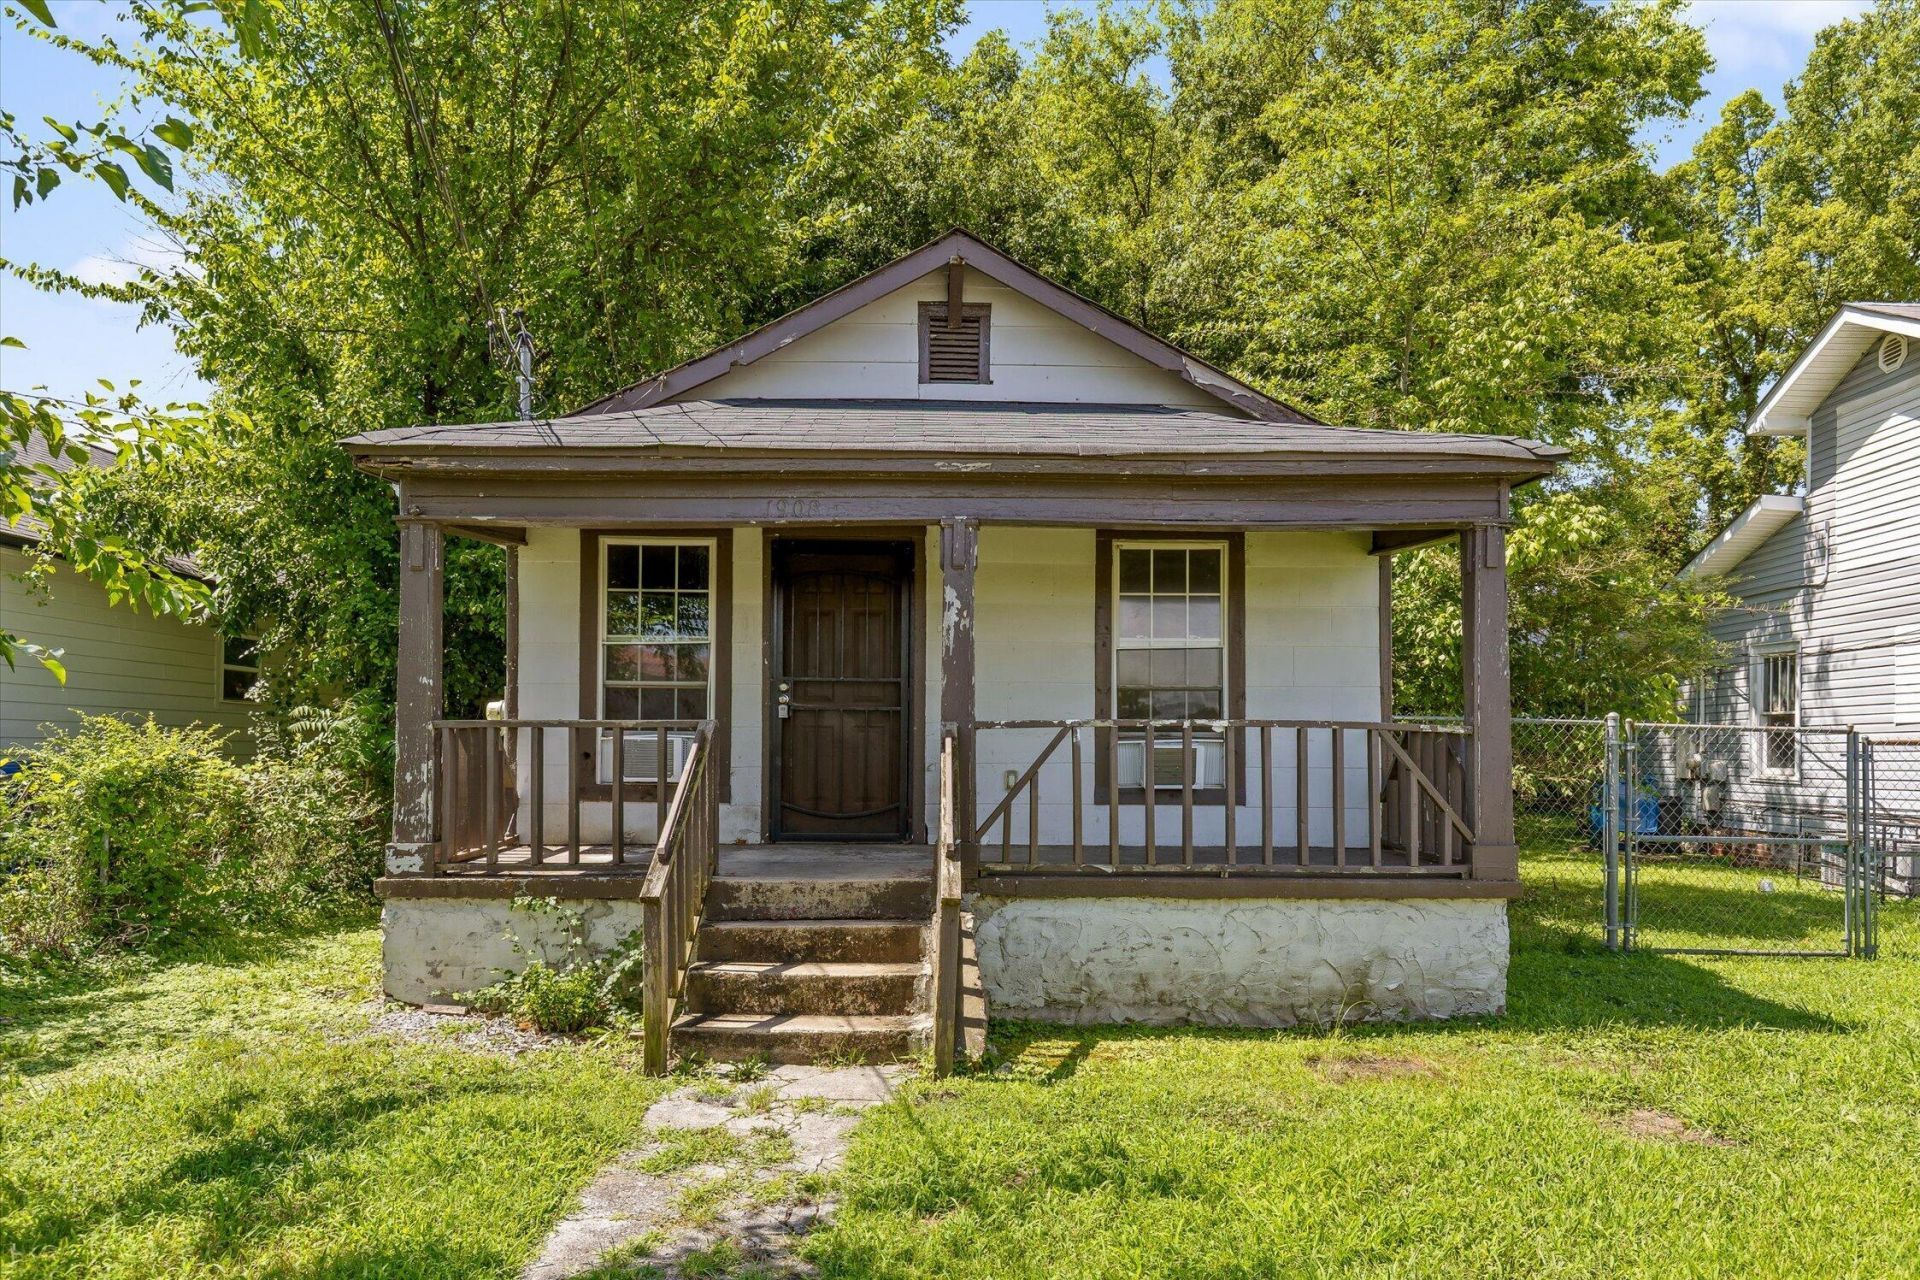

BEDS3
BATHS1 full
SQUARE FEET940
MLS#1539299
STATUSActive
PROPERTY TYPEResidential - Single Family
NEIGHBORHOODChattanooga
Property Description
Positioned just minutes from the heart of downtown Chattanooga, this updated 3-bedroom, 1-bath home presents an excellent opportunity for investors looking to expand their rental portfolio or buyers looking for their next home. With strong rental potential and recent improvements already completed, this property is ready for future use. Recent updates include new flooring throughout, fresh interior paint, a new bathroom vanity, and new gutters, providing a clean, refreshed space while minimizing immediate maintenance costs. The functional floor plan and convenient location make this home appealing to anyone looking for affordable living with quick access to downtown.Situated near restaurants, shopping, hospitals, major employers, schools, and interstate access, this property offers an attractive option for those commuting or enjoying everything the city has to offer. This kind of property so close to downtown at this price-point is becoming increasingly hard to find - schedule your tour today before it's gone!
Property Features
Property Type: Residential - Single Family
Basement: Crawl Space
Cooling: Window Unit(s)
Lot Size: 0.26 Acres
Taxes: $614
Year Built: 1940
Feature Descriptions
Appliances: Free-Standing Refrigerator, Free-Standing Range, Water Heater
Days on Site: 10
Exterior: Other
Exterior Amenities: Rain Gutters
Flooring: Luxury Vinyl, Vinyl
Interior Amenities: Tub/shower Combo
Laundry: Main Level, Washer Hookup
Lot: Back Yard, Level
Lot Dimensions: 34.16X265.55
Parcel #: 136l A 010
Parking: Off Street
Patio/Porch: Front Porch, Porch, Porch - Covered
Utilities: Electricity Connected, Sewer Connected, Water Connected
Windows: Vinyl Frames
Local Schools
High School: Brainerd High
Middle School: Orchard Knob Middle
Elementary School: Hardy Elementary
Listed By / Shown By
Listed By
Agency Name: Working Moms Realty LLC
Agency Phone: 423-826-9093
Shown By
Agent Name: Tammy Bolton
Agent Phone: (615) 512-7735 Cell
Agency Title: Crye-Leike Real Estate Services

Source: CARMLS
Estimate Your Payment
Estimated Payment
$ 416.17 per month $322.71 Principal & Interest $51.17 Property Tax $42.29 Homeowner's Insurance
1908 Olive Street | MLS# 1539299
This single family home located at 1908 Olive Street, Chattanooga, TN 37406 is currently listed for sale with an asking price of $145,000. This property was built in 1940 and has 3 bedrooms and 1 full baths with 940 sq. ft.Search Chattanooga real estate on www.tammyboltonrealtor.com today.