
BEDS3
BATHS2 full 1 partial
SQUARE FEET2,242
MLS#1539895
STATUSActive
PROPERTY TYPEResidential - Single Family
Property Description
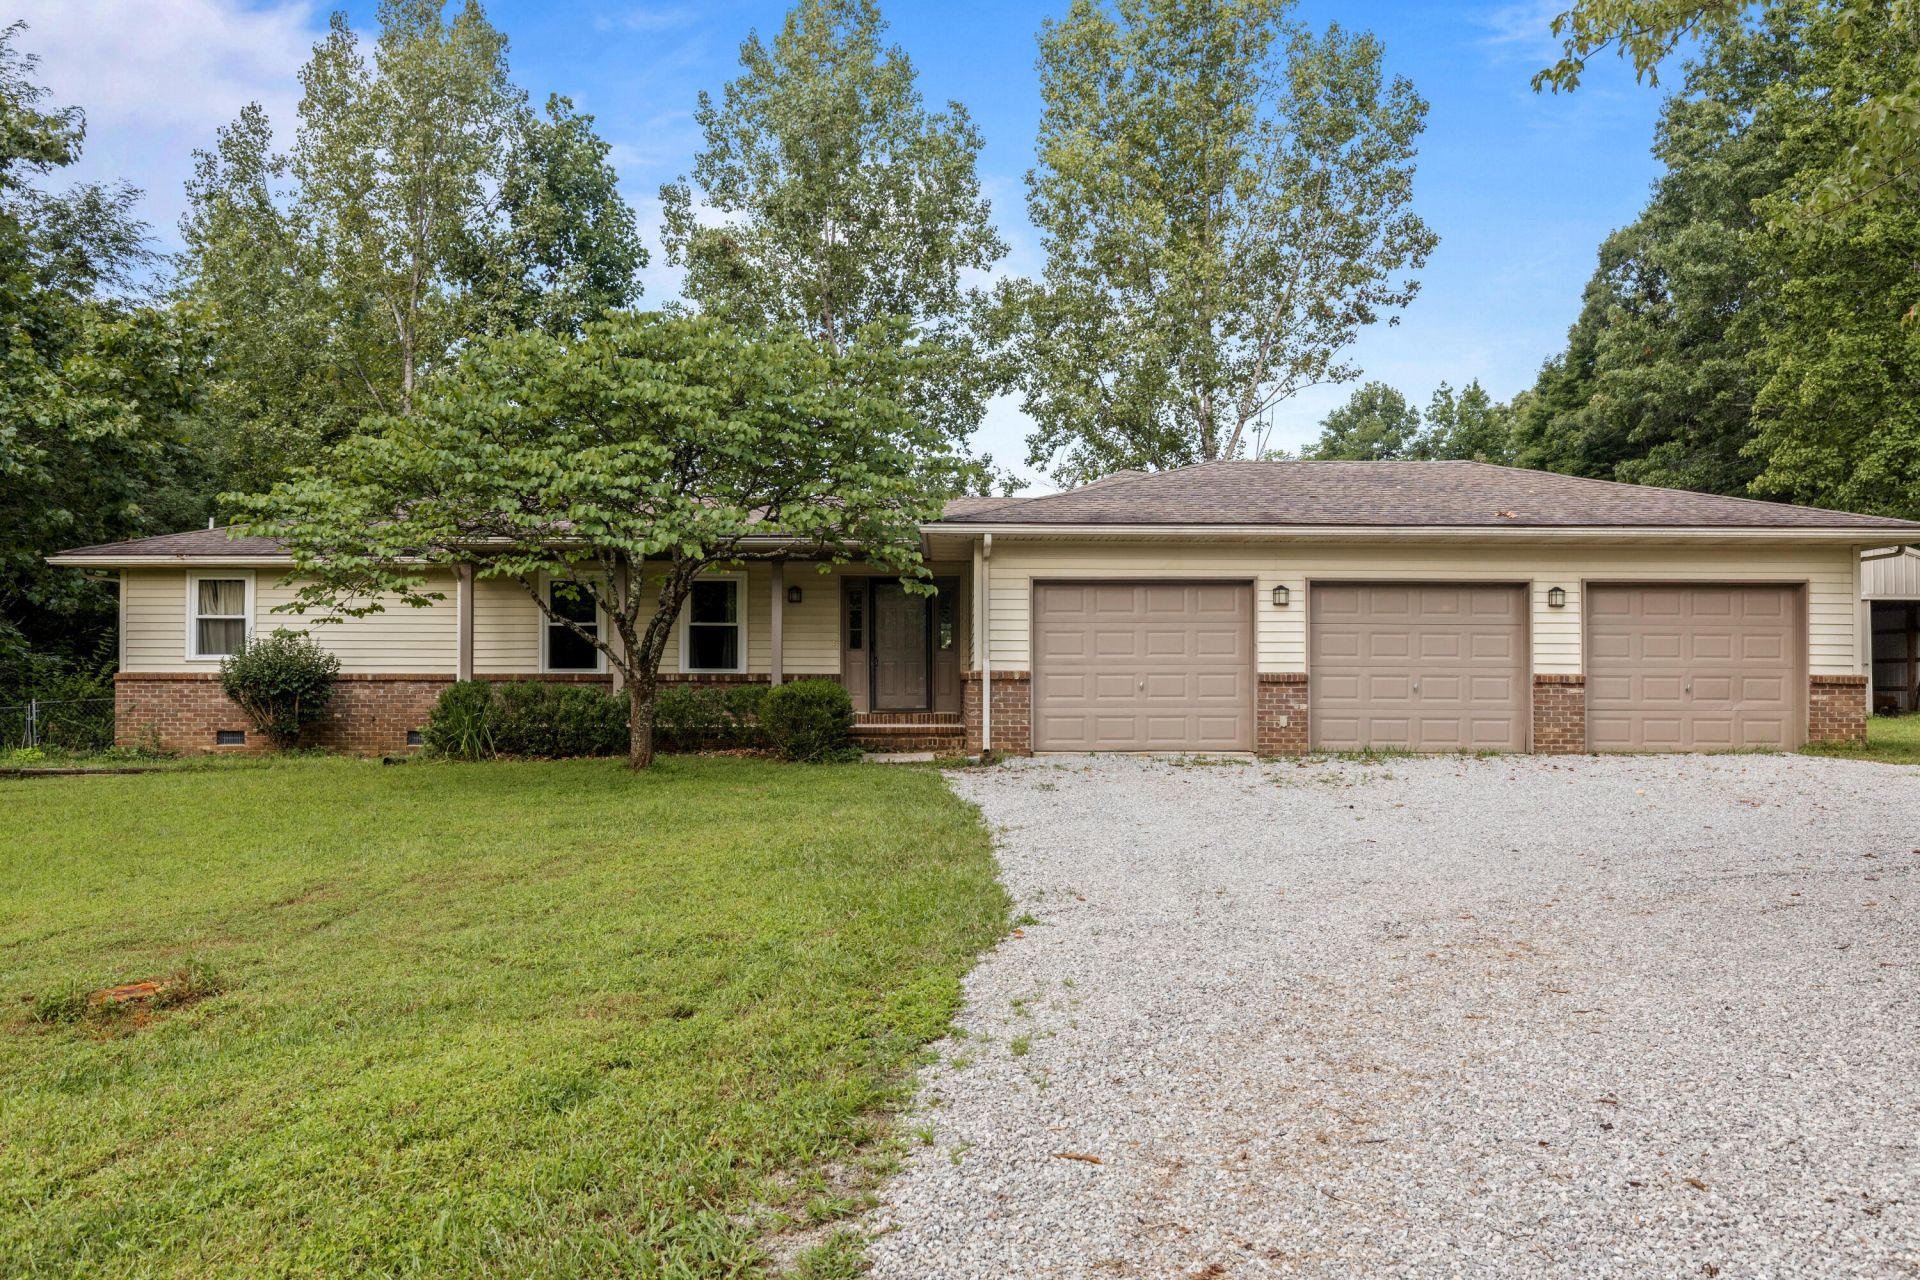
Located on a 5.63 acre lot on the Cumberland Plateau near Sewanee and the University of the South, the home has a beautiful bluff view of the Franklin State Forrest. This brick and vinyl 1993 Ranch offers 2242 ft.² of one level living with three bedrooms, 2 1/2 baths, separate laundry, pantry and wood-burning fireplace. The primary bedroom has a walk-in closet and tiled full bath with a double vanity. The eat in kitchen with adjoining breakfast area has abundant cabinetry with glass front upper cabinets. The enclosed sunroom and rear deck extend the living space into the outdoors. The fenced backyard looks out across the fenced pasture and the bluff view. Harwood, tile and engineered hardwood flooring flow throughout the light filled rooms, many with ceiling fans, warmed and cooled by central heat and air. The 30' x 50' metal barn offers tremendous potential for storing vehicles, equipment or housing animals. The three car garage, 2 with door openers, provides additional storage.
Property Features
Property Type: Residential - Single Family
Cooling: Central Air
Garage: 3 car attached
Heating: Central
Home Style: Ranch
Lot Size: 5.63 Acres
Taxes: $1,005
Year Built: 1993
Feature Descriptions
Days on Site: 1
Exterior: Brick, Vinyl Siding
Exterior Amenities: Rain Gutters
Flooring: Hardwood, Tile
Interior Amenities: Ceiling Fan(s), Double Vanity, Eat-in Kitchen, Primary Downstairs, Walk-In Closet(s), Separate Shower
Laundry: Electric Dryer Hookup
Lot: Back Yard, Front Yard, Views
Lot Dimensions: 1016x213x947x309
Parcel #: 092 024.00
Parking: Driveway, Garage, Gravel, Garage Faces Front
Patio/Porch: Glass Enclosed, Porch, Rear Porch
Special View Info: Mountain(s)
Utilities: Electricity Connected, Water Connected
View: Mountain(s)
Local Schools
High School: South Pittsburg High
Middle School: South Pittsburg Middle
Elementary School: South Pittsburg Elementary
Listed By / Shown By
Listed By
Agency Name: Keller Williams Realty
Agency Phone: 423-664-1900
Shown By
Agent Name: Tammy Bolton
Agent Phone: (615) 512-7735 Cell
Agency Title: Crye-Leike Real Estate Services

Source: CARMLS
Estimate Your Payment
Estimated Payment
$ 1,216.50 per month $1,001.50 Principal & Interest $83.75 Property Tax $131.25 Homeowner's Insurance
1824 Jackson Point Road | MLS# 1539895
This single family home located at 1824 Jackson Point Road, Sewanee, TN 37375 is currently listed for sale with an asking price of $450,000. This property was built in 1993 and has 3 bedrooms and 2 full and 1 partial baths with 2242 sq. ft. Search Sewanee real estate on www.tammyboltonrealtor.com today.