
BEDS4
BATHS2 full 1 partial
SQUARE FEET3,409
MLS#1544884
STATUSActive
PROPERTY TYPEResidential - Single Family
SUBDIVISIONReo
Property Description
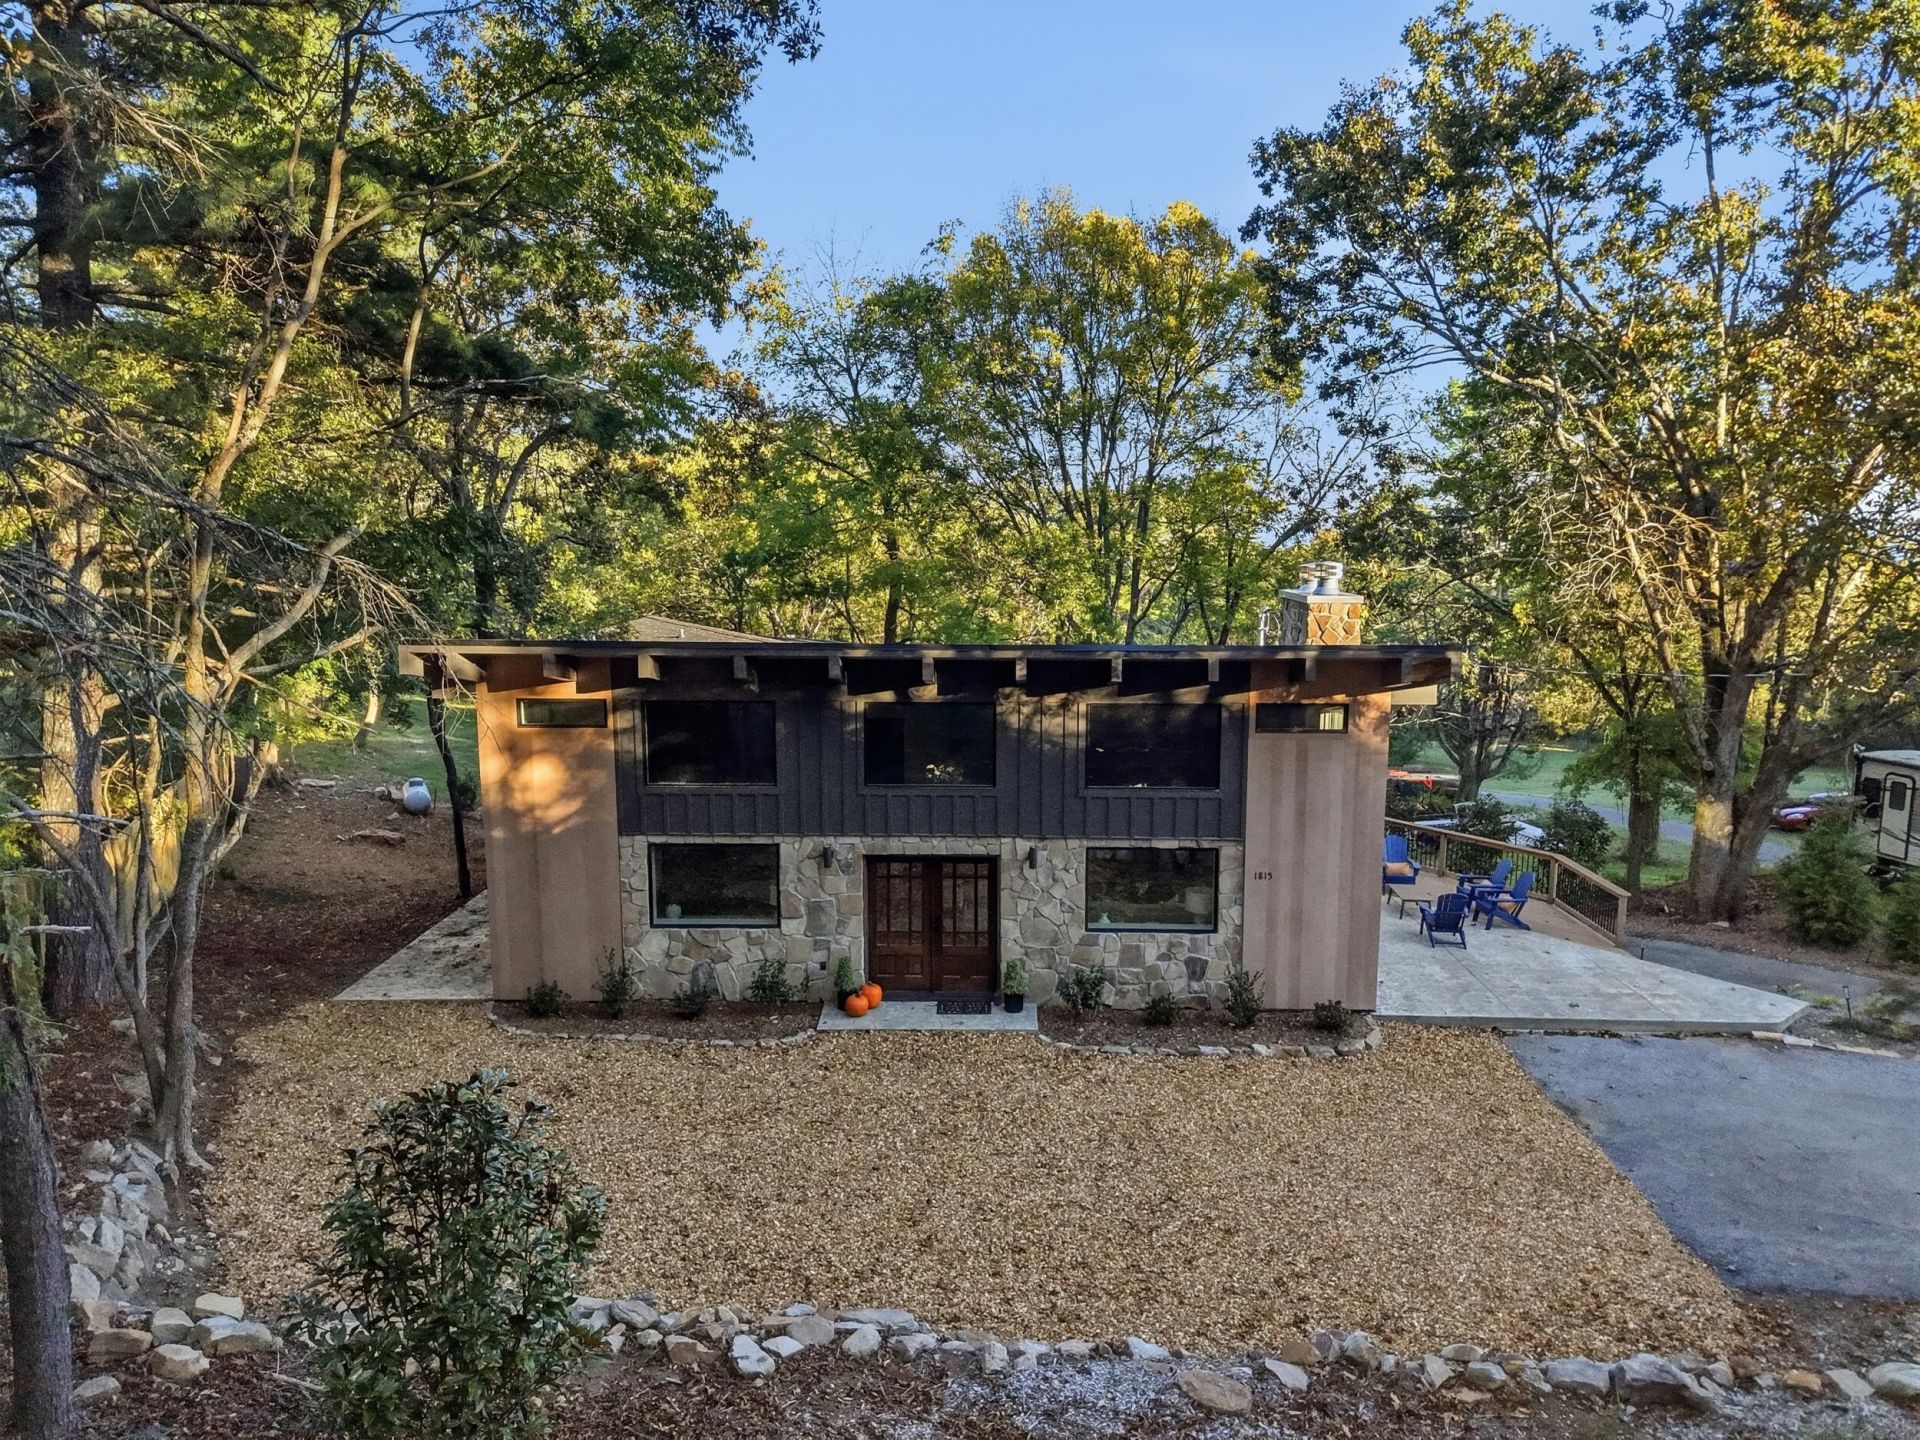
Discover a Modern Mountain Escape on Lula Lake Road, where clean design, natural beauty, and effortless living come together on coveted Lookout Mountain. This home offers the perfect blend of modern comfort and mountain serenity, making it an ideal retreat for buyers seeking a getaway that still feels connected and convenient. Set on a beautifully wooded lot, the home welcomes you with bright, open living spaces, updated finishes, and a layout designed for both relaxation and gathering. Large windows frame the surrounding trees, creating a peaceful backdrop throughout the home and bringing the outdoors in. The kitchen and main living areas flow seamlessly, offering an inviting space for hosting friends, enjoying quiet mornings, or unwinding after a day of exploring the mountain. Bedrooms are thoughtfully placed to maximize privacy, and the home's modern updates ensure a turnkey experience from the moment you arrive. Outside, enjoy the mountain air from multiple outdoor living spaces--perfect for coffee at sunrise, dinners al fresco, or simply taking in the quiet rhythm of the mountain. Whether you're seeking a weekend retreat or a full-time escape, this property delivers the lifestyle so many people are searching for: nature, simplicity, and modern comfort all in one place.Experience the ease and beauty of Lookout Mountain living at 1815 Lula Lake Road--your modern mountain escape awaits.
Property Features
Property Type: Residential - Single Family
Basement: Yes
Basement: Finished
Cooling: Central Air, Ceiling Fan(s), Multi Units
Fireplaces: 2
Heating: Central
Lot Size: 1.08 Acres
Taxes: $1,610
Year Built: 1957
Feature Descriptions
Appliances: Bar Fridge, Built-In Gas Range, Disposal, Dishwasher, Gas Cooktop, Microwave, Oven, Propane Cooktop, Refrigerator, Tankless Water Heater, Wine Refrigerator
Days on Site: 12
Exterior: Concrete, Stone, Wood Siding
Exterior Amenities: Balcony, None
Fireplace: Gas Starter, Living Room, Outside, Wood Burning
Flooring: Hardwood, Tile
Interior Amenities: Bar, Pantry
Laundry: Laundry Room, Main Level
Lot: Cleared, Gentle Sloping, Level
Lot Dimensions: 110x517x79x578
Parcel #: 4026 003
Parking: Asphalt, Driveway, Gravel, Off Street, Paved
Patio/Porch: Covered, Deck, Patio, Porch, Rear Porch, Side Porch, Wrap Around, Porch - Covered
Utilities: Electricity Connected, Natural Gas Connected, Water Connected
Local Schools
High School: Ridgeland High School
Middle School: Chattanooga Valley Middle
Elementary School: Fairyland Elementary School
Listed By / Shown By
Listed By
Agency Name: Real Estate Partners Chattanooga LLC
Agency Phone: 423-265-0088
Shown By
Agent Name: Tammy Bolton
Agent Phone: (615) 512-7735 Cell
Agency Title: Crye-Leike Real Estate Services

Source: CARMLS
Estimate Your Payment
Estimated Payment
$ 2,336.75 per month $1,947.37 Principal & Interest $134.17 Property Tax $255.21 Homeowner's Insurance
1815 Lula Lake Road | MLS# 1544884
This single family home located at 1815 Lula Lake Road, Lookout Mountain, GA 30750 is currently listed for sale with an asking price of $875,000. This property was built in 1957 and has 4 bedrooms and 2 full and 1 partial baths with 3409 sq. ft. Lula Lake Road is located in the Reo subdivision. Search Reo real estate on www.tammyboltonrealtor.com today.