
BEDS4
BATHS2 full 1 partial
SQUARE FEET2,870
MLS#1544992
STATUSActive
PROPERTY TYPEResidential - Single Family
SUBDIVISIONHawks Ridge Subdivision Phase 4
Property Description
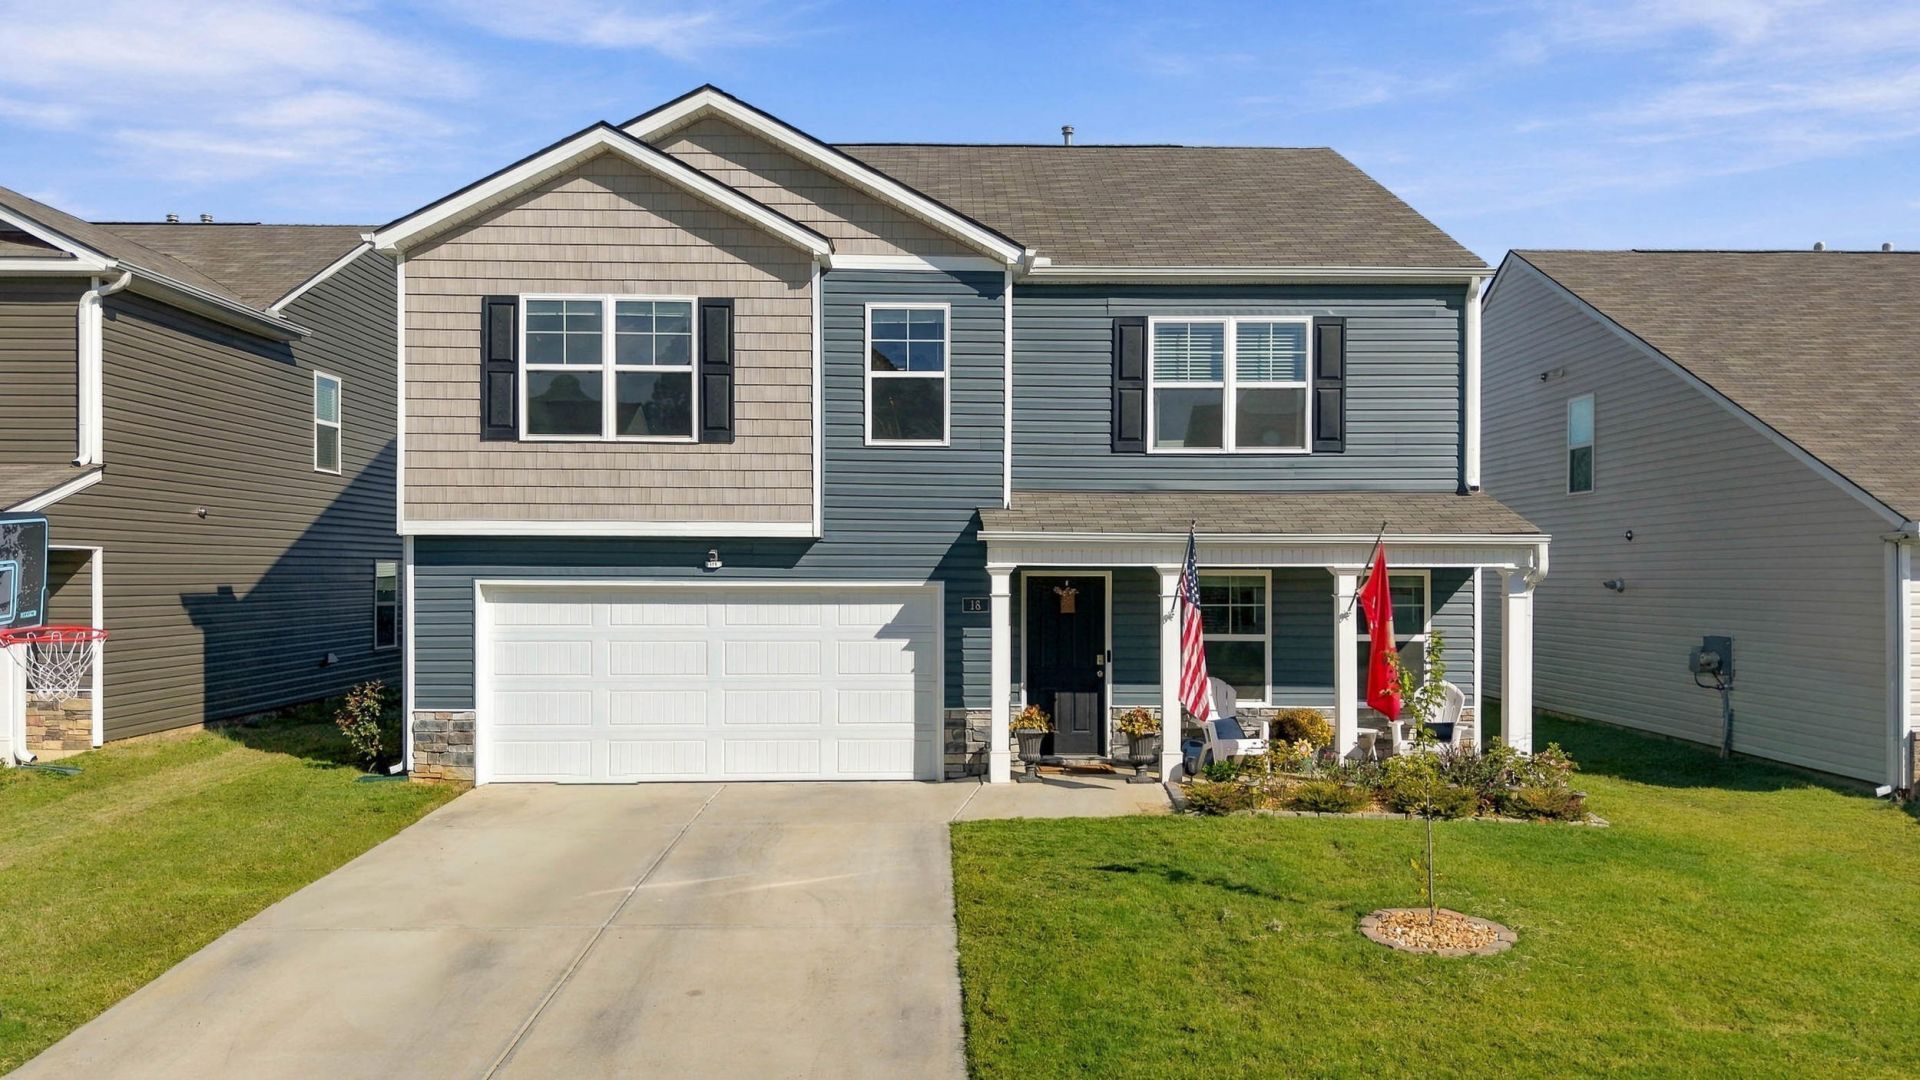
Welcome to 18 Draft Street in Rossville, Georgia! Built in 2024, this 4-bedroom, 3-bathroom home offers 2,804 square feet with plenty of room to spread out, entertain, and make yourself at home.The main level features a spacious living room that flows into an open kitchen with a center island and pantry. A separate dining room provides space for gatherings, while an additional flex room offers versatility for a home office, playroom, hobby space, or sitting room. A convenient half bath completes the main level.Upstairs, all four bedrooms are complemented by an open loft that provides even more flexible living space. The primary suite features a private bathroom and walk-in closet, creating a comfortable retreat at the end of the day.Enjoy even more room outdoors with the back patio and vinyl-fenced backyard, ideal for grilling, entertaining, or relaxing outside.With generous square footage, multiple living areas, and flexible spaces inside and out, this home offers the room to fit your lifestyle today and as your needs change. Schedule your private tour and see all that this home has to offer!
Property Features
Property Type: Residential - Single Family
Cooling: Central Air, Ceiling Fan(s), Electric, ENERGY STAR Qu
Fuel Type: Electric
Garage: 2 car attached
Heating: Central, Electric, ENERGY STAR Qualified Equipment
Home Style: Contemporary
Lot Size: 0.14 Acres
Taxes: $2,800
Feature Descriptions
Appliances: Disposal, Dishwasher, ENERGY STAR Qualified Appliances, Free-Standing Electric Range, Gas Water Heater, Microwave, Refrigerator, Stainless Steel Appliance(s), Tankless Water Heater
Association/Condo Fee: 350
Common Amenities: Playground, Street Lights, Sidewalks, Pond
Days on Site: 10
Exterior: Frame, Stone, Vinyl Siding
Exterior Amenities: Lighting, Private Yard, Rain Gutters, Smart Camera(s)/Recording, Smart Light(s)
Flooring: Carpet, Linoleum, Engineered Hardwood
HOA Y/N: Yes
Interior Amenities: Breakfast Bar, Ceiling Fan(s), Double Vanity, Eat-in Kitchen, Granite Counters, Kitchen Island, Pantry, Smart Light(s), Smart Thermostat, Walk-In Closet(s), Separate Shower, Tub/shower Combo, Breakfast Room, Separate Dining Room
Laundry: Electric Dryer Hookup, Laundry Room, Upper Level, Washer Hookup
Lot: Back Yard, Level, Private
Lot Dimensions: 121x51
Parcel #: 0119 258
Parking: Garage, Garage Door Opener, Off Street, Garage Faces Front
Patio/Porch: Deck, Front Porch, Porch - Covered
Utilities: Cable Available, Electricity Connected, Natural Gas Available, Phone Available, Sewer Connected, Water Connected
Windows: Blinds, Double Pane Windows, ENERGY STAR Qualified Windows, Vinyl Frames
Local Schools
High School: Ridgeland High School
Middle School: Rossville Middle
Elementary School: Stone Creek Elementary School
Listed By / Shown By
Listed By
Agency Name: Zach Taylor - Chattanooga
Agency Phone: 855-261-2233
Shown By
Agent Name: Tammy Bolton
Agent Phone: (615) 512-7735 Cell
Agency Title: Crye-Leike Real Estate Services

Source: CARMLS
Estimate Your Payment
Estimated Payment
$ 1,111.85 per month $776.72 Principal & Interest $233.33 Property Tax $101.79 Homeowner's Insurance
18 Draft Street | MLS# 1544992
This single family home located at 18 Draft Street, Rossville, GA 30741 is currently listed for sale with an asking price of $349,000. This property has 4 bedrooms and 2 full and 1 partial baths with 2870 sq. ft. Draft Street is located in the Hawks Ridge Subdivision Phase 4 subdivision. Search Hawks Ridge Subdivision Phase 4 real estate on www.tammyboltonrealtor.com today.