
BEDS3
BATHS2 full
SQUARE FEET1,680
MLS#1545228
STATUSActive
PROPERTY TYPEResidential - Single Family
SUBDIVISIONDavid Acres
Property Description
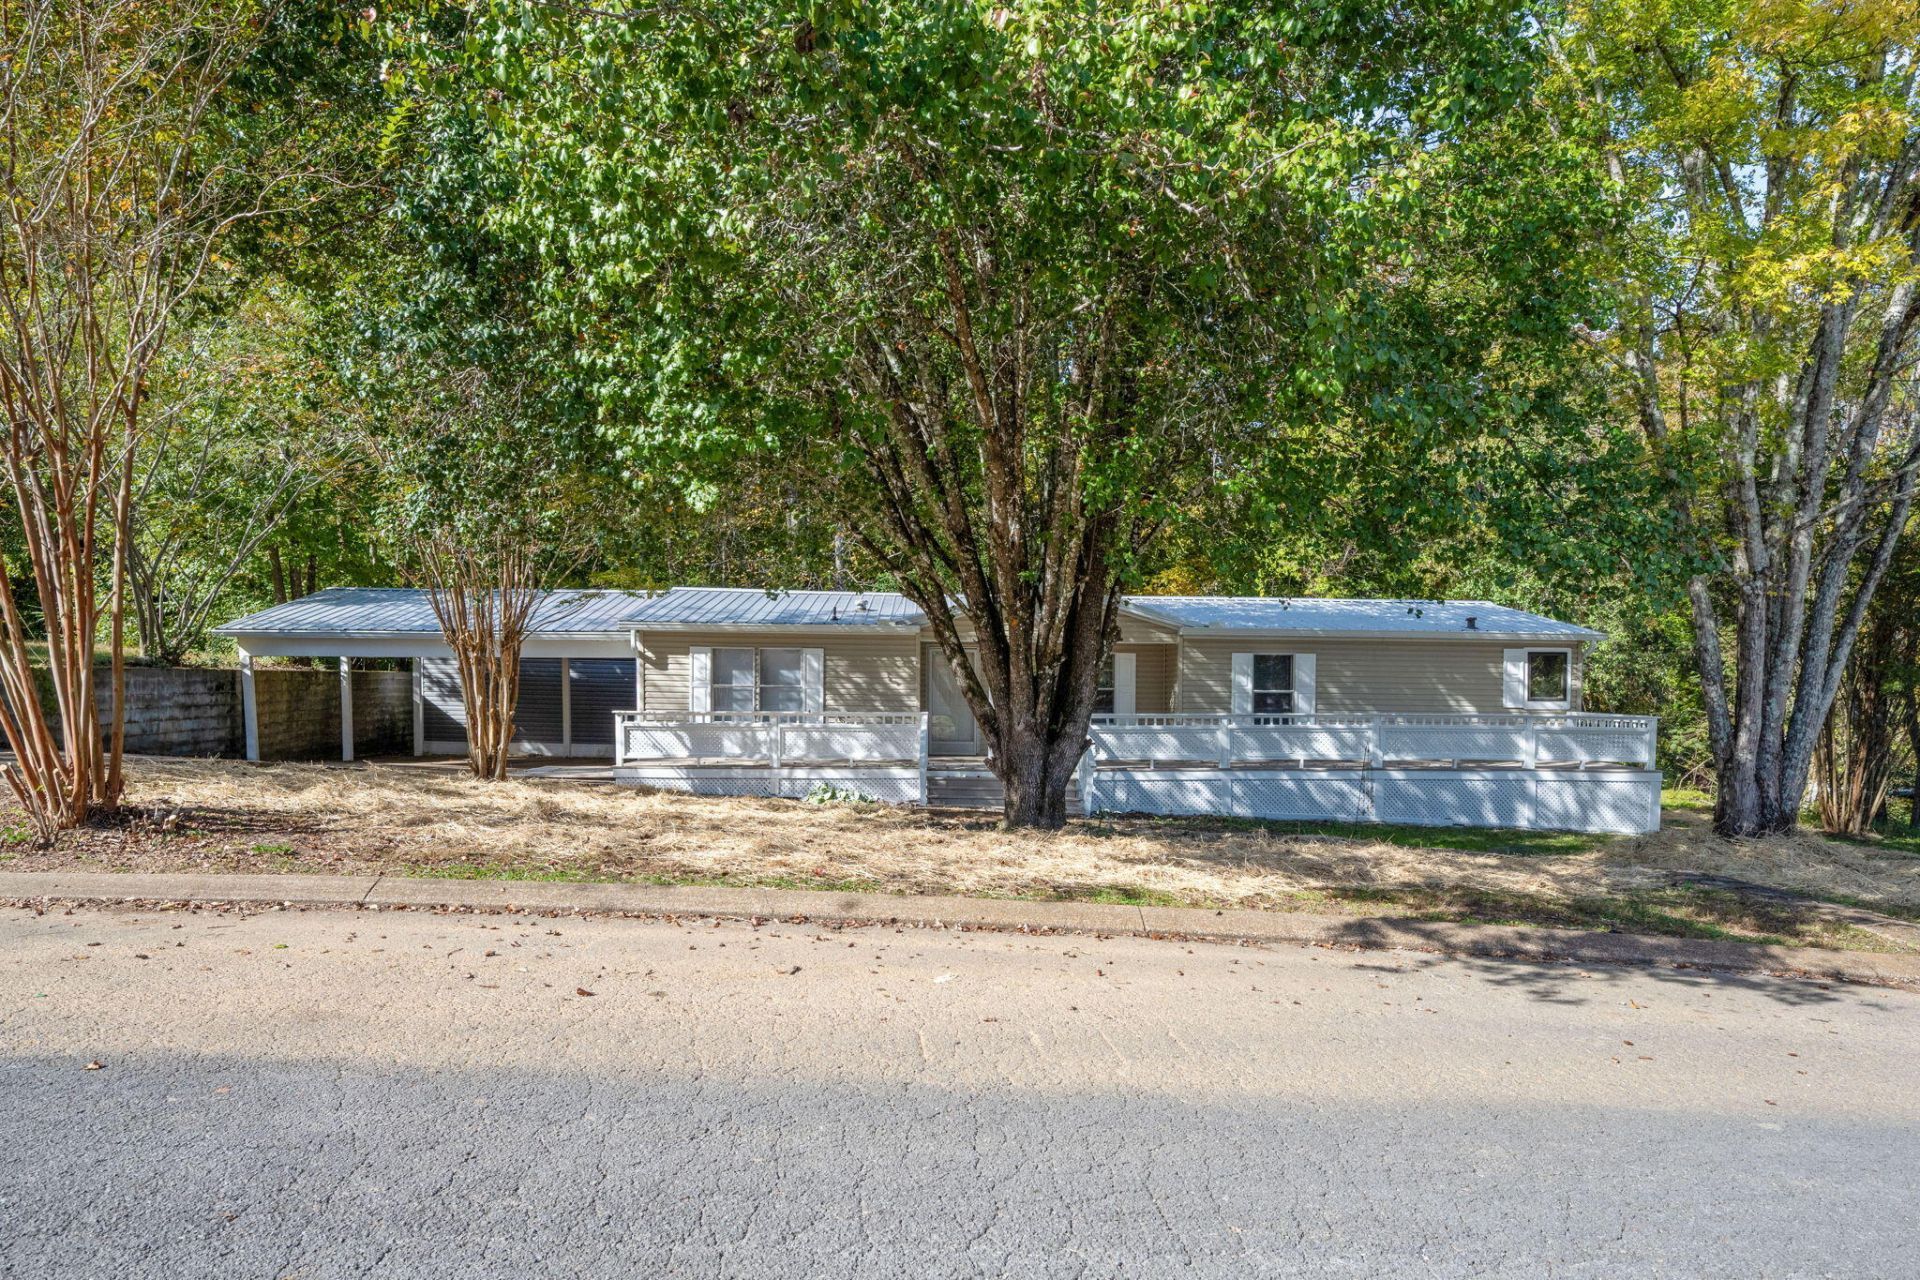
Welcome to 174 Betsy Lane in Rossville, Georgia! Situated on a spacious lot of more than half an acre, this three-bedroom, two-bath manufactured home offers approximately 1,680 square feet of single-level living. The living room features a fireplace, while the separate dining room provides a welcoming space for meals and gatherings. The primary suite includes a private bathroom with a jetted tub and separate shower. The kitchen features granite counter tops and new stainless steel appliances. Outside, enjoy room to spread out, along with a deck, patio and two-car carport. The inside has been freshly painted and the exterior is low maintenance with vinyl siding and a metal roof. Conveniently located near Ridgeland High School, this property offers a combination of indoor space and outdoor possibilities.
Property Features
Property Type: Residential - Single Family
Basement: Crawl Space
Cooling: Central Air, Electric
Fireplaces: 1
Fuel Type: Electric
Heating: Central, Electric
Lot Size: 0.67 Acres
Taxes: $346
Year Built: 1996
Feature Descriptions
Appliances: Dishwasher, Electric Water Heater, Free-Standing Electric Range, Microwave, Refrigerator
Days on Site: 5
Exterior: Vinyl Siding
Exterior Amenities: None, Storage
Fireplace: Living Room
Flooring: Carpet, Luxury Vinyl
Interior Amenities: Ceiling Fan(s), Chandelier, Eat-in Kitchen, Granite Counters, Primary Downstairs, Separate Shower, Tub/shower Combo, En Suite, Separate Dining Room, Split Bedrooms
Laundry: Laundry Closet, Main Level
Lot Dimensions: 96x234x154x241
Parcel #: 0116 023
Parking: Driveway, Off Street, Kitchen Level
Patio/Porch: Deck, Front Porch
Utilities: Cable Available, Electricity Connected, Phone Available, Sewer Connected, Water Connected
Local Schools
High School: Ridgeland High School
Middle School: Rossville Middle
Elementary School: Stone Creek Elementary School
Listed By / Shown By
Listed By
Agency Name: RE/MAX Properties
Agency Phone: 423-894-2900
Shown By
Agent Name: Tammy Bolton
Agent Phone: (615) 512-7735 Cell
Agency Title: Crye-Leike Real Estate Services

Source: CARMLS
Estimate Your Payment
Estimated Payment
$ 532.03 per month $444.89 Principal & Interest $28.83 Property Tax $58.30 Homeowner's Insurance
174 Betsy Lane | MLS# 1545228
This single family home located at 174 Betsy Lane, Rossville, GA 30741 is currently listed for sale with an asking price of $199,900. This property was built in 1996 and has 3 bedrooms and 2 full baths with 1680 sq. ft. Betsy Lane is located in the David Acres subdivision. Search David Acres real estate on www.tammyboltonrealtor.com today.