
BEDS4
BATHS3 full
SQUARE FEET2,545
MLS#1538741
STATUSContingent
PROPERTY TYPEResidential - Single Family
SUBDIVISIONFort Negley Addn
NEIGHBORHOODChattanooga
Property Description
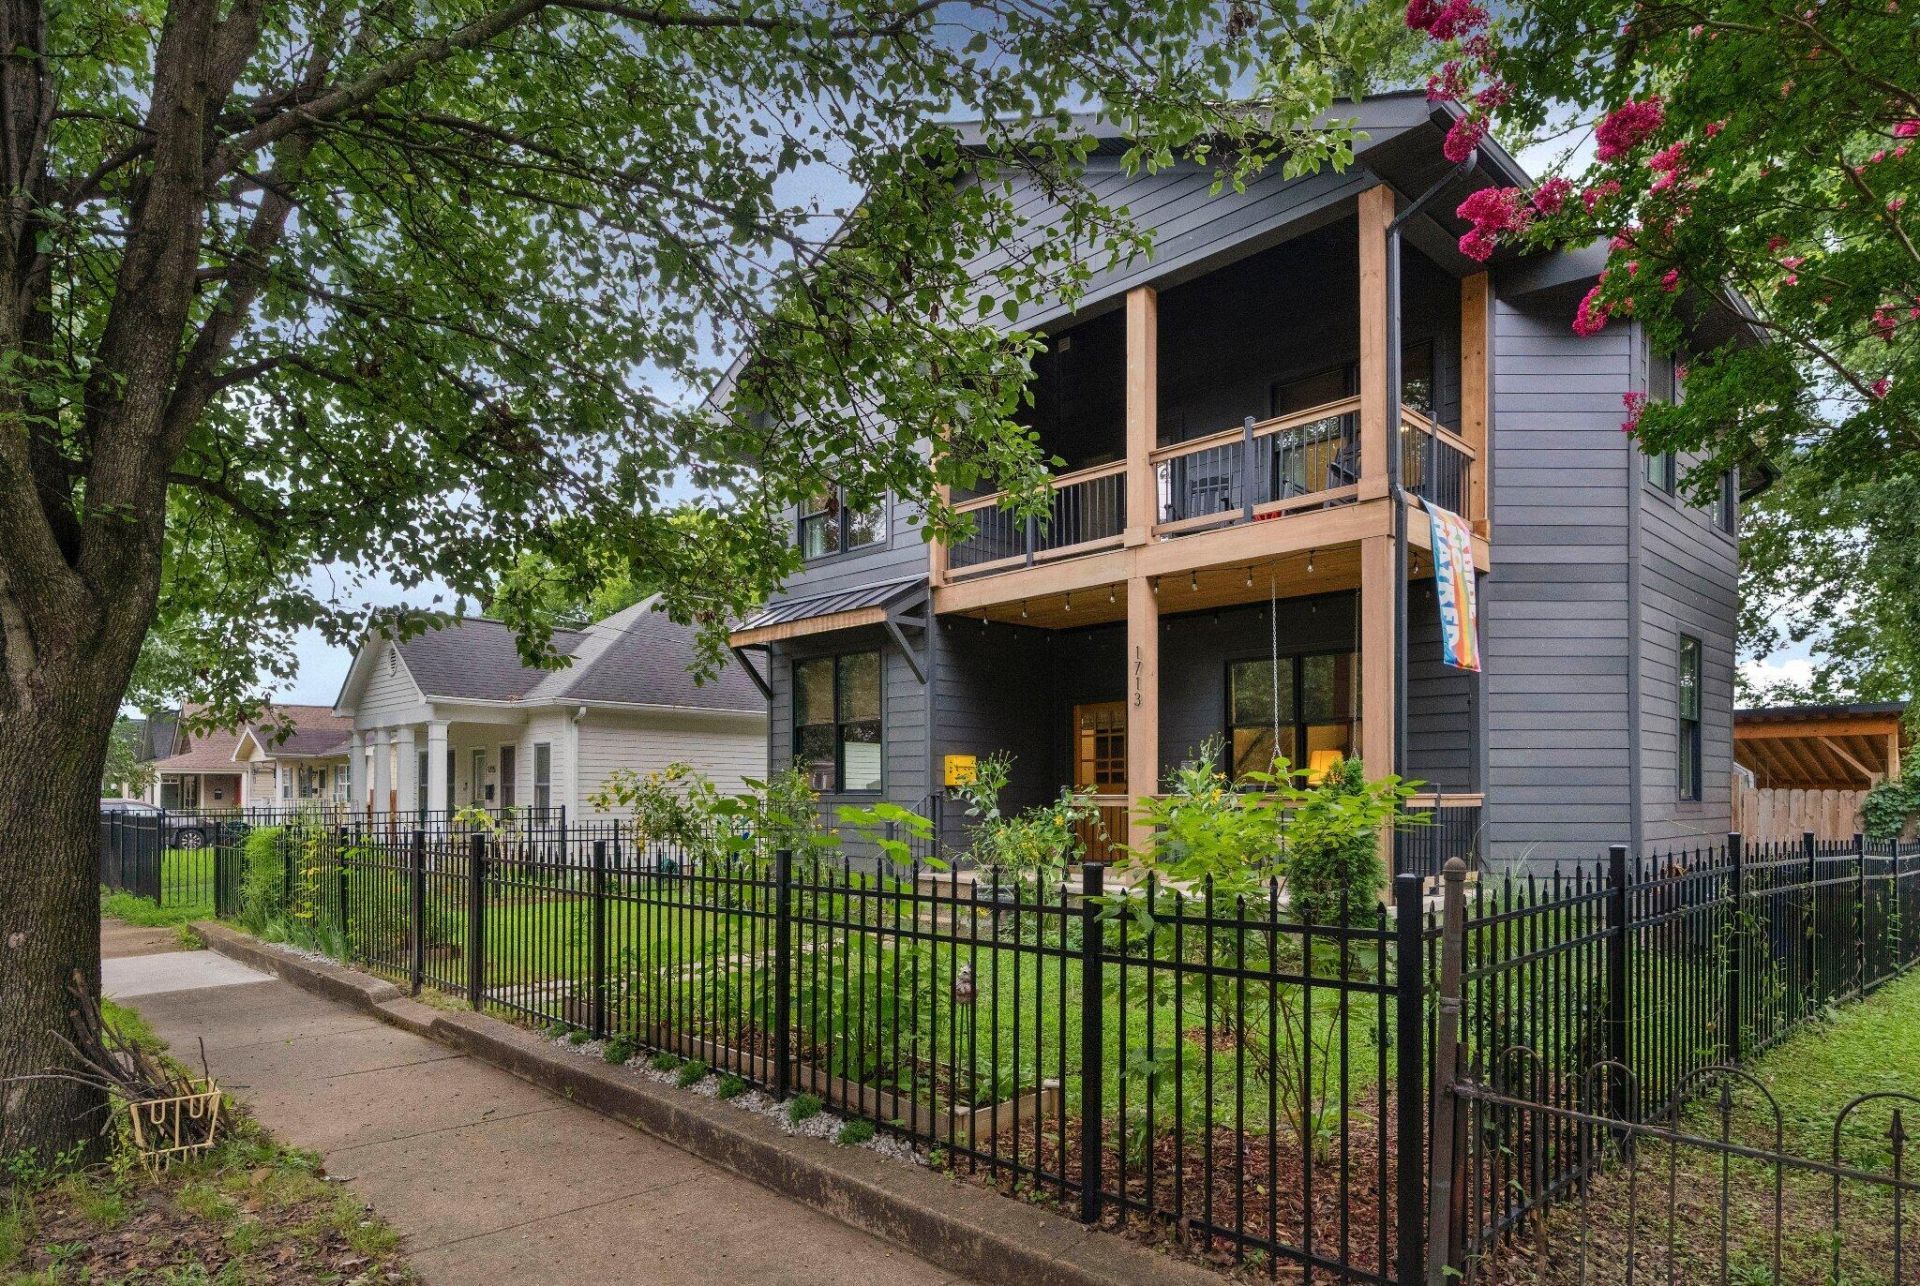
Opportunity awaits in Chattanooga's historic Southside! Originally built circa 1920 and thoughtfully updated, this Fort Negley home seamlessly blends historic charm with modern conveniences. Offering 4 bedrooms, 3 full bathrooms, inviting outdoor living spaces, a fenced backyard, and a detached carport with a double garage door and convenient alley access, this home is ideally situated within walking distance of Battle Academy, Market and Main Streets' popular restaurants and shops, and just minutes from parks, additional schools, hospitals, and downtown Chattanooga. From the inviting rocking chair front porch and newly fenced front yard to the covered upper-level balcony, the home's curb appeal is undeniable. Inside, tall ceilings, recessed lighting, decorative brick fireplaces, appealing finishes, and a versatile floor plan create a warm and welcoming atmosphere. The main level features a foyer that opens to a living room, formal dining room or office, a guest bedroom with shared access to a full bath, and an open-concept kitchen and keeping room designed for everyday living and entertaining. The kitchen is equipped with a center island with pendant lighting, quartz countertops, subway tile backsplash, stainless steel appliances, including a gas oven thanks to the recently installed gas line, and a walk-in pantry complete with a built-in bar area. Just beyond, you'll find access to the rear deck and an additional full guest bath. Upstairs, the private primary suite offers a peaceful retreat with an adjoining office or sitting area featuring French doors that open to the covered, vaulted balcony. The ensuite bath includes dual quartz vanities, a dedicated makeup vanity, a water closet, a separate tiled shower with glass enclosure, and a walk-in closet with an organizer system. Two additional bedrooms, each with walk-in closets, share a well-designed bathroom with separate vanities, while the conveniently located laundry room completes the upper level. If you've been searching for a beautifully updated four-bedroom home in one of Chattanooga's most desirable and convenient neighborhoods, this property is one you won't want to miss. Schedule your private showing today. Information is deemed reliable but not guaranteed. Buyer to verify any and all information they deem important.
Property Features
Property Type: Residential - Single Family
Basement: Crawl Space
Cooling: Central Air, Electric, Multi Units
Fireplaces: 4
Fuel Type: Electric
Heating: Central, Electric
Lot Size: 0.15 Acres
Taxes: $6,539
Year Built: 1920
Feature Descriptions
Appliances: Disposal, Dishwasher, Electric Water Heater, Free-Standing Gas Range, Microwave, Tankless Water Heater
Common Amenities: Sidewalks
Days on Site: 18
Exterior: Other
Exterior Amenities: Balcony, Private Yard, Rain Gutters, Storage
Fireplace: Bedroom, Decorative, Dining Room, Family Room, Living Room
Flooring: Carpet, Luxury Vinyl, Plank, Tile
Interior Amenities: Ceiling Fan(s), Chandelier, Double Vanity, Entrance Foyer, Eat-in Kitchen, High Ceilings, Kitchen Island, Open Floorplan, Pantry, Recessed Lighting, See Remarks, Stone Counters, Walk-In Closet(s), Separate Shower, Tub/shower Combo, En Suite, Connected Shared Bathroom
Laundry: Electric Dryer Hookup, Laundry Room, Upper Level, Washer Hookup
Lot: Back Yard, Front Yard, Landscaped, Level
Lot Dimensions: 50X132
Parcel #: 145l E 011
Parking: Garage Door Opener, Other, Garage Faces Rear
Patio/Porch: Deck, Porch, See Remarks, Porch - Covered
Utilities: Cable Available, Electricity Connected, Natural Gas Connected, Phone Available, Sewer Connected, Water Connected
Windows: Wood Frames
Local Schools
High School: Howard School of Academics & Tech
Middle School: Orchard Knob Middle
Elementary School: Battle Academy
Listed By / Shown By
Listed By
Agency Name: Keller Williams Realty
Agency Phone: 423-664-1900
Shown By
Agent Name: Tammy Bolton
Agent Phone: (615) 512-7735 Cell
Agency Title: Crye-Leike Real Estate Services

Source: CARMLS
Estimate Your Payment
Estimated Payment
$ 2,546.12 per month $1,769.33 Principal & Interest $544.92 Property Tax $231.88 Homeowner's Insurance
1713 Mitchell Avenue | MLS# 1538741
This single family home located at 1713 Mitchell Avenue, Chattanooga, TN 37408 is currently listed for sale with an asking price of $795,000. This property was built in 1920 and has 4 bedrooms and 3 full baths with 2545 sq. ft. Mitchell Avenue is located in the Fort Negley Addn subdivision. Search Fort Negley Addn real estate on www.tammyboltonrealtor.com today.