
BEDS5
BATHS5 full 1 partial
SQUARE FEET5,200
MLS#1536694
STATUSContingent
PROPERTY TYPEResidential -
Property Description
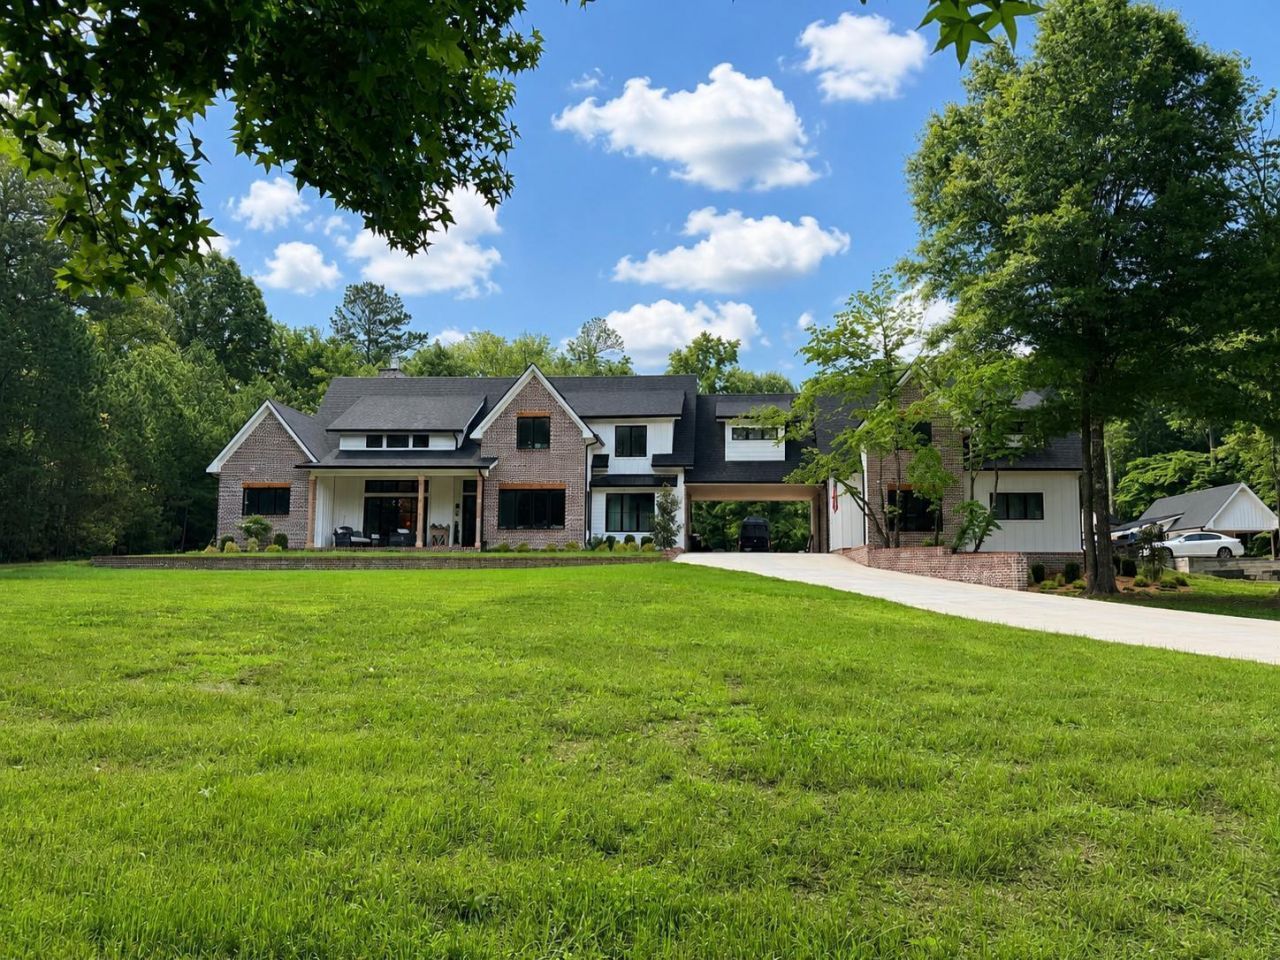
COMING SOONTucked away over 500 feet from the road on 7.46 private acres along the highly desirable Cleveland/Ooltewah line, this custom-built estate offers luxury, privacy, and exceptional versatility. Included in the sale is adjoining parcel 079 039.00.Built just two years ago, this energy-efficient home offers nearly 10,000 heated and cooled square feet with average utility costs of approximately $310 per month. The chef's kitchen features premium appliances, an oversized island, custom cabinetry, hidden prep kitchen, secondary sink, and butler's pantry.The spacious living room showcases soaring ceilings, abundant natural light, and a dramatic floor-to-ceiling fireplace. The vaulted primary suite includes a spa-inspired bath with a freestanding soaking tub and oversized walk-in shower.Perfect for multigenerational living, the home includes a private 1,000-square-foot in-law suite with its own entrance, kitchen, pantry, living room, bedroom, full bath, and oversized walk-in closet.Outdoor amenities include a pool and pool house, covered outdoor living areas, a two-story children's playhouse, private shooting range, and level acreage surrounded by wooded privacy. The climate-controlled workshop offers extensive storage plus a fully equipped 2-bedroom, 1-bath apartment.Additional features include a covered porte-cochère with direct access to the mudroom and a rare combination of usable land and privacy just minutes from both Cleveland and Ooltewah.
Property Features
Property Type: Residential -
Cooling: Central Air, Ceiling Fan(s), Electric, Multi Units, Va
Fenced: Yes
Fireplaces: 1
Fuel Type: Electric
Garage: 6 car attached
Heating: Central, Electric
Home Style: Contemporary
Lot Size: 7.46 Acres
Taxes: $4,075
Feature Descriptions
Appliances: Bar Fridge, Disposal, Dishwasher, Free-Standing Electric Range, Gas Range, Ice Maker, Microwave, Oven, Refrigerator, Range Hood, Stainless Steel Appliance(s), Tankless Water Heater, Vented Exhaust Fan, Washer/Dryer, Water Purifier Owned, Water Softener
Days on Site: 51
Exterior: Brick, HardiPlank Type, Stone, Vinyl Siding, ICFs (Ins
Exterior Amenities: Awning(s), Built-in Barbecue, Fire Pit, Lighting, Outdoor Grill, Outdoor Kitchen, Playground, Private Yard, Rain Gutters, Storage
Fireplace: Gas Starter, Gas Log, Great Room
Flooring: See Remarks, Tile, Wood
Interior Amenities: Bar, Beamed Ceilings, Built-in Features, Cathedral Ceiling(s), Ceiling Fan(s), Crown Molding, Double Vanity, Entrance Foyer, Eat-in Kitchen, Granite Counters, High Ceilings, High Speed Internet, In-Law Floorplan, Kitchen Island, Open Floorplan, Pantry, Primary Downstairs, Recessed Lighting, Soaking Tub, Storage, Vaulted Ceiling(s), Walk-In Closet(s), Separate Shower, Tub/shower Combo, En Suite, Sitting Area, Steam Shower, Breakfast Room, Connected Shared Bathroom
Laundry: Laundry Room, Main Level, Multiple Locations
Lot: Level, Wooded
Lot Dimensions: 1422 * 635
Parcel #: 079 03901 000
Parking: Concrete, Driveway, Garage Door Opener, Paved, Parking Lot, RV Access/Parking, Garage Faces Rear, Garage Faces Side, Kitchen Level
Patio/Porch: Awning(s), Deck, Front Porch, Patio, Porch, Rear Porch
Pool: Fenced, In Ground, Outdoor Pool, Private
Utilities: Cable Available, Electricity Available, Phone Available, Sewer Available, Water Available
Windows: Insulated Windows, Screens, Vinyl Frames
Wooded: Yes
Local Schools
High School: Lake Forest High School
Middle School: Lake Forest Middle School
Elementary School: Black Fox Elementary
Listed By / Shown By
Listed By
Agency Name: REAL Broker
Agency Phone: 844-591-7325
Shown By
Agent Name: Tammy Bolton
Agent Phone: (615) 512-7735 Cell
Agency Title: Crye-Leike Real Estate Services

Source: CARMLS
Estimate Your Payment
Estimated Payment
$ 5,877.50 per month $4,896.25 Principal & Interest $339.58 Property Tax $641.67 Homeowner's Insurance
1701 Tunnel Hill Road | MLS# 1536694
This home located at 1701 Tunnel Hill Road, Cleveland, TN 37311 is currently listed for sale with an asking price of $2,200,000. This property has 5 bedrooms and 5 full and 1 partial baths with 5200 sq. ft. Search Cleveland real estate on www.tammyboltonrealtor.com today.