
BEDS3
BATHS2 full
SQUARE FEET1,441
MLS#1545077
STATUSActive
PROPERTY TYPEResidential - Single Family
SUBDIVISIONFort Town Ests
Property Description
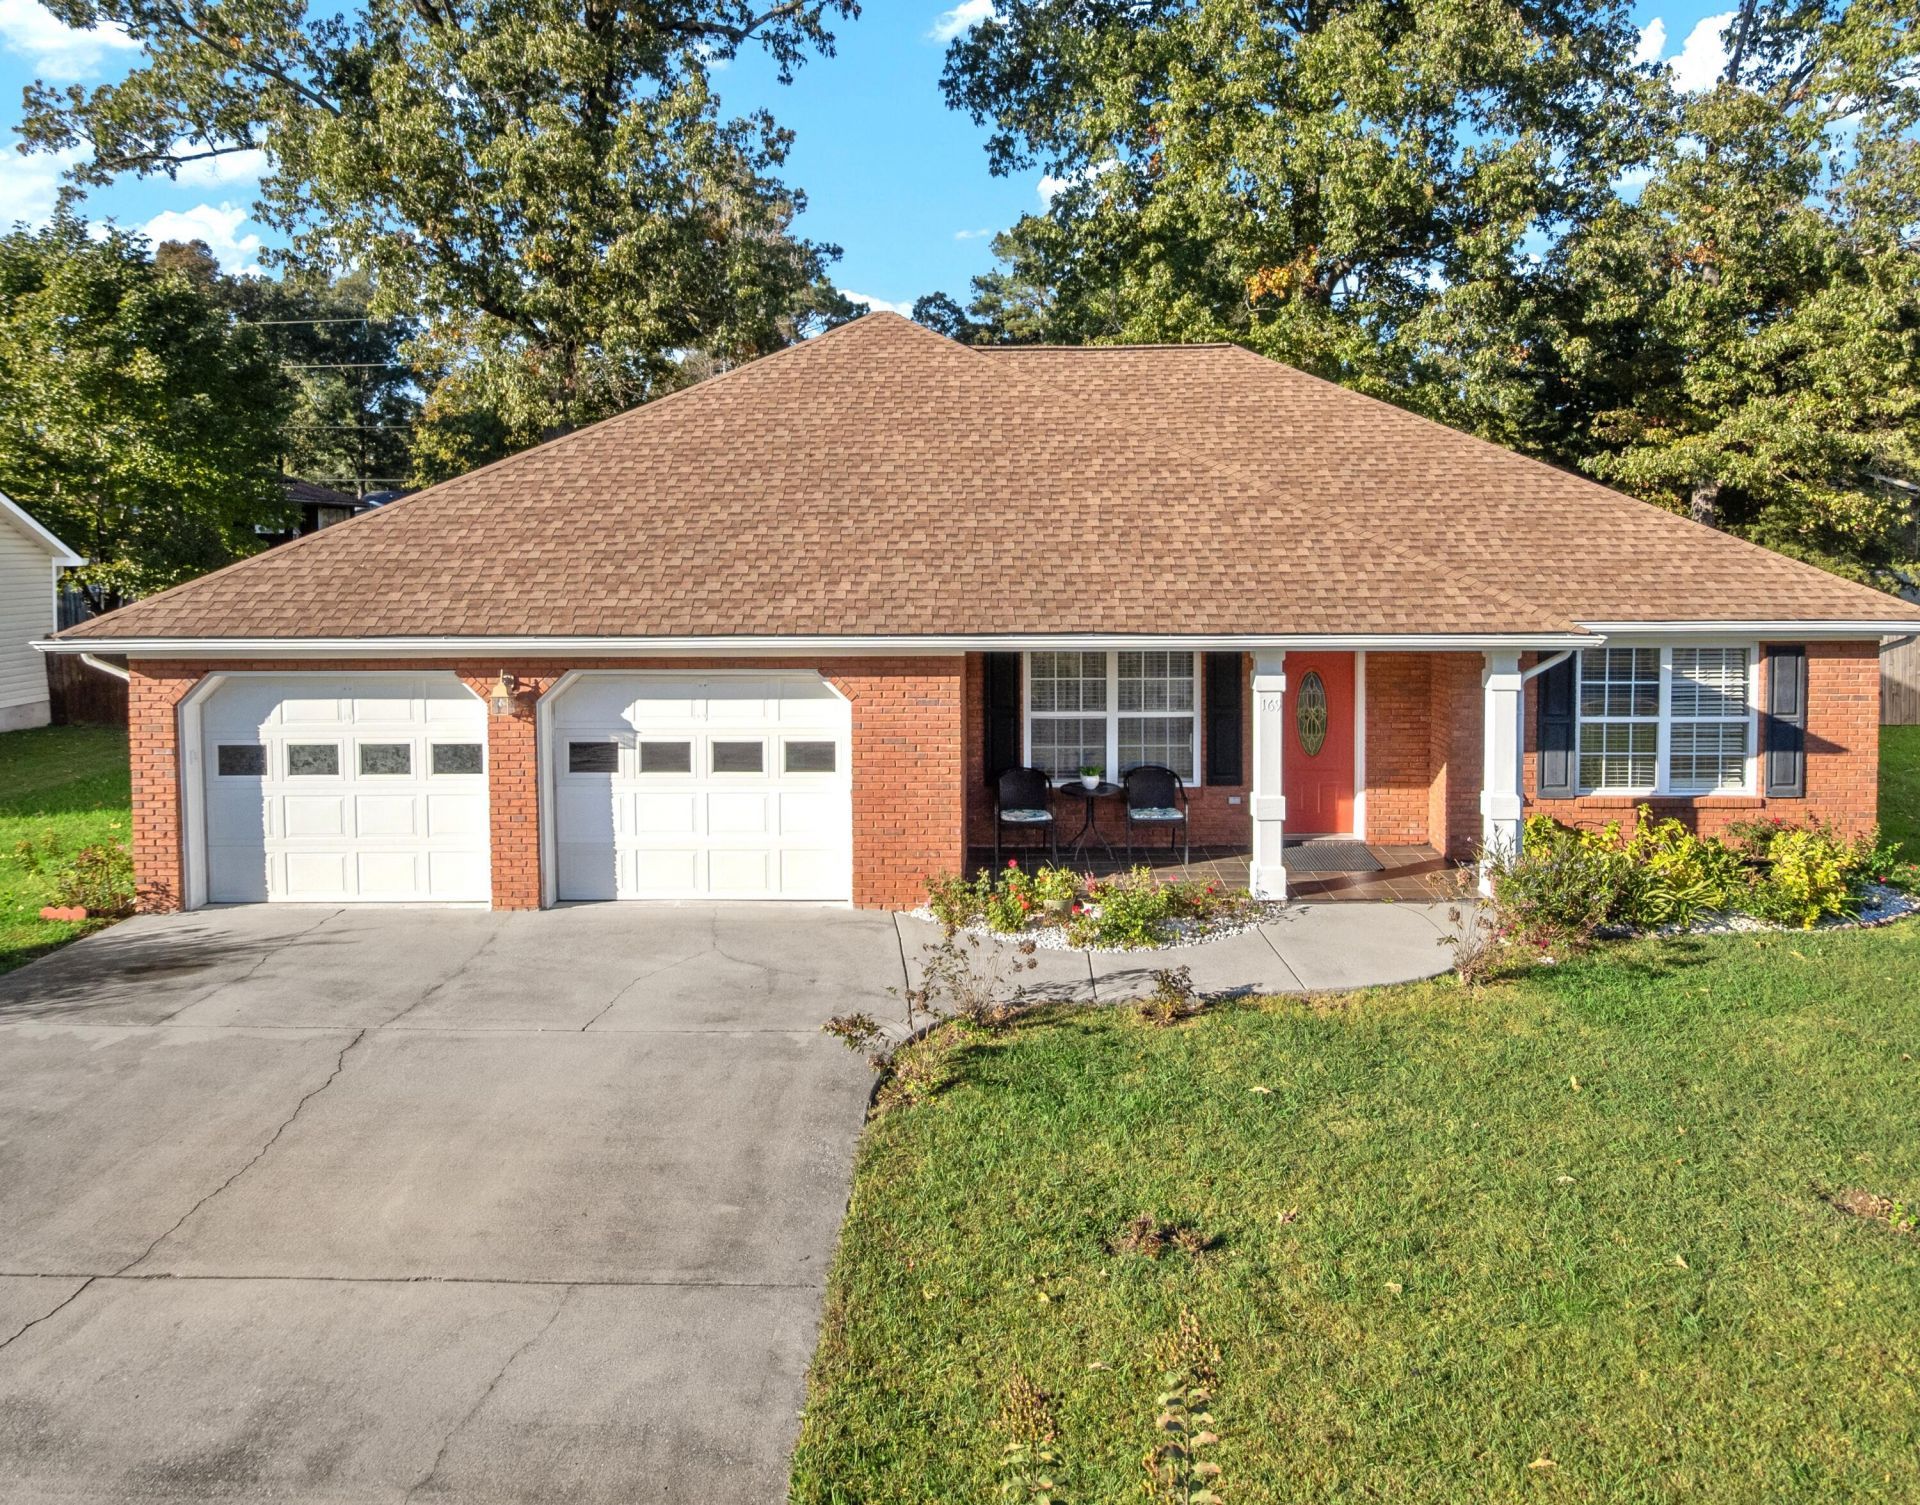
Welcome to this rocking chair front porch brick front Ranch home conveniently located at 169 Century Station Dr. This meticulously maintained home sits on a spacious level lot and is not in a flood zone. Entering through the front door you'll be greeted by the Great Room with engineered hardwood floors in near perfect condition. The vaulted ceiling and Gas Log Fireplace make this a wonderful gathering area. The semi open floorplan separates the kitchen noise while still allowing for everyone to engage in conversations. Next to the Dining area the Kitchen with upgraded cabinets has an island for additional counter space and storage. You'll enjoy the large Pantry too! The Primary Bedroom also has vaulted ceilings that make this room inviting. Don't miss the display shelf that runs along one wall. The new carpeting is soft underfoot. Along with the En-Suite the Walk-in Closet is just what you've been looking for. Are the other 2 Bedrooms small? No, they are not! Just another great surprise waiting for you. So, what about the Laundry Room? Great size as well! Step out back to enjoy all the possibilities this Fenced yard holds for you. In addition to the Covered Back Porch you will see flowers and plants galore. While there is no HOA here the neighborhood has that peaceful feeling that begs an evening stroll. EVERYTHING is so convenient! 5 minutes away from shopping, churches, and schools. Come see this home and get the home you deserve.
Property Features
Property Type: Residential - Single Family
Cooling: Central Air, Ceiling Fan(s), Electric
Fireplaces: 1
Fuel Type: Electric
Garage: 2 car attached
Heating: Central, Electric
Home Style: Ranch
Lot Size: 0.24 Acres
Taxes: $2,643
Year Built: 2002
Feature Descriptions
Appliances: Disposal, Dishwasher, Electric Water Heater, Free-Standing Electric Range, Microwave, Refrigerator
Days on Site: 8
Exterior: Brick, Vinyl Siding
Exterior Amenities: Other
Fireplace: Gas Log, Great Room
Flooring: Carpet, Tile, Engineered Hardwood
Interior Amenities: Ceiling Fan(s), Double Vanity, High Ceilings, High Speed Internet, Kitchen Island, Open Floorplan, Pantry, Primary Downstairs, Vaulted Ceiling(s), Walk-In Closet(s), Tub/shower Combo, En Suite, Split Bedrooms
Laundry: Electric Dryer Hookup, Gas Dryer Hookup, Inside, Laundry Room, Main Level, Washer Hookup
Lot: Level
Lot Dimensions: 91 X 115
Parcel #: 0012g-006
Parking: Driveway, Garage, Garage Door Opener, Kitchen Level
Patio/Porch: Covered, Front Porch, Rear Porch, Porch - Covered
Utilities: Cable Available, Cable Connected, Electricity Connected, Natural Gas Connected, Phone Connected, Sewer Connected, Underground Utilities, Water Connected
Local Schools
High School: Lakeview-Ft. Oglethorpe
Middle School: Lakeview Middle
Elementary School: Battlefield Elementary
Listed By / Shown By
Listed By
Agency Name: The Chattanooga Home Team
Agency Phone: 423-800-8003
Shown By
Agent Name: Tammy Bolton
Agent Phone: (615) 512-7735 Cell
Agency Title: Crye-Leike Real Estate Services

Source: CARMLS
Estimate Your Payment
Estimated Payment
$ 975.42 per month $667.67 Principal & Interest $220.25 Property Tax $87.50 Homeowner's Insurance
169 Century Station Drive | MLS# 1545077
This single family home located at 169 Century Station Drive, Rossville, GA 30741 is currently listed for sale with an asking price of $300,000. This property was built in 2002 and has 3 bedrooms and 2 full baths with 1441 sq. ft. Century Station Drive is located in the Fort Town Ests subdivision. Search Fort Town Ests real estate on www.tammyboltonrealtor.com today.