
BEDS3
BATHS2 full
SQUARE FEET1,653
MLS#1542763
STATUSActive
PROPERTY TYPEResidential - Single Family
SUBDIVISIONHuntley Meadows
Property Description
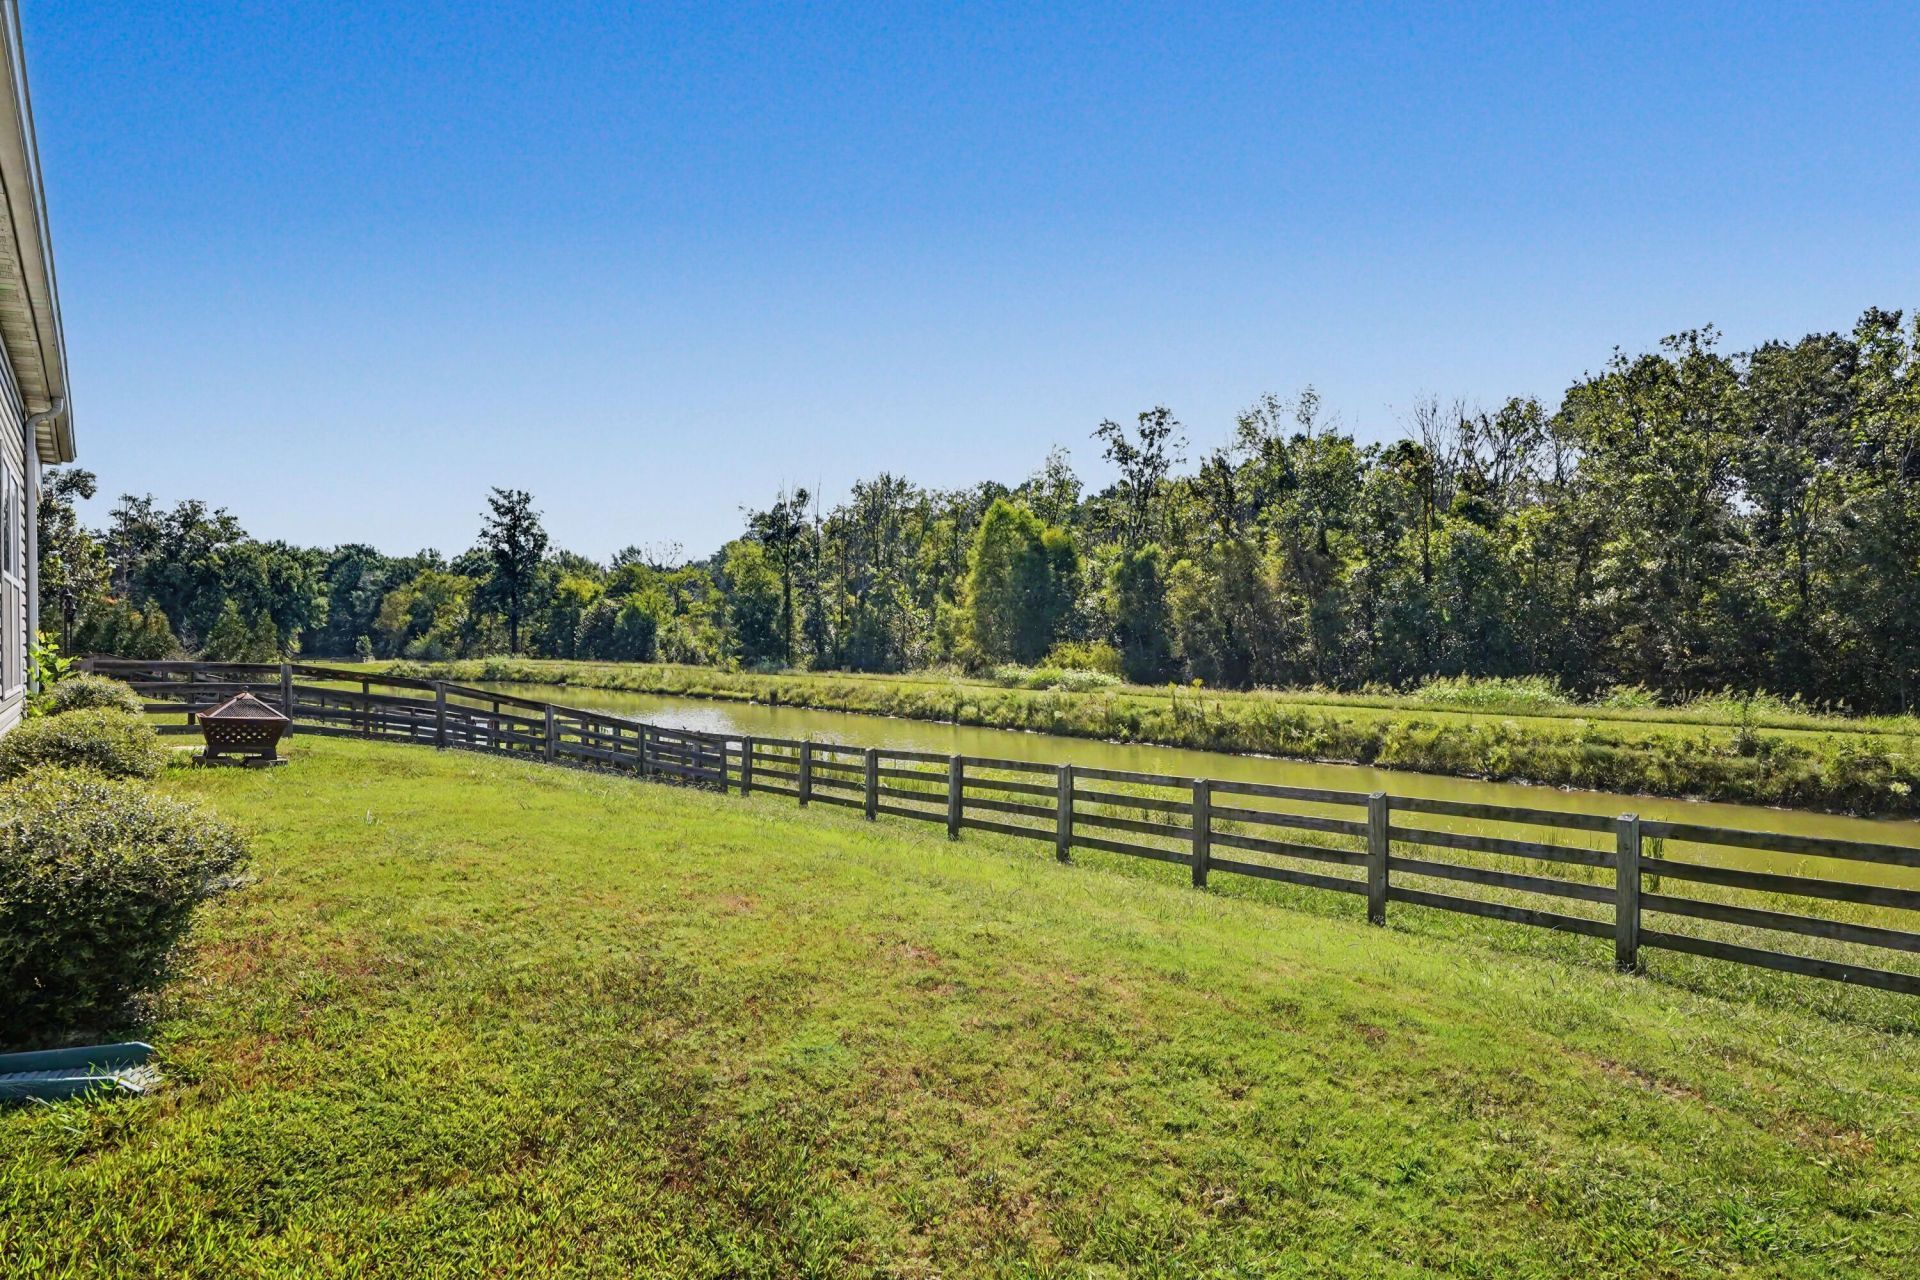
New Listing A 6-year-old home in impeccable condition, offering one-level living with an open floor plan, 3 bedrooms, 2 bathrooms, and a finished 2-car garage. Situated on one of the best lots in the subdivision, featuring scenic pond views. The adjacent property is an event venue on a 118-acre conservation tract, ensuring preserved views.Additional information is available if you are interested in scheduling a viewing.
Property Features
Property Type: Residential - Single Family
Cooling: Central Air, Electric
Fuel Type: Electric
Garage: 2 car attached
Heating: Central, Electric
Home Style: Ranch
Lot Size: 0.15 Acres
Taxes: $2,414
Feature Descriptions
Appliances: Dishwasher, Exhaust Fan, Electric Water Heater, Free-Standing Electric Range, Free-Standing Refrigerator
Association/Condo Fee: 250
Days on Site: 48
Exterior: Metal Siding, Vinyl Siding
Exterior Amenities: Rain Gutters
Fireplace: Living Room
Flooring: Carpet, Luxury Vinyl
HOA Y/N: Yes
Interior Amenities: Eat-in Kitchen, Granite Counters, Open Floorplan, Pantry
Laundry: Electric Dryer Hookup, In Hall, Laundry Room
Lot: Level, Views, Waterfront
Lot Dimensions: 55X120
Parcel #: 0011e049
Parking: Garage, Garage Door Opener, Off Street, Garage Faces Front
Patio/Porch: Covered, Porch - Covered
Special View Info: Pond
Utilities: Cable Connected, Electricity Connected, Sewer Connected, Underground Utilities, Water Connected
View: Pond
Windows: Blinds, Vinyl Frames
Local Schools
High School: Lakeview-Ft. Oglethorpe
Middle School: Lakeview Middle
Elementary School: West Side Elementary
Listed By / Shown By
Listed By
Agency Name: Keller Williams Realty
Agency Phone: 423-664-1900
Shown By
Agent Name: Tammy Bolton
Agent Phone: (615) 512-7735 Cell
Agency Title: Crye-Leike Real Estate Services

Source: CARMLS
Estimate Your Payment
Estimated Payment
$ 1,054.51 per month $754.47 Principal & Interest $201.17 Property Tax $98.88 Homeowner's Insurance
162 Huntley Meadows Drive | MLS# 1542763
This single family home located at 162 Huntley Meadows Drive, Rossville, GA 30741 is currently listed for sale with an asking price of $339,000. This property has 3 bedrooms and 2 full baths with 1653 sq. ft. Huntley Meadows Drive is located in the Huntley Meadows subdivision. Search Huntley Meadows real estate on www.tammyboltonrealtor.com today.