
BEDS3
BATHS2 full
SQUARE FEET1,866
MLS#1544771
STATUSActive
PROPERTY TYPEResidential - Single Family
Property Description
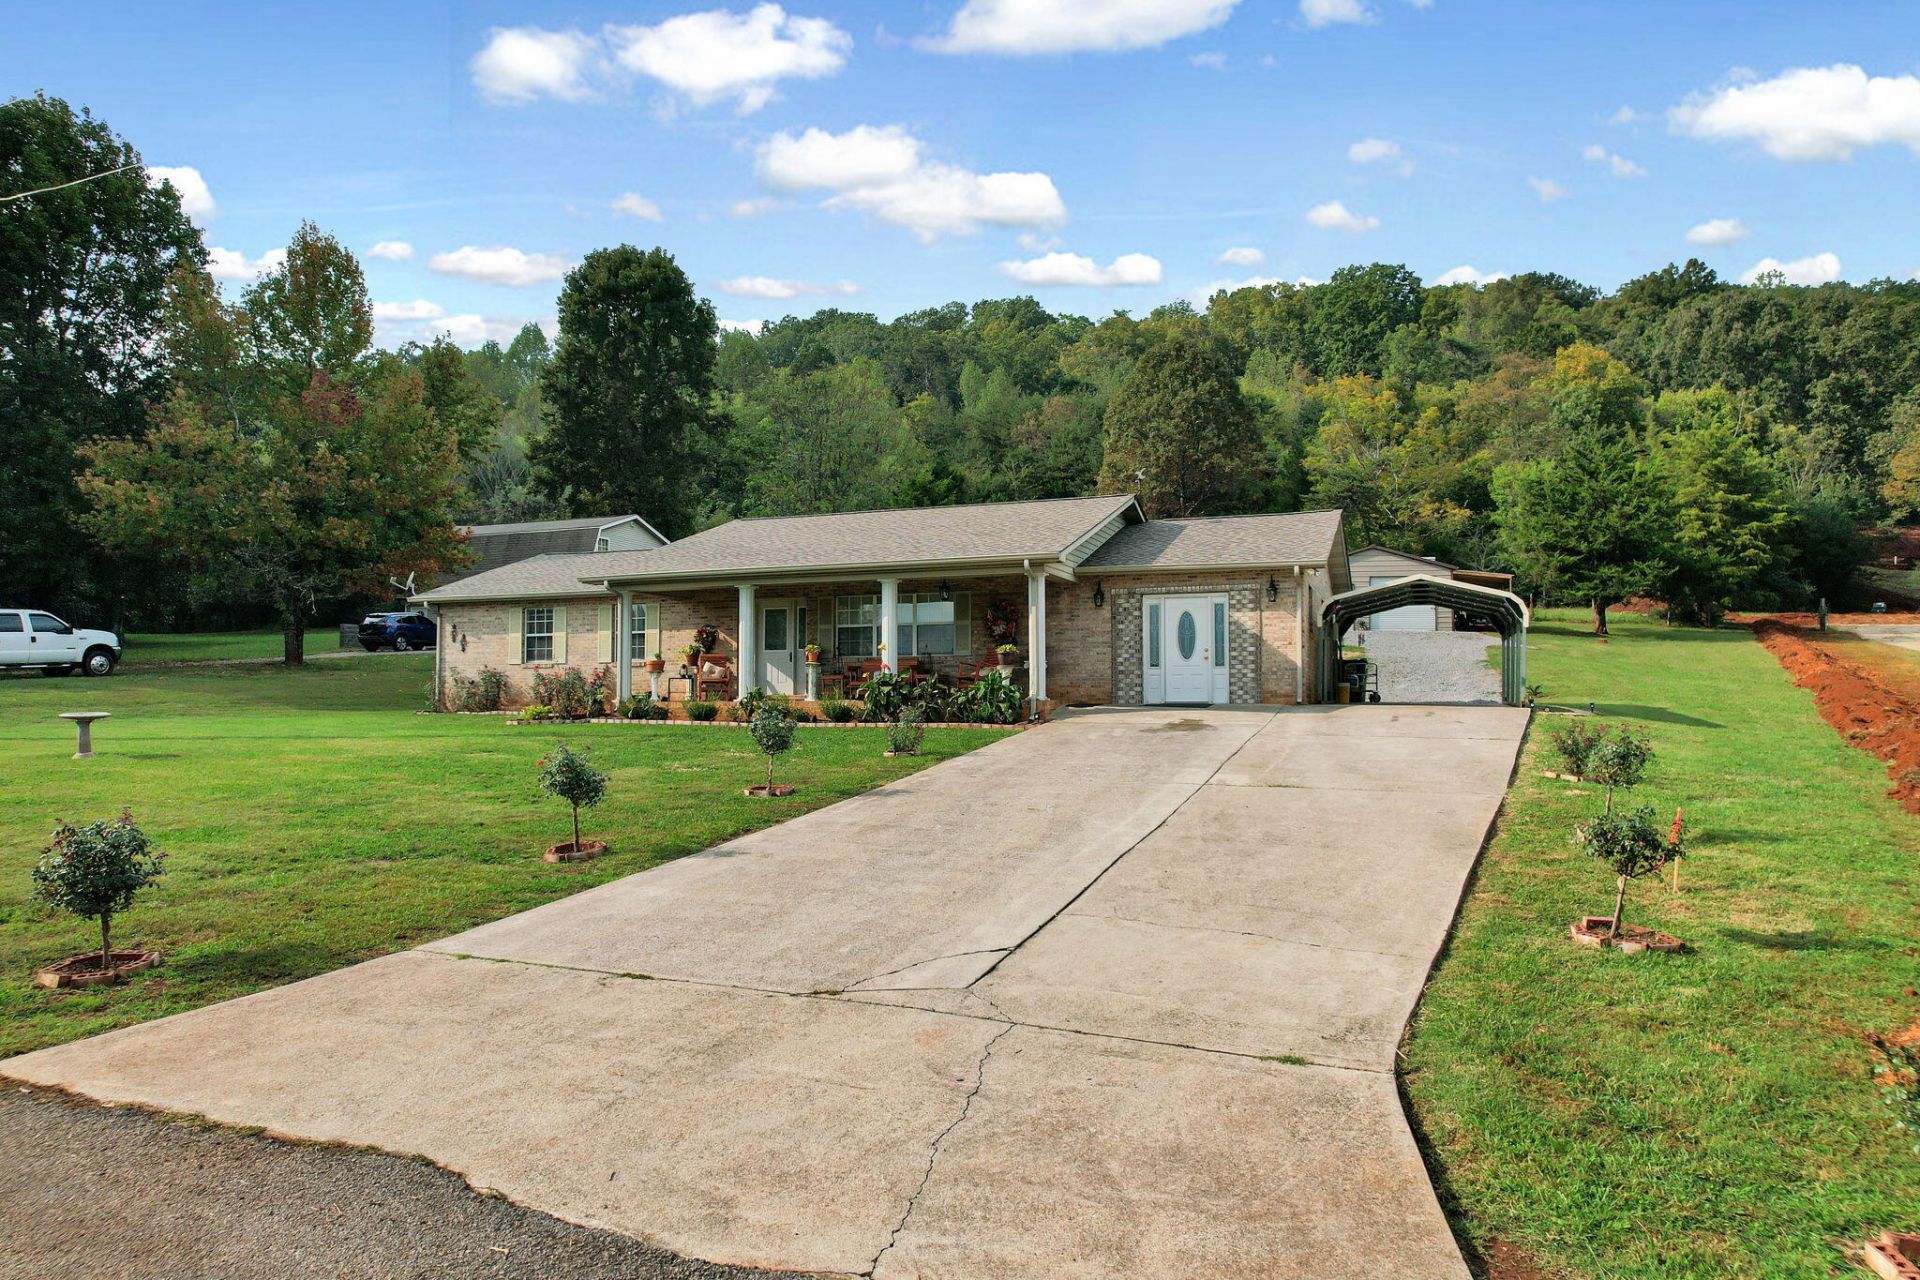
Experience the beauty of East Tennessee from this charming 3-bedroom, 2 bath, four sided brick ranch. One level perfectly situated on a spacious half acre lot with sweeping views of the rolling countryside and distant mountain and valley views. This inviting home offers the ease and convivence of single-level living, and timeless brick construction. The oversized front porch is a great place to relax and take in the natural beauty of the area. Adding to the property is a detached 20 x 22 building ideal for hobby or workspace. Located in the delightful Town of Sweetwater, you'll discover a community that feels like it should be in a Hallmark movie. This home is well maintained and easy to view.
Property Features
Property Type: Residential - Single Family
Basement: Crawl Space
Cooling: Central Air, Electric
Fuel Type: Electric
Heating: Central, Electric
Home Style: Ranch
Lot Size: 0.49 Acres
Taxes: $687
Year Built: 1994
Feature Descriptions
Appliances: Dishwasher, Electric Range, Refrigerator
Common Amenities: None
Days on Site: 15
Exterior: Brick
Exterior Amenities: None
Flooring: Carpet, Luxury Vinyl
Interior Amenities: Eat-in Kitchen, Storage
Laundry: Laundry Room
Lot: Back Yard, Gentle Sloping, Landscaped
Lot Dimensions: 108.2 X 197.8 IRR
Parcel #: 035m A 01300 000
Parking: Concrete
Patio/Porch: Front Porch
Special View Info: Mountain(s), Valley
Utilities: Cable Available, Electricity Connected, Water Connected
View: Mountain(s), Valley
Windows: Vinyl Frames
Local Schools
High School: Sequatchie High
Middle School: Madisonville Middle
Elementary School: Madisonville Elementary
Listed By / Shown By
Listed By
Agency Name: Coldwell Banker Kinard Commercial
Agency Phone: 423-476-5535
Shown By
Agent Name: Tammy Bolton
Agent Phone: (615) 512-7735 Cell
Agency Title: Crye-Leike Real Estate Services

Source: CARMLS
Estimate Your Payment
Estimated Payment
$ 935.76 per month $776.72 Principal & Interest $57.25 Property Tax $101.79 Homeowner's Insurance
161 Ogle Drive | MLS# 1544771
This single family home located at 161 Ogle Drive, Sweetwater, TN 37874 is currently listed for sale with an asking price of $349,000. This property was built in 1994 and has 3 bedrooms and 2 full baths with 1866 sq. ft. Search Sweetwater real estate on www.tammyboltonrealtor.com today.