
BEDS4
BATHS3 full
SQUARE FEET2,900
MLS#1543376
STATUSContingent
PROPERTY TYPEResidential - Single Family
SUBDIVISIONFairyland
Property Description
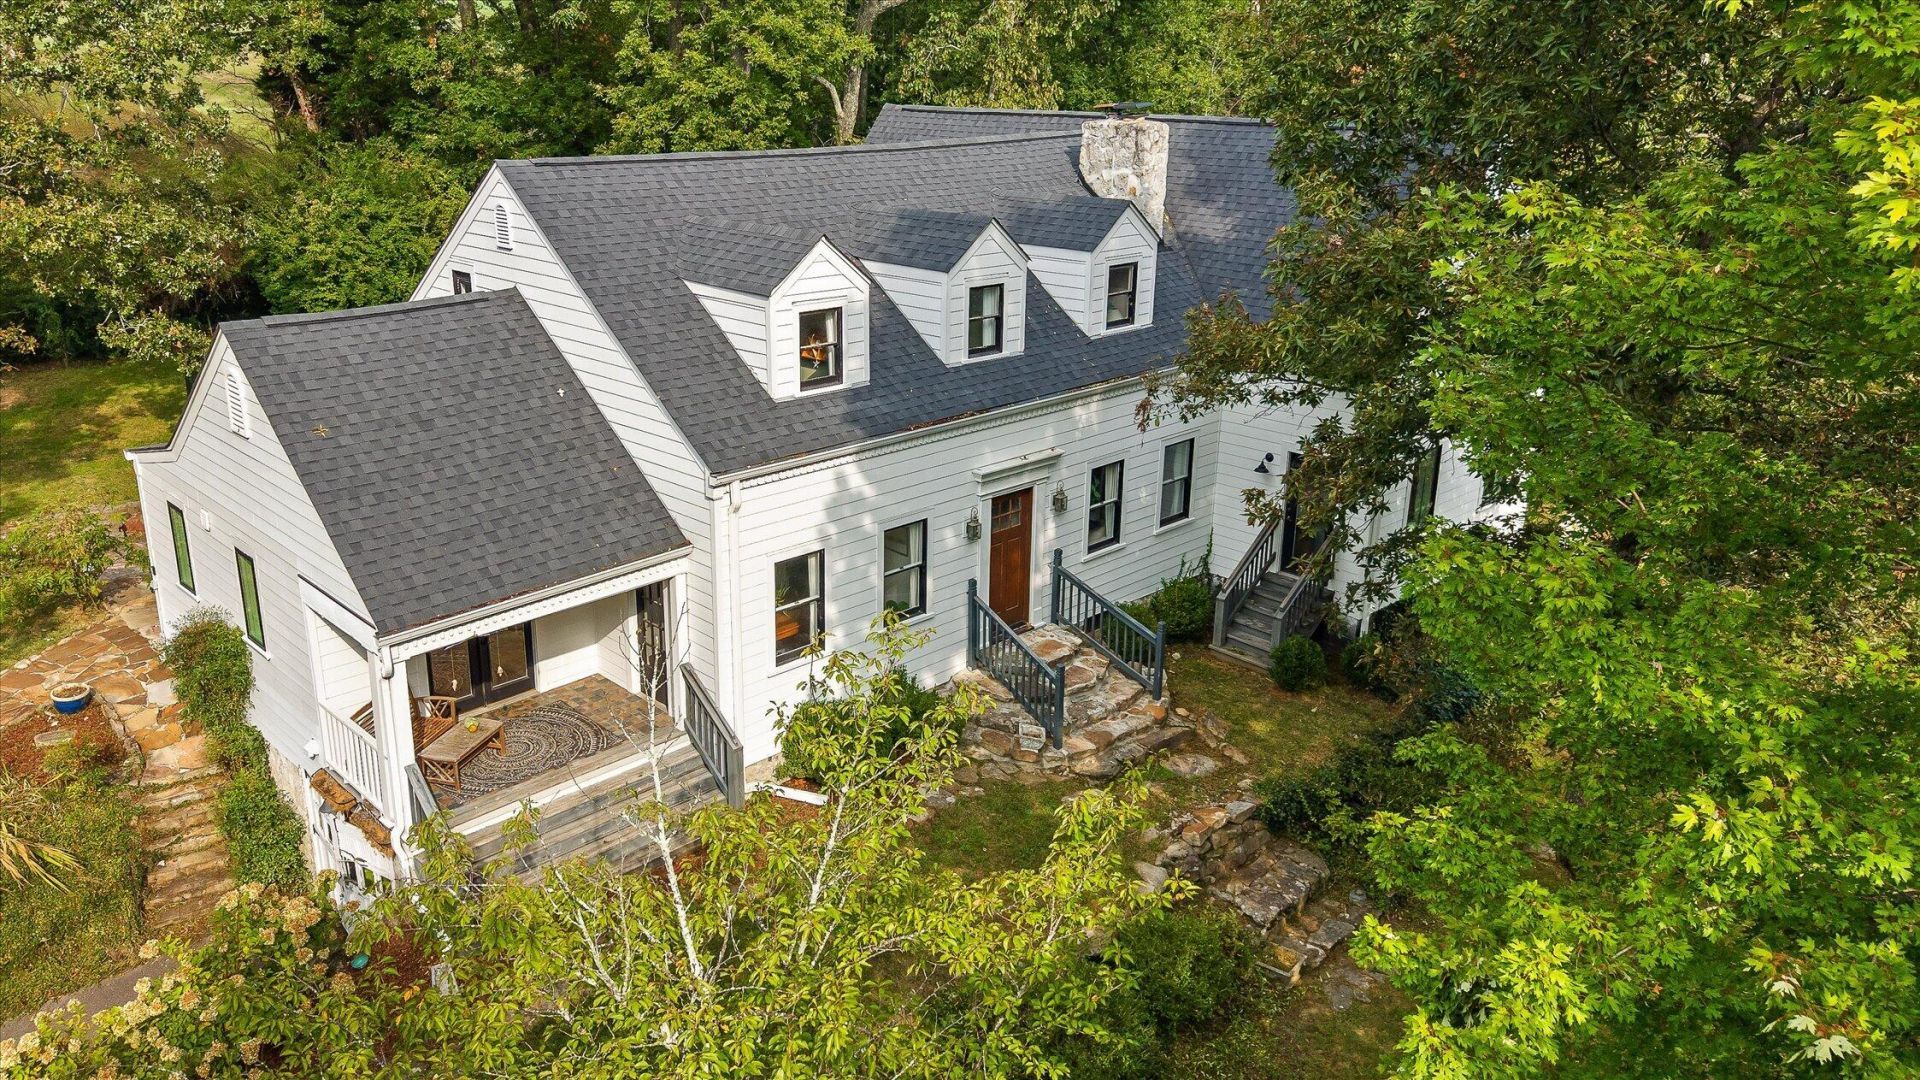
Nestled on 1.5 acres and situated underneath the 6th green of Lookout Mountain Gold Course this classic 1930 mountain cottage blends historic charm with thoughtful modern updates. Offering 4 bedrooms, 3 full baths, ~2,900 sq ft of finished living space plus 1,000 sq ft of unfinished space for the future buyer to create their ideal space. Inside, the home features refinished original hardwood floors, vintage architectural details, and a remodeled kitchen with shaker cabinetry, quartz countertops, and stainless appliances. The primary suite addition brings a spacious bedroom and updated bath with views of the course while maintaining the home's timeless character.Outdoor living shines with a large stone patio, pergola, fire pit, and generous backyard space ideal for gatherings. A large garage offers excellent storage, workshop potential, and parking flexibility.Located within walking distance of Fairyland Elementary, Lookout Mountain Club, Rock City, and town center, this property delivers the rare combination of historic charm, modern comfort, and unbeatable Fairyland convenience.
Property Features
Property Type: Residential - Single Family
Basement: Yes
Basement: Cellar
Cooling: Central Air, Electric
Fireplaces: 1
Fuel Type: Electric
Garage: 4
Heating: Central, Electric
Home Style: Cape Cod
Lot Size: 1.50 Acres
Taxes: $5,805
Year Built: 1930
Feature Descriptions
Appliances: Disposal, Dishwasher, Electric Water Heater, Free-Standing Electric Range, Gas Cooktop, Gas Oven, Gas Range, Instant Hot Water, Oven, Refrigerator, Range Hood, Stainless Steel Appliance(s), Washer, Washer/Dryer, Water Heater, Water Purifier, Water Purifier Owned
Common Amenities: Golf
Days on Site: 38
Exterior: Other, Wood Siding
Exterior Amenities: Fire Pit, Garden, Outdoor Grill, Private Entrance, Private Yard, Rain Gutters, Storage
Fireplace: Gas Log, Living Room
Flooring: Hardwood
Interior Amenities: Double Vanity, Eat-in Kitchen, His and Hers Closets, Kitchen Island, Open Floorplan, Primary Downstairs, Sauna, Soaking Tub, Storage, Walk-In Closet(s), Separate Shower, Tub/shower Combo, Sitting Area, Breakfast Room, Separate Dining Room
Laundry: In Hall, Laundry Room, Main Level, Sink
Lot: Back Yard, Close to Clubhouse, Gentle Sloping, Many Trees, Near Golf Course, Native Plants, On Golf Course, Private, Sloped Up, Wooded
Lot Dimensions: 669X100
Parcel #: 4017 043a
Parking: Asphalt, Driveway, Off Street
Patio/Porch: Deck, Patio, Porch, Porch - Covered
Sauna: Yes
Utilities: Electricity Connected, Natural Gas Connected, Sewer Connected, Water Connected
Windows: Insulated Windows
Wooded: Yes
Local Schools
High School: Ridgeland High School
Middle School: Ridgeland Middle
Elementary School: Fairyland Elementary School
Listed By / Shown By
Listed By
Agency Name: Real Estate Partners Chattanooga LLC
Agency Phone: 423-265-0088
Shown By
Agent Name: Tammy Bolton
Agent Phone: (615) 512-7735 Cell
Agency Title: Crye-Leike Real Estate Services

Source: CARMLS
Estimate Your Payment
Estimated Payment
$ 2,749.26 per month $2,003.01 Principal & Interest $483.75 Property Tax $262.50 Homeowner's Insurance
1600 Wood Nymph Trail | MLS# 1543376
This single family home located at 1600 Wood Nymph Trail, Lookout Mountain, GA 30750 is currently listed for sale with an asking price of $900,000. This property was built in 1930 and has 4 bedrooms and 3 full baths with 2900 sq. ft. Wood Nymph Trail is located in the Fairyland subdivision. Search Fairyland real estate on www.tammyboltonrealtor.com today.