
BEDS4
BATHS3 full 1 partial
SQUARE FEET2,316
MLS#1540002
STATUSPending
PROPERTY TYPEResidential - Single Family
SUBDIVISIONWoodlawn
Property Description
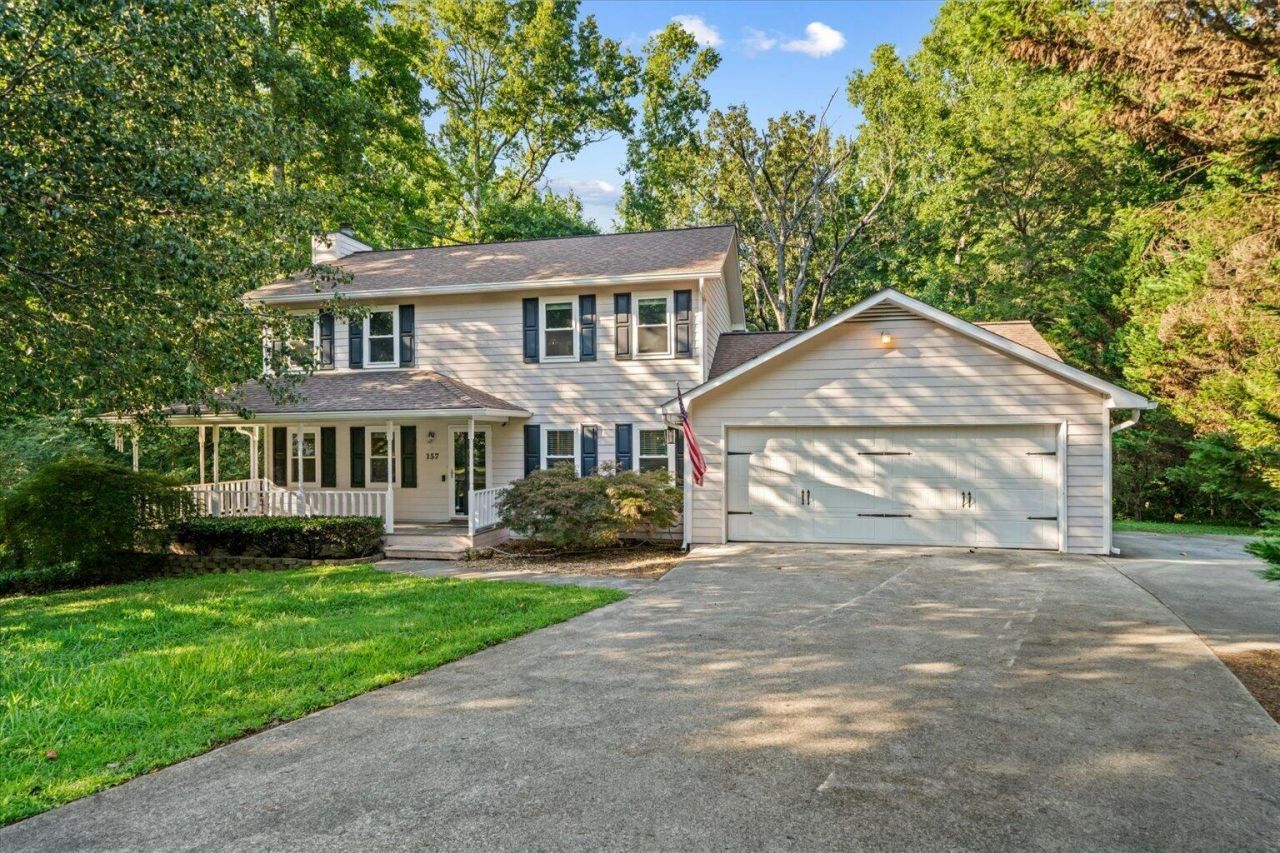
157 Linda Ln, Dalton, GA is a 4-bedroom, 3.5-bath home in Woodlawn Estates offering 2,316 square feet on a 0.71-acre lot. The main level includes a bedroom with a full bath, a spacious living room with a gas fireplace, a dining room, an updated kitchen with granite countertops, a half bath, and a sunroom.Upstairs, you'll find the primary suite with a walk-in closet, jetted tub, and separate shower, along with two additional bedrooms and a second full bathroom.Outside, the fenced backyard provides space for outdoor activities and includes a storage building. The home also features a covered front porch, an attached 2-car garage, and mature trees surrounding the property.If you're looking for a 4-bedroom home in Dalton, GA with a main-level bedroom, sunroom, fenced backyard, and 2-car garage, this property is worth a look.
Property Features
Property Type: Residential - Single Family
Basement: Crawl Space
Cooling: Central Air
Fireplaces: 1
Garage: 2 car attached
Heating: Central
Home Style: Other
Lot Size: 0.71 Acres
Taxes: $3,037
Year Built: 1988
Feature Descriptions
Appliances: Dryer, Dishwasher, Electric Oven, Electric Range, Refrigerator, Washer
Days on Site: 89
Exterior: HardiPlank Type
Exterior Amenities: Storage
Fireplace: Gas Log, Living Room
Flooring: Hardwood, Tile
Interior Amenities: Ceiling Fan(s), In-Law Floorplan, Storage, Walk-In Closet(s), Separate Shower, En Suite, Whirlpool Tub
Laundry: Laundry Closet, Main Level
Lot: Other
Lot Dimensions: irregular
Parcel #: 1202813042
Parking: Garage, Garage Faces Front
Patio/Porch: Deck, Porch - Covered
Utilities: Electricity Connected, Water Connected
Windows: Other
Local Schools
High School: Northwest Whitfield High
Middle School: New Hope Middle
Elementary School: New Hope Elementary
Listed By / Shown By
Listed By
Agency Name: Selling North Georgia Realty
Agency Phone: 706-271-6549
Shown By
Agent Name: Tammy Bolton
Agent Phone: (615) 512-7735 Cell
Agency Title: Crye-Leike Real Estate Services

Source: CARMLS
Estimate Your Payment
Estimated Payment
$ 1,071.18 per month $723.31 Principal & Interest $253.08 Property Tax $94.79 Homeowner's Insurance
157 Linda Lane | MLS# 1540002
This single family home located at 157 Linda Lane, Dalton, GA 30721 is currently listed for sale with an asking price of $325,000. This property was built in 1988 and has 4 bedrooms and 3 full and 1 partial baths with 2316 sq. ft. Linda Lane is located in the Woodlawn subdivision. Search Woodlawn real estate on www.tammyboltonrealtor.com today.