
BEDS4
BATHS3 full
SQUARE FEET2,072
MLS#1538445
STATUSContingent
PROPERTY TYPEResidential - Single Family
SUBDIVISIONDogwood Ridge
Property Description
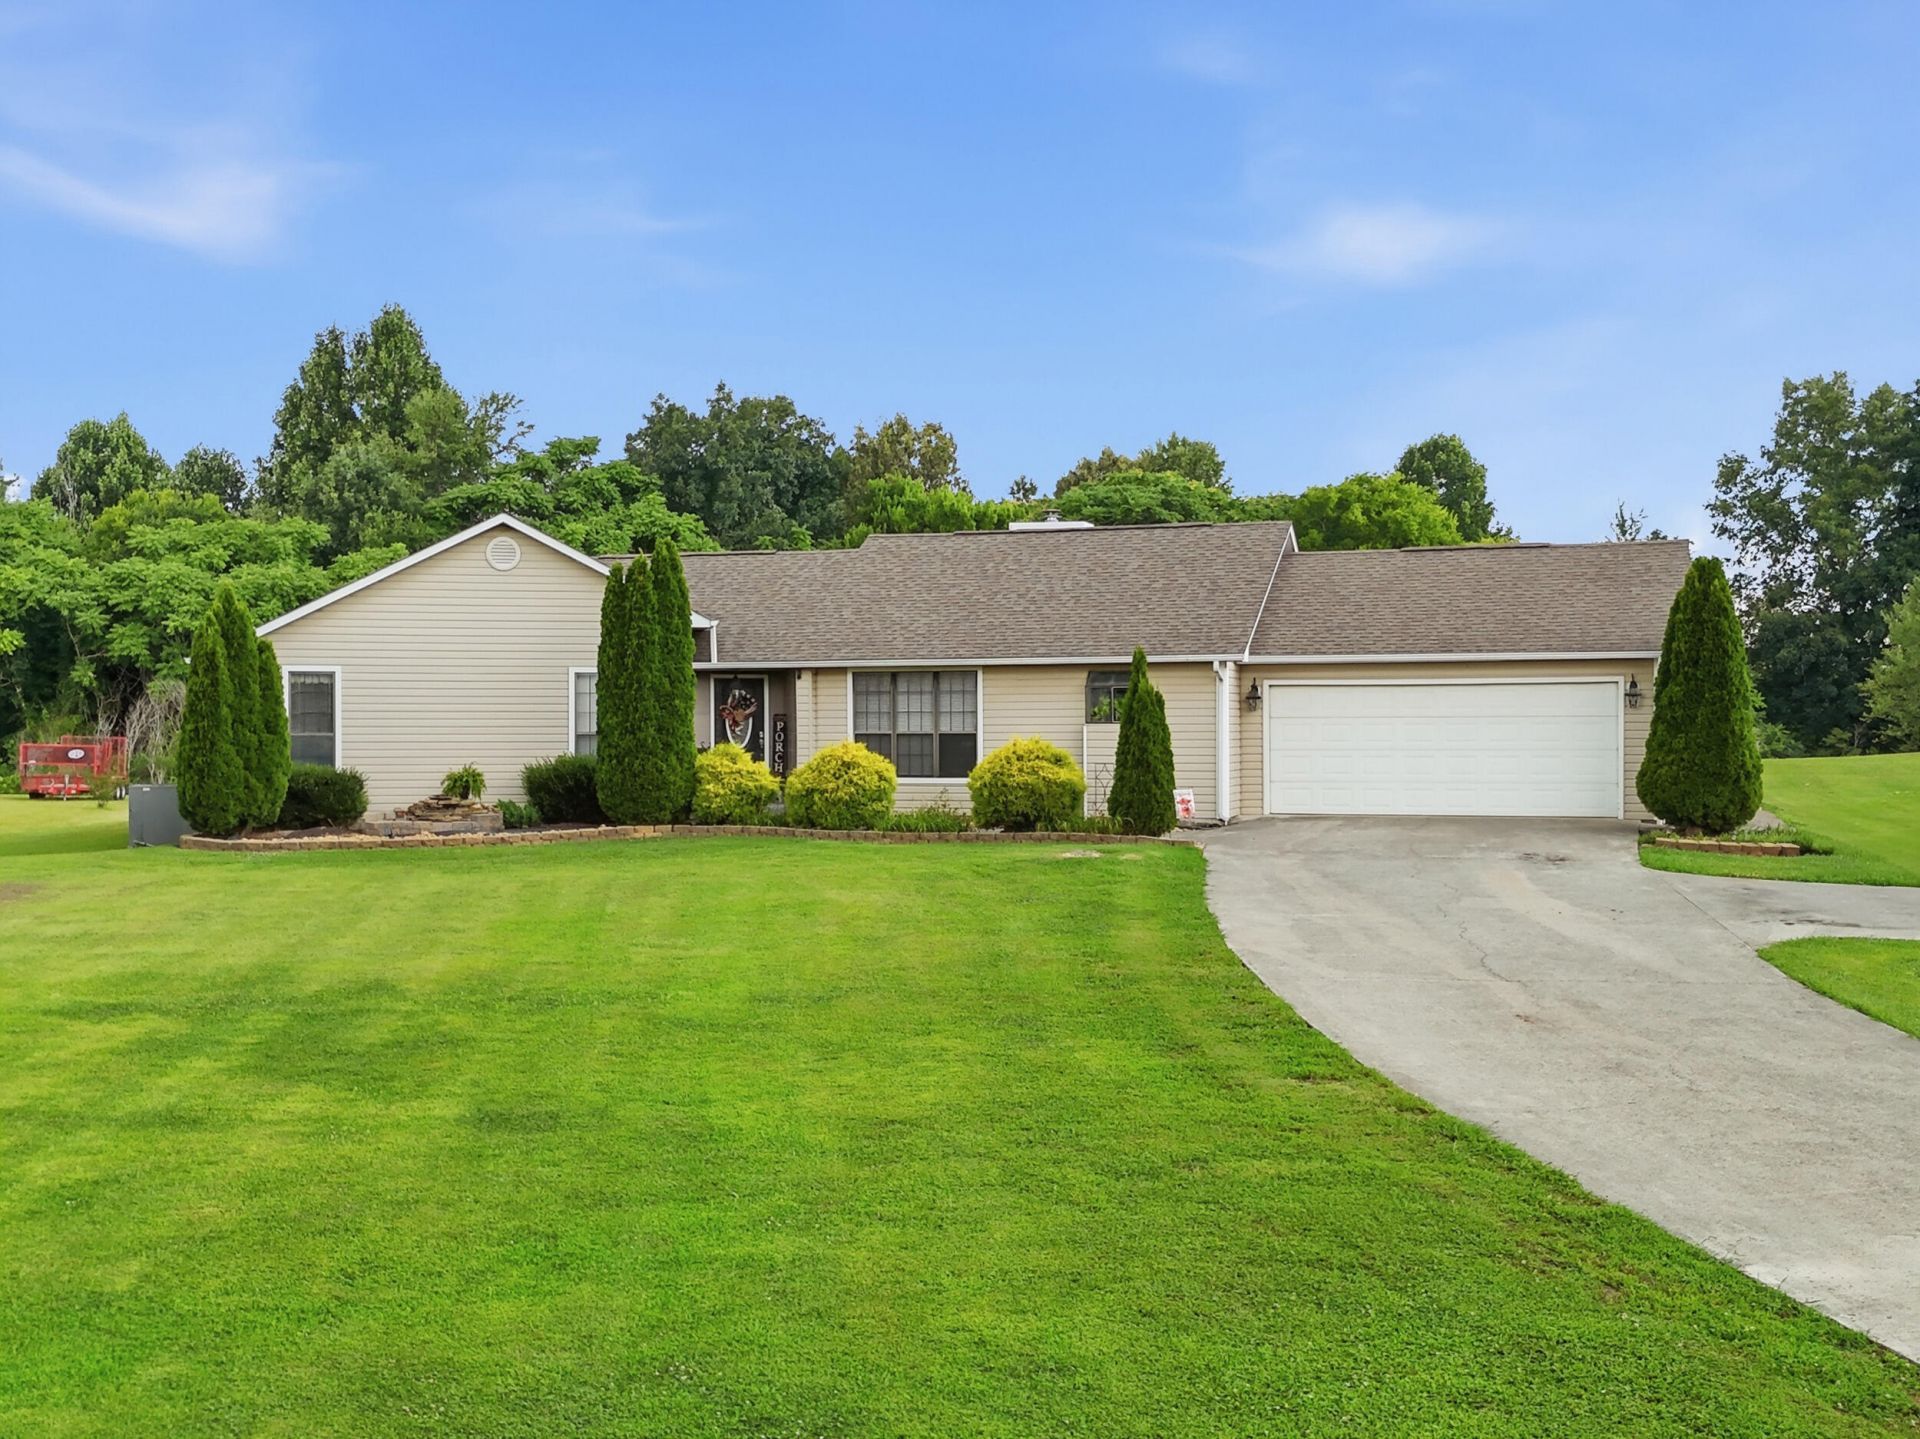
One-level living with the space and flexibility you've been looking for! Situated on two lots totaling 1.61 acres, this home features a large open floor plan, beautiful wood floors, and a spacious living room with a gas fireplace.The kitchen includes a finished walk-up butler's pantry with an additional sink, providing extra prep space and storage. The oversized primary suite offers a dedicated office or sitting area and a large walk-in closet.A private mother-in-law suite includes its own living area and private deck, making it ideal for guests or multi-generational living.Outside, enjoy a saltwater pool and a two-story detached garage/outbuilding with a garage door for easy yard equipment access, abundant storage, and an unfinished upper level with potential to be finished into additional living space, a workshop, or hobby area.A rare combination of one-level living, functional space, and acreage just waiting for its next owner.*Septic Permitted for 3 bedroom
Property Features
Property Type: Residential - Single Family
Basement: Crawl Space
Cooling: Central Air, Ceiling Fan(s)
Fenced: Yes
Fireplaces: 1
Garage: 2 car attached
Heating: Central
Home Style: Ranch
Lot Size: 1.61 Acres
Taxes: $885
Year Built: 1996
Feature Descriptions
Appliances: Disposal, Dishwasher, Electric Range, Electric Water Heater, Microwave, Refrigerator
Common Amenities: Curbs
Days on Site: 23
Exterior: Stone, Vinyl Siding
Exterior Amenities: Fire Pit, Rain Gutters, Storage
Fireplace: Gas Log, Great Room
Flooring: Hardwood, Tile, Engineered Hardwood
Interior Amenities: Ceiling Fan(s), Granite Counters, Pantry, Primary Downstairs, Recessed Lighting, Vaulted Ceiling(s), Walk-In Closet(s), Split Bedrooms
Laundry: In Garage
Lot: Cleared, Level
Lot Dimensions: 132.5 X 300.3 IRR
Parcel #: 026e A 01400 000
Parking: Driveway, Garage
Patio/Porch: Awning(s), Rear Porch, Side Porch
Pool: Diving Board, Fenced, In Ground, Salt Water
Utilities: Electricity Connected, Natural Gas Connected, Water Connected
Local Schools
High School: McMinn Central
Middle School: McMinn Middle
Elementary School: McMinn Elementary
Listed By / Shown By
Listed By
Agency Name: K W Cleveland
Agency Phone: 423-303-1200
Shown By
Agent Name: Tammy Bolton
Agent Phone: (615) 512-7735 Cell
Agency Title: Crye-Leike Real Estate Services

Source: CARMLS
Estimate Your Payment
Estimated Payment
$ 1,193.92 per month $990.38 Principal & Interest $73.75 Property Tax $129.79 Homeowner's Insurance
155 County Road 327 | MLS# 1538445
This single family home located at 155 County Road 327, Niota, TN 37826 is currently listed for sale with an asking price of $445,000. This property was built in 1996 and has 4 bedrooms and 3 full baths with 2072 sq. ft. County Road 327 is located in the Dogwood Ridge subdivision. Search Dogwood Ridge real estate on www.tammyboltonrealtor.com today.