
BEDS4
BATHS2 full
SQUARE FEET1,773
MLS#1545440
STATUSActive
PROPERTY TYPEResidential - Single Family
SUBDIVISIONRock Creek Ests
NEIGHBORHOODCounty
Property Description
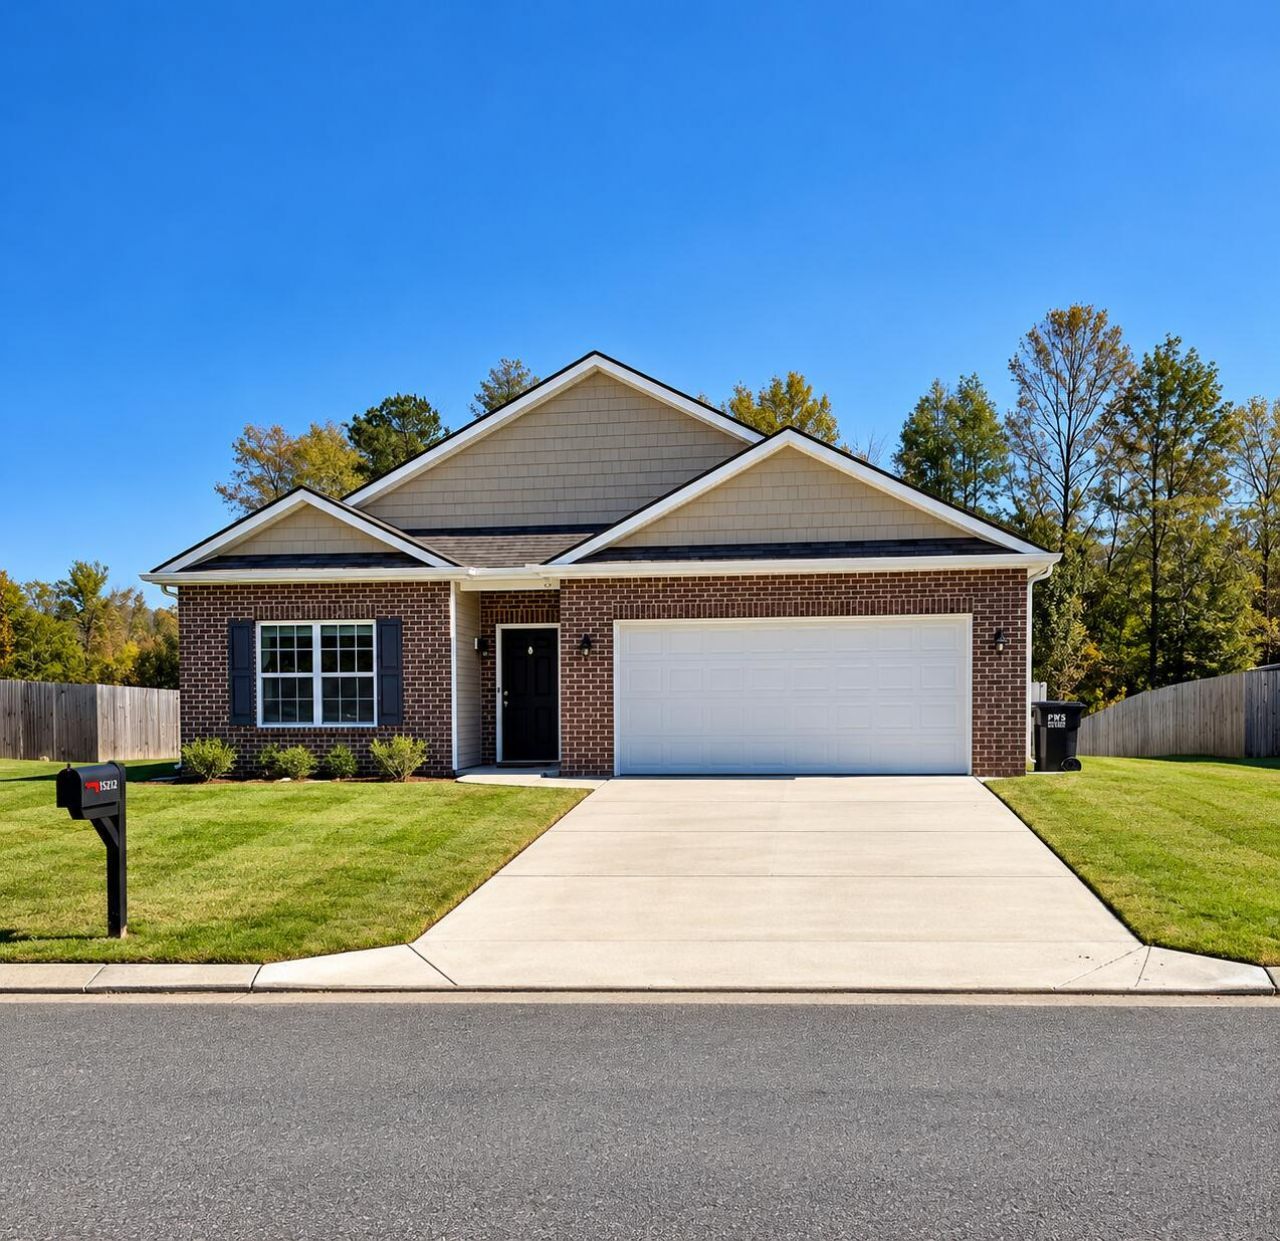
Welcome to this beautiful, one level, four bedroom home in Rock Creek Ests. Your next home in the desirable Sale Creek area. Highly sought after schools and location. Easy commute to Dayton, Soddy Daisy and Hixson. Open floor plan for easy entertaining. A huge fenced in yard for your family. Schedule your private tour today! (and fur babies) to enjoy. (*All information deemed reliable. It is the buyer's responsibility to confirm all information, to include zoning, square footage, insurance requirements, etc.)
Property Features
Property Type: Residential - Single Family
Cooling: Central Air, Ceiling Fan(s), Electric
Fireplaces: 1
Fuel Type: Electric
Garage: 2 car attached
Heating: Central, Electric
Home Style: Ranch
Lot Size: 0.73 Acres
Taxes: $1,549
Feature Descriptions
Appliances: Dryer, Disposal, Dishwasher, Electric Cooktop, Electric Range, Electric Water Heater, Free-Standing Electric Range, Microwave, Oven, Refrigerator, Washer
Association/Condo Fee: 250
Days on Site: 2
Exterior: Brick, Vinyl Siding
Exterior Amenities: Rain Gutters
Fireplace: Gas Log, Living Room
Flooring: Vinyl, Engineered Hardwood
HOA Y/N: Yes
Interior Amenities: Breakfast Bar, Ceiling Fan(s), Double Vanity, Granite Counters, His and Hers Closets, Pantry, Walk-In Closet(s), Tub/shower Combo, En Suite, Split Bedrooms
Laundry: Gas Dryer Hookup, Laundry Room, Main Level, Washer Hookup
Lot: Back Yard, Level, Private
Lot Dimensions: 408x80
Parcel #: 015h B 003
Parking: Driveway, Garage, Off Street
Patio/Porch: Rear Porch, Porch - Covered
Utilities: Cable Available, Electricity Connected, Natural Gas Connected, Phone Available, Underground Utilities, Water Connected
Windows: Vinyl Frames
Local Schools
High School: Sale Creek High
Middle School: Sale Creek Middle
Elementary School: North Hamilton Co Elementary
Listed By / Shown By
Listed By
Agency Name: Keller Williams Realty
Agency Phone: 423-664-1600
Shown By
Agent Name: Tammy Bolton
Agent Phone: (615) 512-7735 Cell
Agency Title: Crye-Leike Real Estate Services

Source: CARMLS
Estimate Your Payment
Estimated Payment
$ 1,035.29 per month $801.20 Principal & Interest $129.08 Property Tax $105.00 Homeowner's Insurance
15212 Foamflower Lane | MLS# 1545440
This single family home located at 15212 Foamflower Lane, Sale Creek, TN 37373 is currently listed for sale with an asking price of $360,000. This property has 4 bedrooms and 2 full baths with 1773 sq. ft. Foamflower Lane is located in the Rock Creek Ests subdivision. Search Rock Creek Ests real estate on www.tammyboltonrealtor.com today.