
BEDS2
BATHS2 full
SQUARE FEET1,290
MLS#1539376
STATUSContingent
PROPERTY TYPEResidential - Single Family
SUBDIVISIONHendersons I W
NEIGHBORHOODChattanooga
Property Description
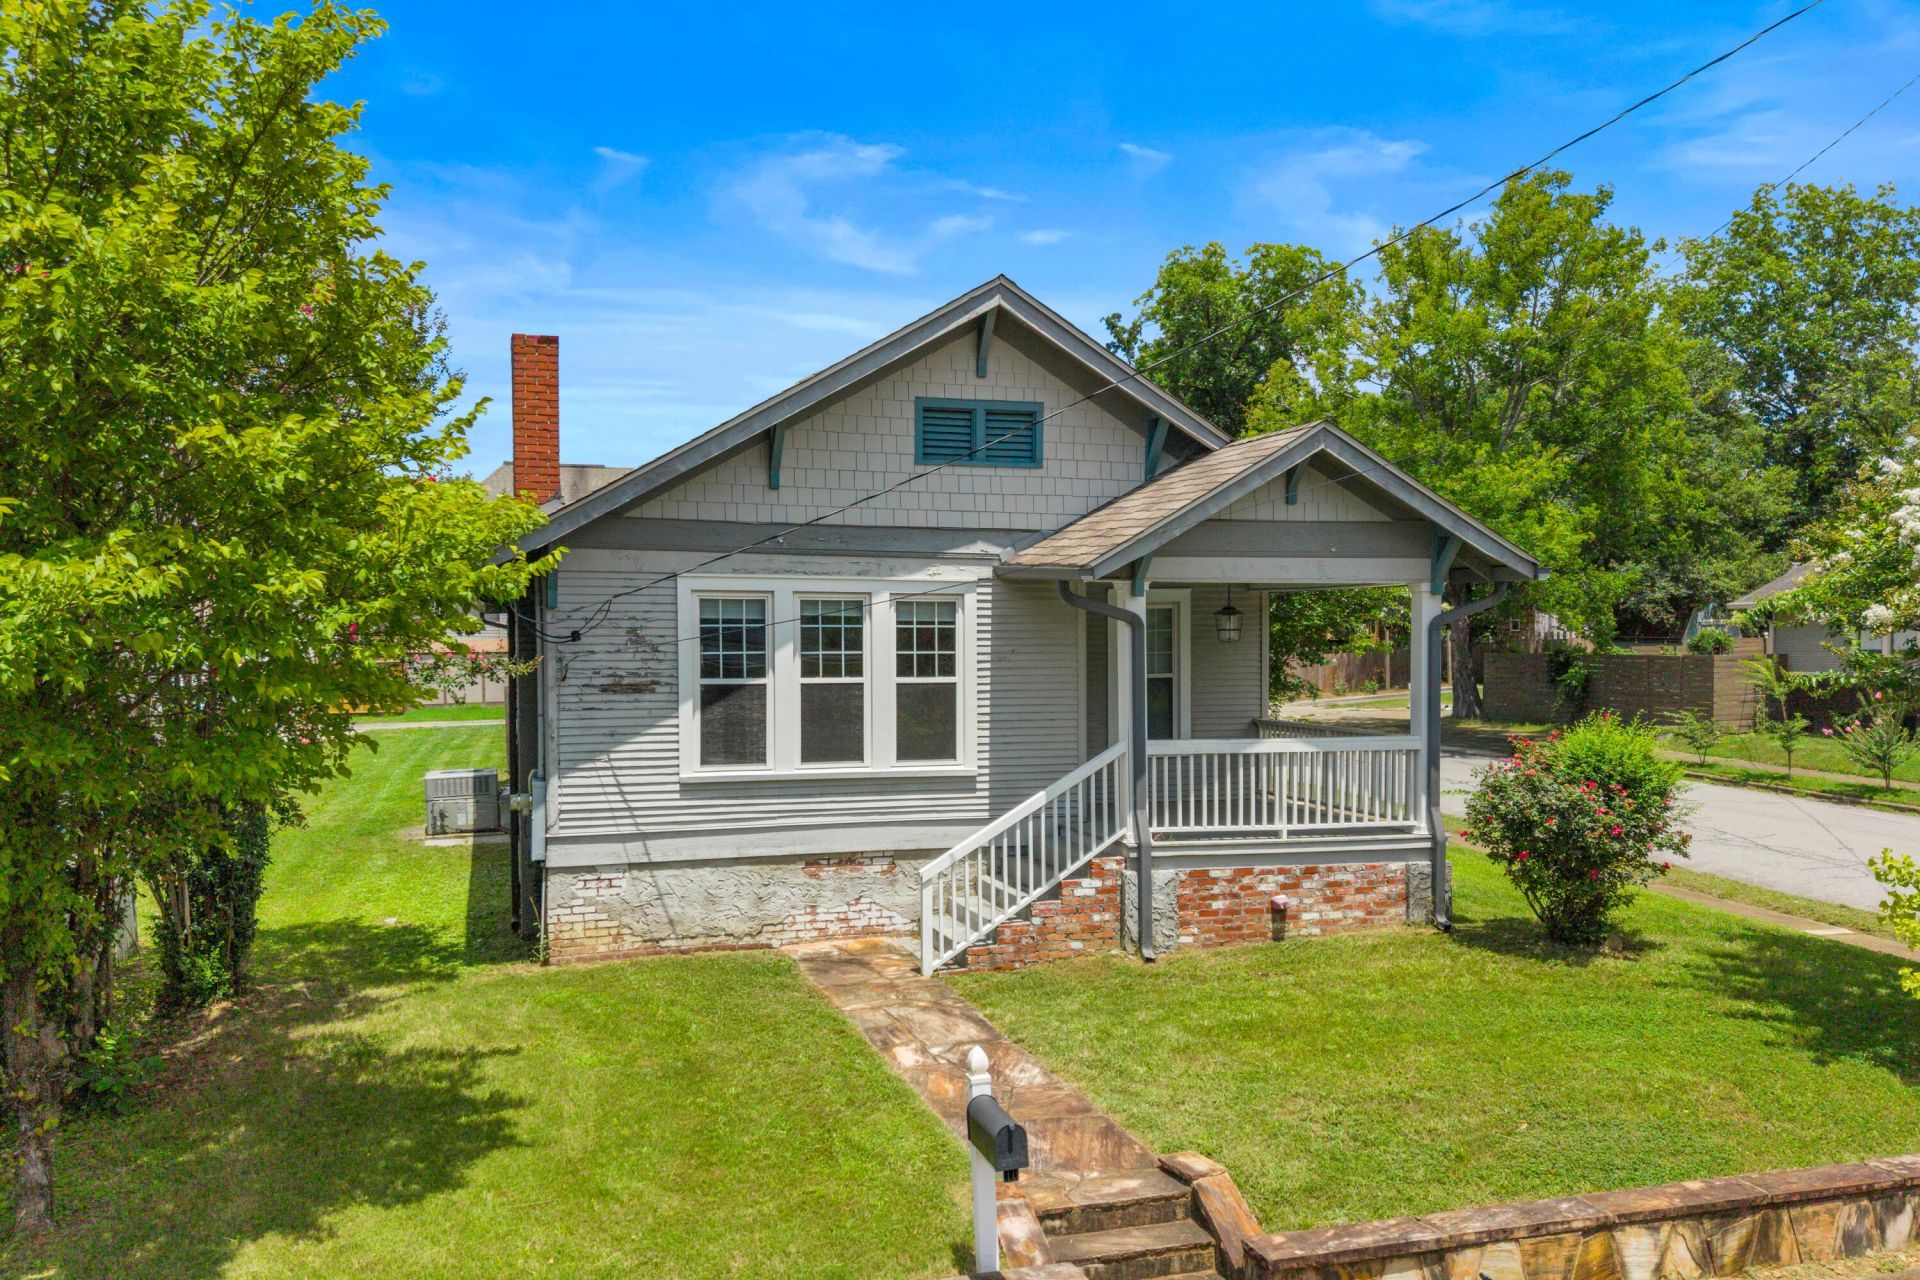
1515 Vance Ave was built in 1930, a year after Highland Park joined the city of Chattanooga. The neighborhood sat on higher ground than downtown, which is part of why it grew up in the first place after the floods of 1886 reshaped this side of the river. It has held onto that identity through a long stretch of neglect and an equally long comeback, and today it is one of the more walkable, lived-in pockets of the city.You can get a coffee at Together Cafe, put in a workout at the Blue Cross Blue Shield Fitness Park, or catch a show at Mean Jeens, all without getting in a car. Highland Park Commons offers soccer fields if you're into that. Southside and Main Street are a five minute drive if you want a bigger night out.The house sits on a corner lot with off street parking, on a flat block that makes the walk to all of it an easy one. Inside, the 1930 house has been renovated with some care taken, not just flipped for a quick sale. Two bedrooms, two bathrooms, and 1,290 square feet that use the space well rather than waste it.The exterior needs paint. Everything else has already been taken care of.This is a well-built house on a good block in a neighborhood that earned its second chance. It is ready for someone to move in and keep it going.
Property Features
Property Type: Residential - Single Family
Basement: Yes
Basement: Unfinished, Cellar
Cooling: Central Air, Electric
Fireplaces: 1
Fuel Type: Electric
Heating: Central, Electric
Lot Size: 0.16 Acres
Taxes: $1,835
Year Built: 1930
Feature Descriptions
Appliances: Electric Water Heater, Free-Standing Electric Range, Refrigerator
Common Amenities: Sidewalks
Days on Site: 9
Exterior: Wood Siding
Exterior Amenities: Rain Gutters
Fireplace: Living Room, Wood Burning
Flooring: Hardwood
Interior Amenities: Ceiling Fan(s), High Ceilings, Pantry, Primary Downstairs, En Suite, Breakfast Nook
Laundry: Laundry Closet
Lot: Corner Lot, Level, Split Possible
Lot Dimensions: 53.25X134
Parcel #: 146j F 009
Parking: Off Street
Utilities: Electricity Connected, Sewer Connected, Water Connected
Windows: Vinyl Frames, Wood Frames, Window Treatments
Local Schools
High School: Howard School of Academics & Tech
Middle School: Orchard Knob Middle
Elementary School: Orchard Knob Elementary
Listed By / Shown By
Listed By
Agency Name: Keller Williams Realty
Agency Phone: 423-664-1900
Shown By
Agent Name: Tammy Bolton
Agent Phone: (615) 512-7735 Cell
Agency Title: Crye-Leike Real Estate Services

Source: CARMLS
Estimate Your Payment
Estimated Payment
$ 870.33 per month $634.29 Principal & Interest $152.92 Property Tax $83.13 Homeowner's Insurance
1515 Vance Avenue | MLS# 1539376
This single family home located at 1515 Vance Avenue, Chattanooga, TN 37404 is currently listed for sale with an asking price of $285,000. This property was built in 1930 and has 2 bedrooms and 2 full baths with 1290 sq. ft. Vance Avenue is located in the Hendersons I W subdivision. Search Hendersons I W real estate on www.tammyboltonrealtor.com today.