
BEDS2
BATHS1 full
SQUARE FEET1,032
MLS#1545365
STATUSActive
PROPERTY TYPEResidential - Single Family
Property Description
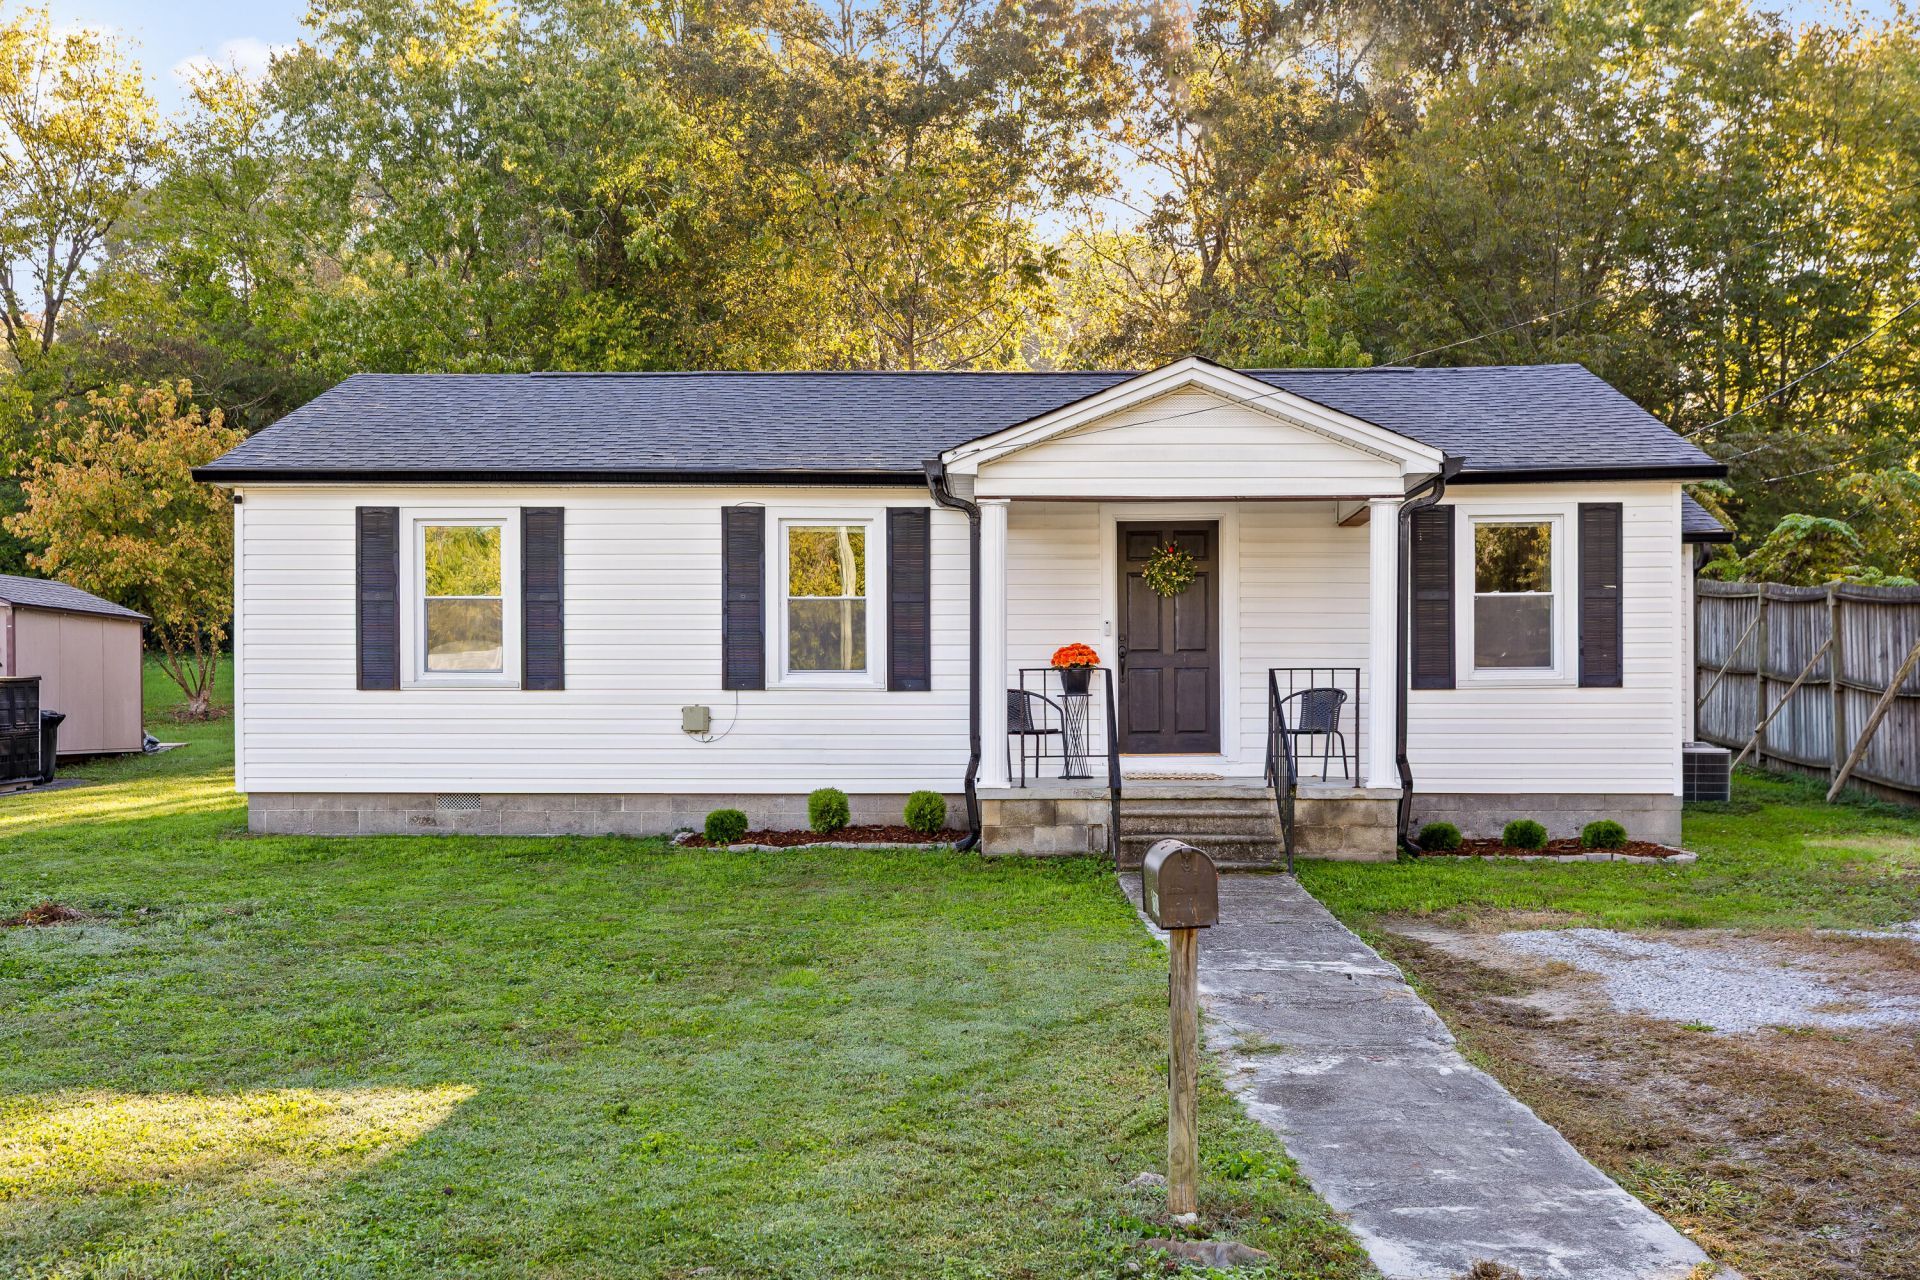
Updated, move-in-ready Cleveland ranch offering single-level living and key updates throughout.Step inside to original hardwood floors across the main living spaces and natural light throughout. The kitchen is equipped with granite countertops, stainless steel appliances, a farmhouse sink, a pantry, and an adjoining laundry area. At the rear of the home, a refinished mudroom leads out to a new back deck overlooking a level, open yard.Major structural and mechanical components have been recently updated, offering low-maintenance ownership for years to come. Recent improvements include the roof, HVAC, windows, electrical, incoming plumbing lines, and a professionally encapsulated crawlspace with transferable warranties.Located with easy access to local dining, shopping, and major roadways. Schedule your tour to see all this home has to offer.
Property Features
Property Type: Residential - Single Family
Basement: Crawl Space, Unfinished
Cooling: Central Air, Electric
Fuel Type: Electric
Heating: Central, Electric
Home Style: Ranch
Lot Size: 0.24 Acres
Taxes: $869
Year Built: 1954
Feature Descriptions
Appliances: Dishwasher, Electric Oven, Electric Range, Free-Standing Electric Range, Microwave, Refrigerator
Days on Site: 3
Exterior: Block, Vinyl Siding
Exterior Amenities: Rain Gutters
Flooring: Hardwood, Luxury Vinyl
Interior Amenities: Ceiling Fan(s), Eat-in Kitchen, Primary Downstairs, Walk-In Closet(s), Tub/shower Combo, Plumbed
Laundry: Laundry Room, Main Level
Lot: City Lot, Level, Sloped Down, Sloped
Lot Dimensions: 66 x 162 x 64 x 161
Parcel #: 057l M 02400 000
Parking: Gravel, Off Street
Patio/Porch: Deck, Front Porch
Utilities: Cable Available, Electricity Connected, Phone Available, Sewer Connected, Water Connected
Windows: Vinyl Frames
Local Schools
High School: Cleveland High
Middle School: Cleveland Middle
Elementary School: Blythe-Bower Elementary
Listed By / Shown By
Listed By
Agency Name: EXP Realty LLC
Agency Phone: 888-519-5113
Shown By
Agent Name: Tammy Bolton
Agent Phone: (615) 512-7735 Cell
Agency Title: Crye-Leike Real Estate Services

Source: CARMLS
Estimate Your Payment
Estimated Payment
$ 613.62 per month $478.50 Principal & Interest $72.42 Property Tax $62.71 Homeowner's Insurance
1501 Elrod Street | MLS# 1545365
This single family home located at 1501 Elrod Street, Cleveland, TN 37311 is currently listed for sale with an asking price of $215,000. This property was built in 1954 and has 2 bedrooms and 1 full baths with 1032 sq. ft. Search Cleveland real estate on www.tammyboltonrealtor.com today.