
BEDS4
BATHS2 full
SQUARE FEET2,120
MLS#1545031
STATUSActive
PROPERTY TYPEResidential - Single Family
SUBDIVISIONBrookwood
Property Description
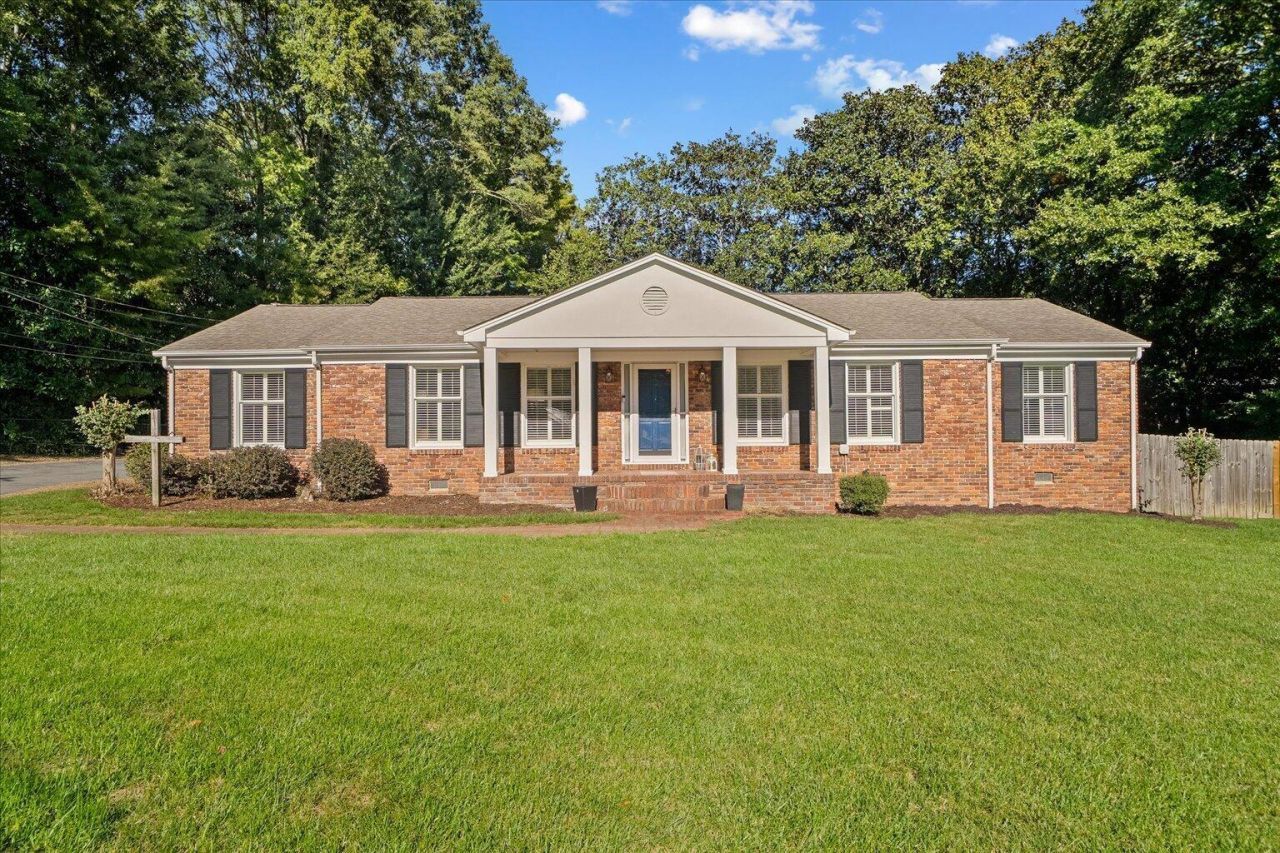
Looking for space, versatility, and a great location all on one level? This charming ranch-style home in the desirable Brookwood community of Dalton checks all the boxes! Featuring 4 bedrooms, 2 bathrooms, and a flexible bonus room that can serve as an additional bedroom, home office, or formal dining room, this home offers the flexibility to fit your lifestyle. Tucked away on a cul-de-sac, the property boasts a level yard, detached garage, and fully fenced backyard perfect for pets, play, and outdoor enjoyment. The inviting back porch is ideal for entertaining guests, enjoying your morning coffee, or unwinding at the end of the day. Inside, you'll appreciate the added functionality of a great mudroom, a dedicated pantry room, and so much more. Conveniently located near schools, grocery stores, downtown Dalton, and everyday essentials, this home offers the space, comfort, and convenience you've been looking for. Come see all the possibilities this wonderful property has to offer! Join us for an OPEN HOUSE on Sunday, October 25th from 2pm-4pm.
Property Features
Property Type: Residential - Single Family
Basement: Crawl Space
Cooling: Central Air, Ceiling Fan(s), Other
Fireplaces: 1
Fuel Type: Gas
Garage: 1
Heating: Natural Gas
Home Style: Ranch
Lot Size: 0.70 Acres
Taxes: $3,532
Year Built: 1960
Feature Descriptions
Appliances: Disposal, Dishwasher, Electric Cooktop, Microwave, Refrigerator, Stainless Steel Appliance(s), Wall Oven
Common Amenities: Park, Playground
Days on Site: 10
Exterior: Brick
Exterior Amenities: Fire Pit, Rain Gutters
Fireplace: Kitchen, Wood Burning
Flooring: Ceramic Tile, Hardwood, Luxury Vinyl
Interior Amenities: Ceiling Fan(s), Crown Molding, Double Vanity, Kitchen Island, Pantry, Primary Downstairs, Smart Thermostat, Soaking Tub, Walk-In Closet(s), Separate Shower, En Suite
Laundry: Laundry Room, Main Level
Lot: Back Yard, Front Yard, Level
Lot Dimensions: .70
Parcel #: 1225901270
Parking: Asphalt, Driveway, Garage, Garage Door Opener
Patio/Porch: Front Porch, Patio, Rear Porch, Porch - Covered
Utilities: Electricity Connected, Natural Gas Connected, Sewer Connected, Water Connected
Windows: Aluminum Frames, Blinds
Local Schools
High School: Dalton High
Middle School: Hammond Creek Middle
Elementary School: Brookwood Elementary
Listed By / Shown By
Listed By
Agency Name: Keller Williams Realty Greater Dalton
Agency Phone: 706-459-3107
Shown By
Agent Name: Tammy Bolton
Agent Phone: (615) 512-7735 Cell
Agency Title: Crye-Leike Real Estate Services

Source: CARMLS
Estimate Your Payment
Estimated Payment
$ 1,263.47 per month $856.84 Principal & Interest $294.33 Property Tax $112.29 Homeowner's Insurance
1501 Elaine Way | MLS# 1545031
This single family home located at 1501 Elaine Way, Dalton, GA 30720 is currently listed for sale with an asking price of $385,000. This property was built in 1960 and has 4 bedrooms and 2 full baths with 2120 sq. ft. Elaine Way is located in the Brookwood subdivision. Search Brookwood real estate on www.tammyboltonrealtor.com today.