
BEDS3
BATHS2 full 1 partial
SQUARE FEET2,438
MLS#1539631
STATUSActive
PROPERTY TYPEResidential - Single Family
NEIGHBORHOODChattanooga
Property Description
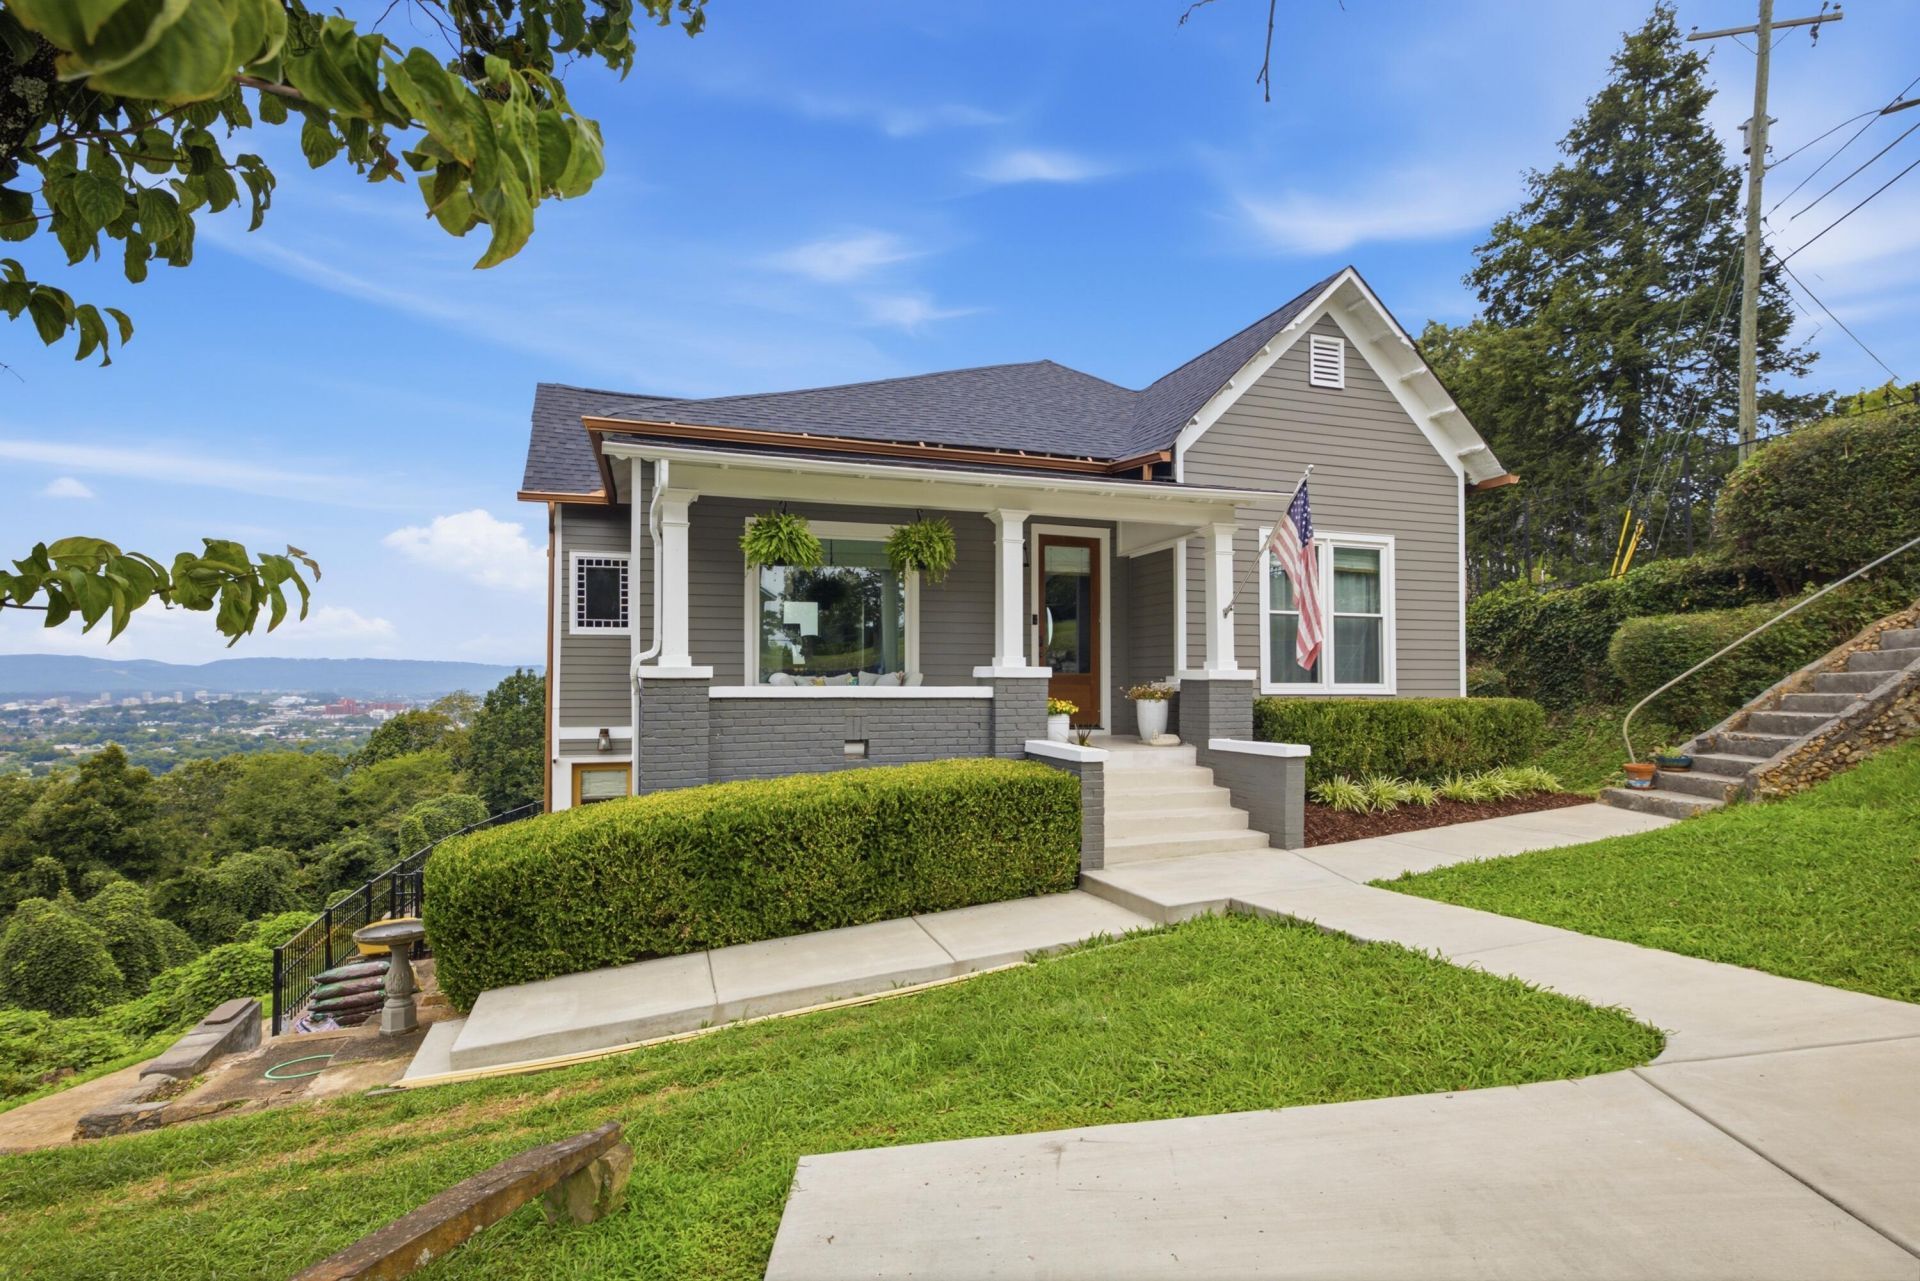
Perched atop Missionary Ridge, this beautifully updated home pairs timeless character with today's most sought-after improvements. Over the years, the owners have invested extensively in the property, including new roof, replacement of nearly every window, fresh interior and exterior paint, refinished hardwood floors, a premium TimberTech deck, a new second driveway, and a freshly tiled front porch. Thoughtful custom touches, including custom window treatments and built-in closet systems, further enhance the home's style and functionality. With major improvements already completed, buyers can enjoy the charm of this historic home with the confidence that many big-ticket items have already been made. Enjoy front-row views of Chattanooga's skyline, spectacular sunsets, and seasonal fireworks from the new Lookouts' Erlanger Park- all from the comfort of home.
Property Features
Property Type: Residential - Single Family
Cooling: Central Air, Multi Units
Fireplaces: 1
Heating: Central
Lot Size: 0.51 Acres
Taxes: $6,502
Year Built: 1900
Feature Descriptions
Appliances: Disposal, Dishwasher, Electric Water Heater, Free-Standing Gas Range, Refrigerator
Common Amenities: Historic District, Street Lights, Sidewalks
Days on Site: 4
Exterior: Fiber Cement
Exterior Amenities: Rain Gutters
Fireplace: Bedroom
Flooring: Hardwood, Tile
Interior Amenities: Ceiling Fan(s), Crown Molding, Double Vanity, Granite Counters, High Ceilings, High Speed Internet, Kitchen Island, Open Floorplan, Walk-In Closet(s), Double Shower, Tub/shower Combo, En Suite, Breakfast Nook, Separate Dining Room, Split Bedrooms
Laundry: Laundry Room
Lot: Back Yard, Gentle Sloping, Views, Brow Lot
Lot Dimensions: 132MX107M
Parcel #: 146e K 010
Parking: Driveway, Off Street
Patio/Porch: Covered, Deck, Front Porch, Porch - Covered
Special View Info: City, City Lights, Mountain(s), Panoramic, Skyline
Utilities: Cable Available, Electricity Connected, Natural Gas Connected, Phone Available, Sewer Connected, Water Connected
View: City, City Lights, Mountain(s), Panoramic, Skyline
Windows: Blinds, ENERGY STAR Qualified Windows, Low-Emissivity Windows, Triple Pane Windows, Window Treatments
Local Schools
High School: Brainerd High
Middle School: Brainerd Middle
Elementary School: Orchard Knob Elementary
Listed By / Shown By
Listed By
Agency Name: Keller Williams Realty
Agency Phone: 423-664-1900
Shown By
Agent Name: Tammy Bolton
Agent Phone: (615) 512-7735 Cell
Agency Title: Crye-Leike Real Estate Services

Source: CARMLS
Estimate Your Payment
Estimated Payment
$ 2,807.09 per month $2,002.79 Principal & Interest $541.83 Property Tax $262.47 Homeowner's Insurance
149 N Crest Road | MLS# 1539631
This single family home located at 149 N Crest Road, Chattanooga, TN 37404 is currently listed for sale with an asking price of $899,900. This property was built in 1900 and has 3 bedrooms and 2 full and 1 partial baths with 2438 sq. ft.Search Chattanooga real estate on www.tammyboltonrealtor.com today.