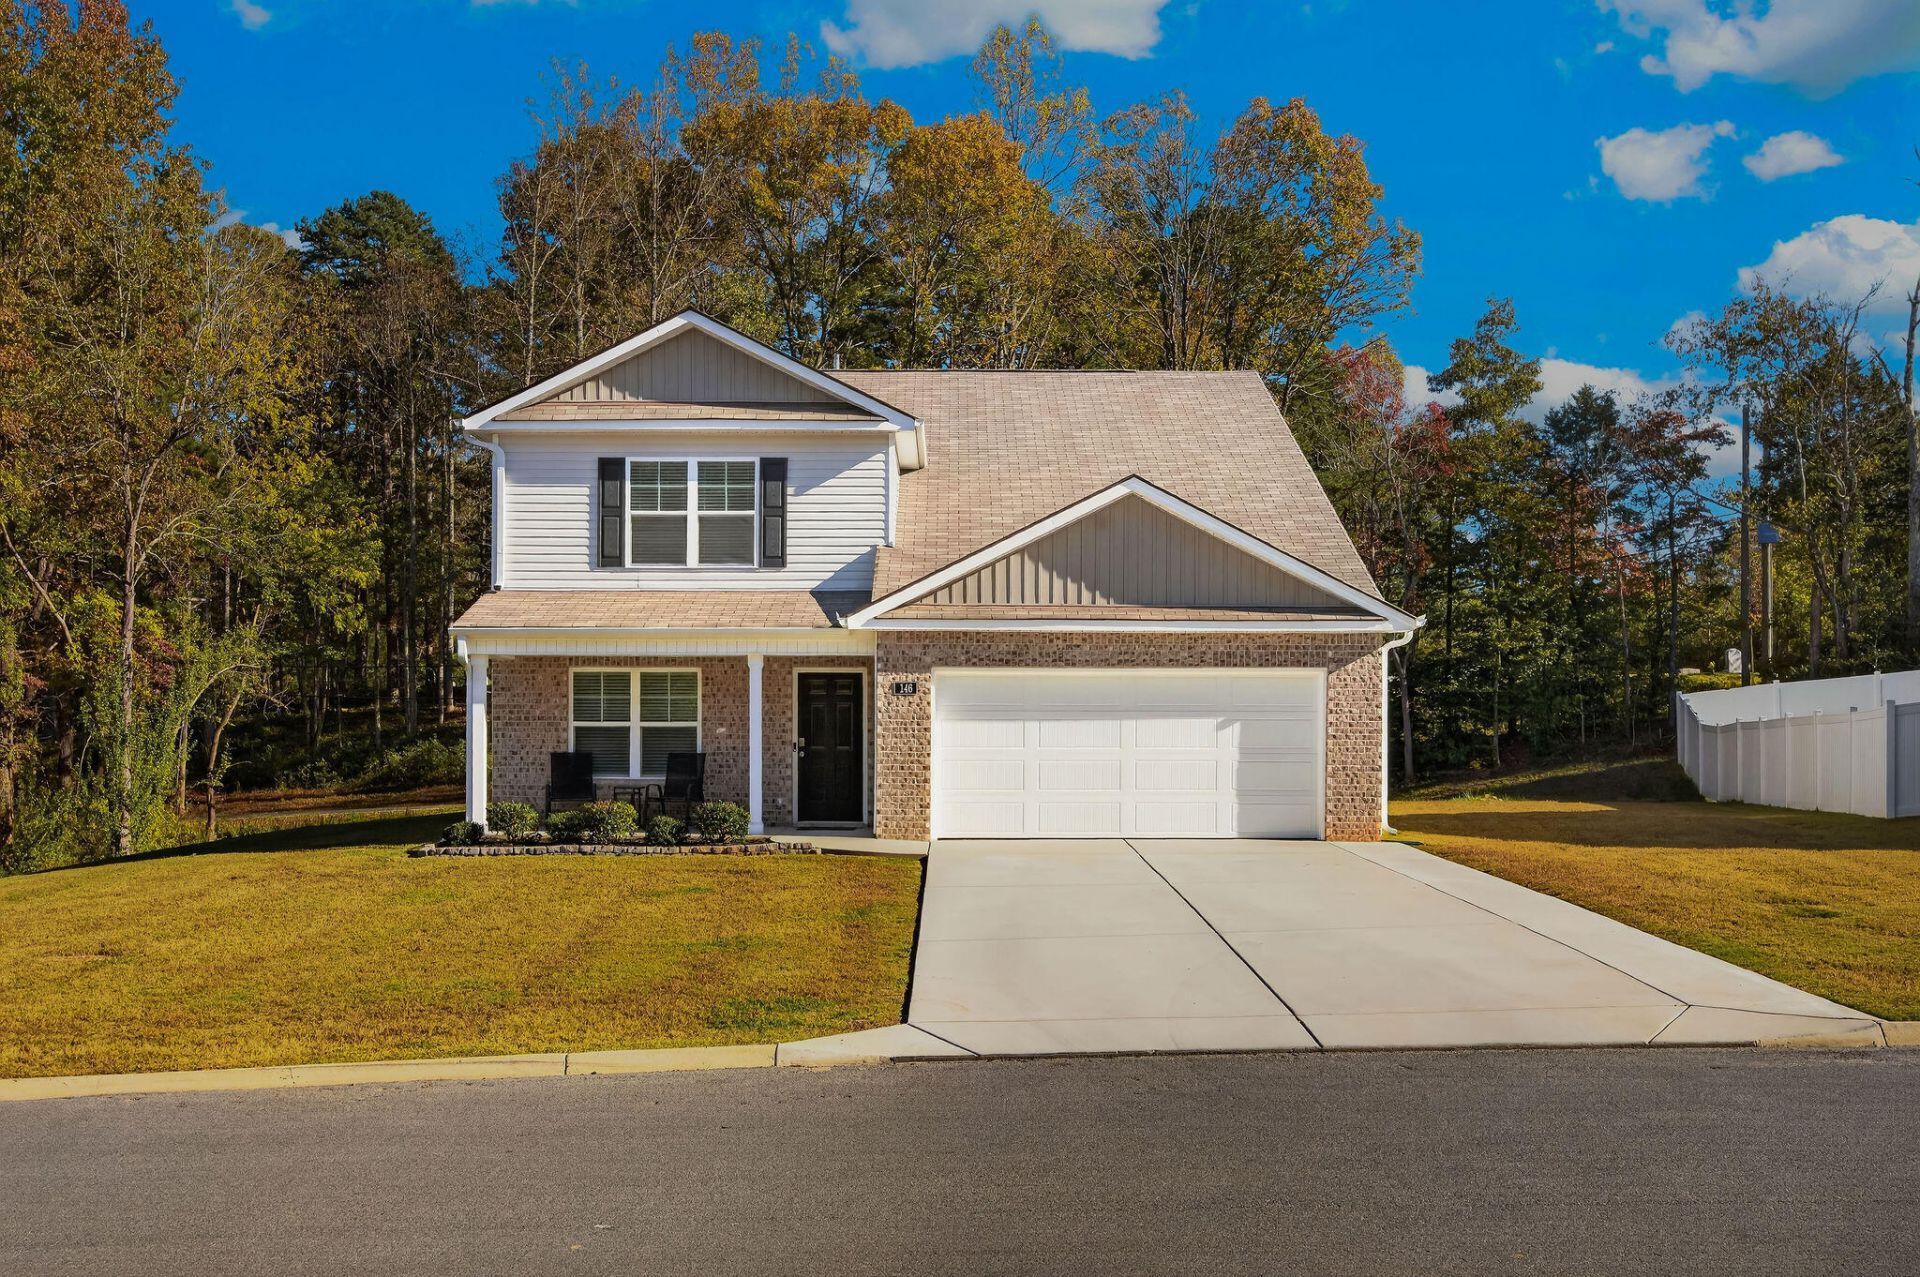

BEDS5
BATHS3 full 1 partial
SQUARE FEET2,171
MLS#1545187
STATUSActive
PROPERTY TYPEResidential - Single Family
SUBDIVISIONByrd Farms
Property Description
Space, flexibility, and modern living await at 146 Oliver Circle in Dayton! Built in 2024, this spacious five-bedroom, three-and-a-half-bath home offers a versatile floor plan with a standout feature: a primary suite on each level! The main-level primary suite features a private bath with separate vanities, a separate shower, and a private water closet. Upstairs, a second primary suite offers its own full bathroom with separate vanities, a separate shower, and a private water closet. All five bedrooms feature walk-in closets, providing plenty of storage throughout the home.The open-concept kitchen, dining, and living area creates an inviting space for everyday living and entertaining. The kitchen features granite countertops, a center island, and all kitchen appliances. Prefer gas cooking? There is an option to install a gas oven in place of the electric oven. An additional room offers even more flexibility and can serve as a formal dining room, home office, or other space to suit your needs.Enjoy the privacy of a backyard with a wooded buffer, providing a natural backdrop for relaxing outdoors. An attached two-car garage adds convenience and extra storage.Located in Byrd Farms Subdivision in Dayton, this newer home offers a wonderful combination of space, functionality, and flexible living arrangements. The home is move-in ready, with occupancy available November 13 or earlier. Schedule your showing today!
Property Features
Property Type: Residential - Single Family
Cooling: Electric
Garage: 2 car attached
Lot Size: 0.39 Acres
Taxes: $2,071
Feature Descriptions
Appliances: Dishwasher, Free-Standing Electric Oven, Free-Standing Refrigerator, Microwave, Tankless Water Heater
Association/Condo Fee: 400
Days on Site: 5
Exterior: Vinyl Siding
Exterior Amenities: None
HOA Y/N: Yes
Lot Dimensions: 72.81 X 203.18 IRR
Parcel #: 096b B 00300 000
Parking: Concrete, Driveway, Garage, Garage Door Opener, Garage Faces Front
Utilities: Electricity Connected, Natural Gas Connected, Sewer Connected, Water Connected
Local Schools
High School: Rhea County High School
Middle School: Rhea County Middle
Elementary School: Rhea Central Elementary
Listed By / Shown By
Listed By
Agency Name: Keller Williams Realty
Agency Phone: 423-664-1900
Shown By
Agent Name: Tammy Bolton
Agent Phone: (615) 512-7735 Cell
Agency Title: Crye-Leike Real Estate Services

Source: CARMLS
Estimate Your Payment
Estimated Payment
$ 1,161.60 per month $874.43 Principal & Interest $172.58 Property Tax $114.60 Homeowner's Insurance
146 Oliver Circle | MLS# 1545187
This single family home located at 146 Oliver Circle, Dayton, TN 37321 is currently listed for sale with an asking price of $392,900. This property has 5 bedrooms and 3 full and 1 partial baths with 2171 sq. ft. Oliver Circle is located in the Byrd Farms subdivision. Search Byrd Farms real estate on www.tammyboltonrealtor.com today.