
BEDS3
BATHS2 full
SQUARE FEET1,650
MLS#1543226
STATUSActive
PROPERTY TYPEResidential - Single Family
SUBDIVISIONOak Grove
Property Description
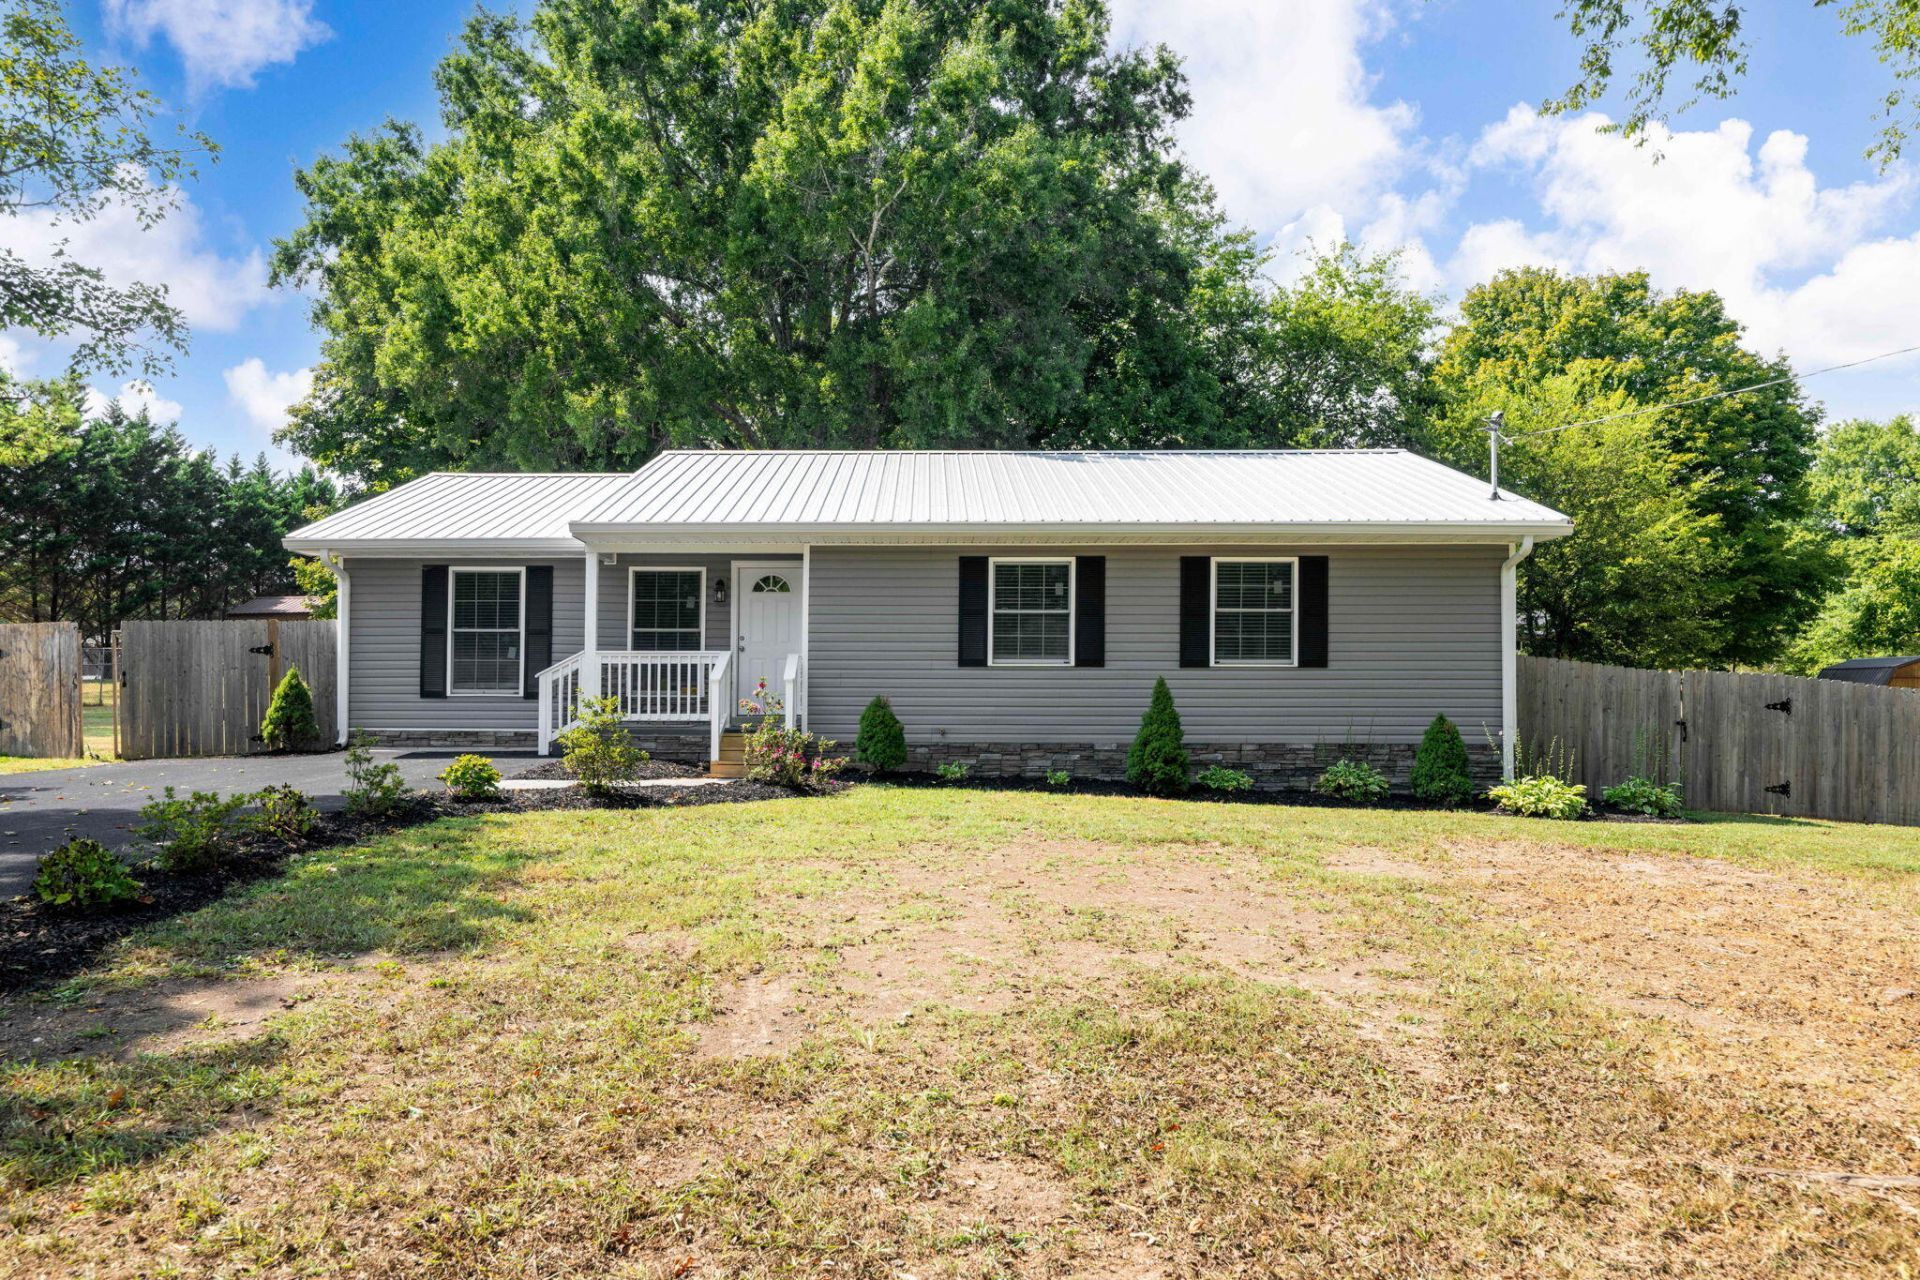
Nearly New Construction! How many homes do you see advertised as remodeled, just to get there and realize minimal renovations were made? Not here! 146 Fescue Dr has been completely rebuilt and tastefully remodeled with new kitchen cabinets, stainless steel appliances, drywall, granite counter tops, flooring, metal roof, vinyl siding, windows, HVAC, bathroom vanities, and showers! The peaceful setting has a great fenced backyard with an above ground pool, screened in porch, and deck perfect for entertaining or grilling. Even the driveway has been redone! The home spans across 1600 square feet of re-engineered living with a larger living room, larger bedrooms, and larger bathrooms than before! Even though there are two full bathrooms in the home, there are three showers to help increase your morning routines! The primary bedroom connects to the screened in porch, perfect for slow coffee sipping mornings or watching a storm roll in. Come tour this nearly new construction home in a peaceful setting, yet minutes from Downtown Chickamauga today!
Property Features
Property Type: Residential - Single Family
Basement: Crawl Space
Cooling: Central Air, Electric
Fuel Type: Electric
Heating: Central, Electric
Lot Size: 0.35 Acres
Taxes: $730
Year Built: 1971
Feature Descriptions
Appliances: Dishwasher, Electric Water Heater, Free-Standing Refrigerator, Free-Standing Range, Microwave
Days on Site: 40
Exterior: Vinyl Siding
Exterior Amenities: Rain Gutters
Flooring: Carpet, Luxury Vinyl
Interior Amenities: Ceiling Fan(s), Double Vanity, Eat-in Kitchen, Granite Counters, Open Floorplan, Pantry, Separate Shower, Tub/shower Combo, En Suite
Laundry: Laundry Closet, Main Level
Lot: Rural
Lot Dimensions: 110X140
Parcel #: 02891 019
Parking: Driveway, Off Street, Kitchen Level
Patio/Porch: Deck, Front Porch, Rear Porch, Screened
Pool: Above Ground, Private
Utilities: Cable Available, Electricity Connected, Phone Available, Water Connected
Local Schools
High School: LaFayette High
Middle School: Saddle Ridge Middle
Elementary School: Cherokee Ridge Elementary
Listed By / Shown By
Listed By
Agency Name: RE/MAX Properties
Agency Phone: 423-894-2900
Shown By
Agent Name: Tammy Bolton
Agent Phone: (615) 512-7735 Cell
Agency Title: Crye-Leike Real Estate Services

Source: CARMLS
Estimate Your Payment
Estimated Payment
$ 828.59 per month $678.80 Principal & Interest $60.83 Property Tax $88.96 Homeowner's Insurance
146 Fescue Drive | MLS# 1543226
This single family home located at 146 Fescue Drive, Chickamauga, GA 30707 is currently listed for sale with an asking price of $305,000. This property was built in 1971 and has 3 bedrooms and 2 full baths with 1650 sq. ft. Fescue Drive is located in the Oak Grove subdivision. Search Oak Grove real estate on www.tammyboltonrealtor.com today.