
BEDS3
BATHS2 full
SQUARE FEET1,904
MLS#1543530
STATUSActive
PROPERTY TYPEResidential - Single Family
SUBDIVISIONDavid Acres
Property Description
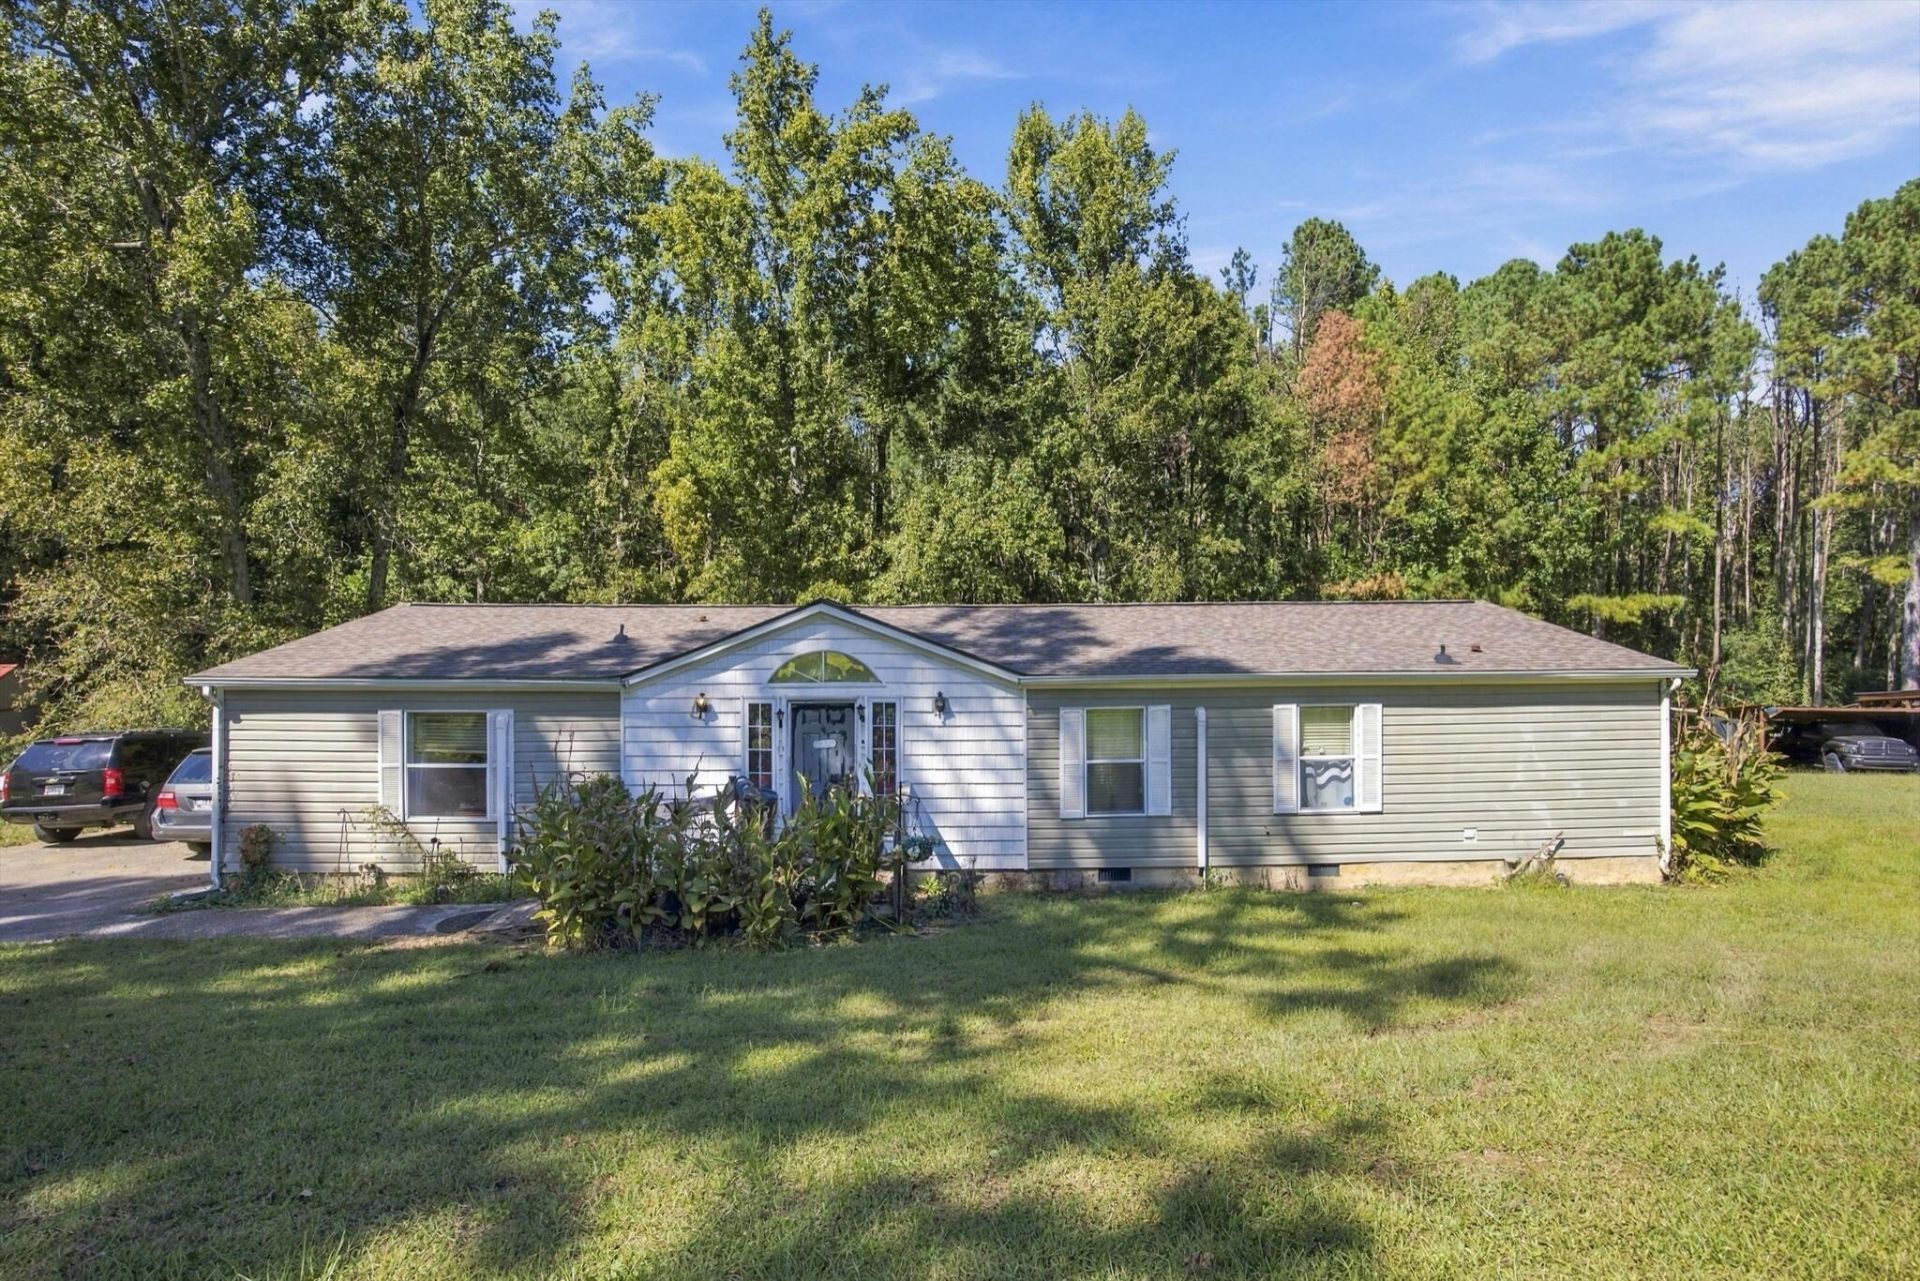
Back on the Market at no fault of the seller, buyers financing fell through. Bring your vision to life at Betsy Ln in Rossville! This fixer-upper home sits on .86 acres, offering privacy, space, and plenty of potential to create a home that fits your vision. The property already has some important updates in place, including a roof that is only 3 years old, A brand new water meter from the road with 3/4 inch pex piping, a 2-year-old water heater, and five brand-new mini-split HVAC units that come with a warranty. Enjoy the peaceful, private setting with plenty of room for outdoor living, gardening, recreation, or simply having space to spread out. Whether you're looking for a project to make your own or an opportunity to build equity, this property offers a great starting point.Weather you are looking for an investment property with strong rental potential or a place to call your own this one is worth a look. No one allowed on property without approved showing in place. Security Cameras in place and will stay with the sale
Property Features
Property Type: Residential - Single Family
Basement: Crawl Space
Cooling: Ceiling Fan(s), Ductless, Electric, Multi Units
Fireplaces: 1
Fuel Type: Electric
Heating: Ceiling, Electric
Home Style: Modular
Lot Size: 0.86 Acres
Taxes: $387
Year Built: 2002
Feature Descriptions
Appliances: Dryer, Dishwasher, Electric Water Heater, Free-Standing Electric Oven, Free-Standing Refrigerator, Free-Standing Range, Oven, Washer, Washer/Dryer, Water Heater
Days on Site: 34
Exterior: Brick, Vinyl Siding
Exterior Amenities: Rain Gutters
Fireplace: Electric, Living Room
Flooring: Carpet, Linoleum
Interior Amenities: Built-in Features, Cathedral Ceiling(s), Ceiling Fan(s), Double Vanity, Eat-in Kitchen, Kitchen Island, Laminate Counters, Open Floorplan, Soaking Tub, Separate Shower, En Suite, Split Bedrooms
Laundry: In Kitchen, Laundry Room, Main Level
Lot: Gentle Sloping, Wooded
Lot Dimensions: 104X168
Parcel #: 0116 036
Parking: Concrete, Driveway
Patio/Porch: Deck, Patio, Porch, Rear Porch, Side Porch, Porch - Covered
Utilities: Cable Available, Electricity Available, Electricity Connected, Phone Available, Sewer Connected, Water Available, Water Connected
Windows: Insulated Windows
Wooded: Yes
Room Sizes
Primary Bedroom: 140 X 10 Level - First
Bedroom: 14 X 6 Level - First
Bedroom: 10 X 6 Level - First
Great Room: 14 X 10 Level - First
Dining Room: 18 X 10 Level - First
Laundry: 8 X 5 Level - First
Local Schools
High School: Ridgeland High School
Middle School: Rossville Middle
Elementary School: Stone Creek Elementary School
Listed By / Shown By
Listed By
Agency Name: EXP Realty, LLC
Agency Phone: 888-519-5113
Shown By
Agent Name: Tammy Bolton
Agent Phone: (615) 512-7735 Cell
Agency Title: Crye-Leike Real Estate Services

Source: CARMLS
Estimate Your Payment
Estimated Payment
$ 334.32 per month $267.07 Principal & Interest $32.25 Property Tax $35.00 Homeowner's Insurance
144 Betsy Lane | MLS# 1543530
This single family home located at 144 Betsy Lane, Rossville, GA 30741 is currently listed for sale with an asking price of $120,000. This property was built in 2002 and has 3 bedrooms and 2 full baths with 1904 sq. ft. Betsy Lane is located in the David Acres subdivision. Search David Acres real estate on www.tammyboltonrealtor.com today.