
BEDS3
BATHS2 full 1 partial
SQUARE FEET1,750
MLS#1544233
STATUSActive
PROPERTY TYPEResidential - Single Family
NEIGHBORHOODChattanooga
Property Description
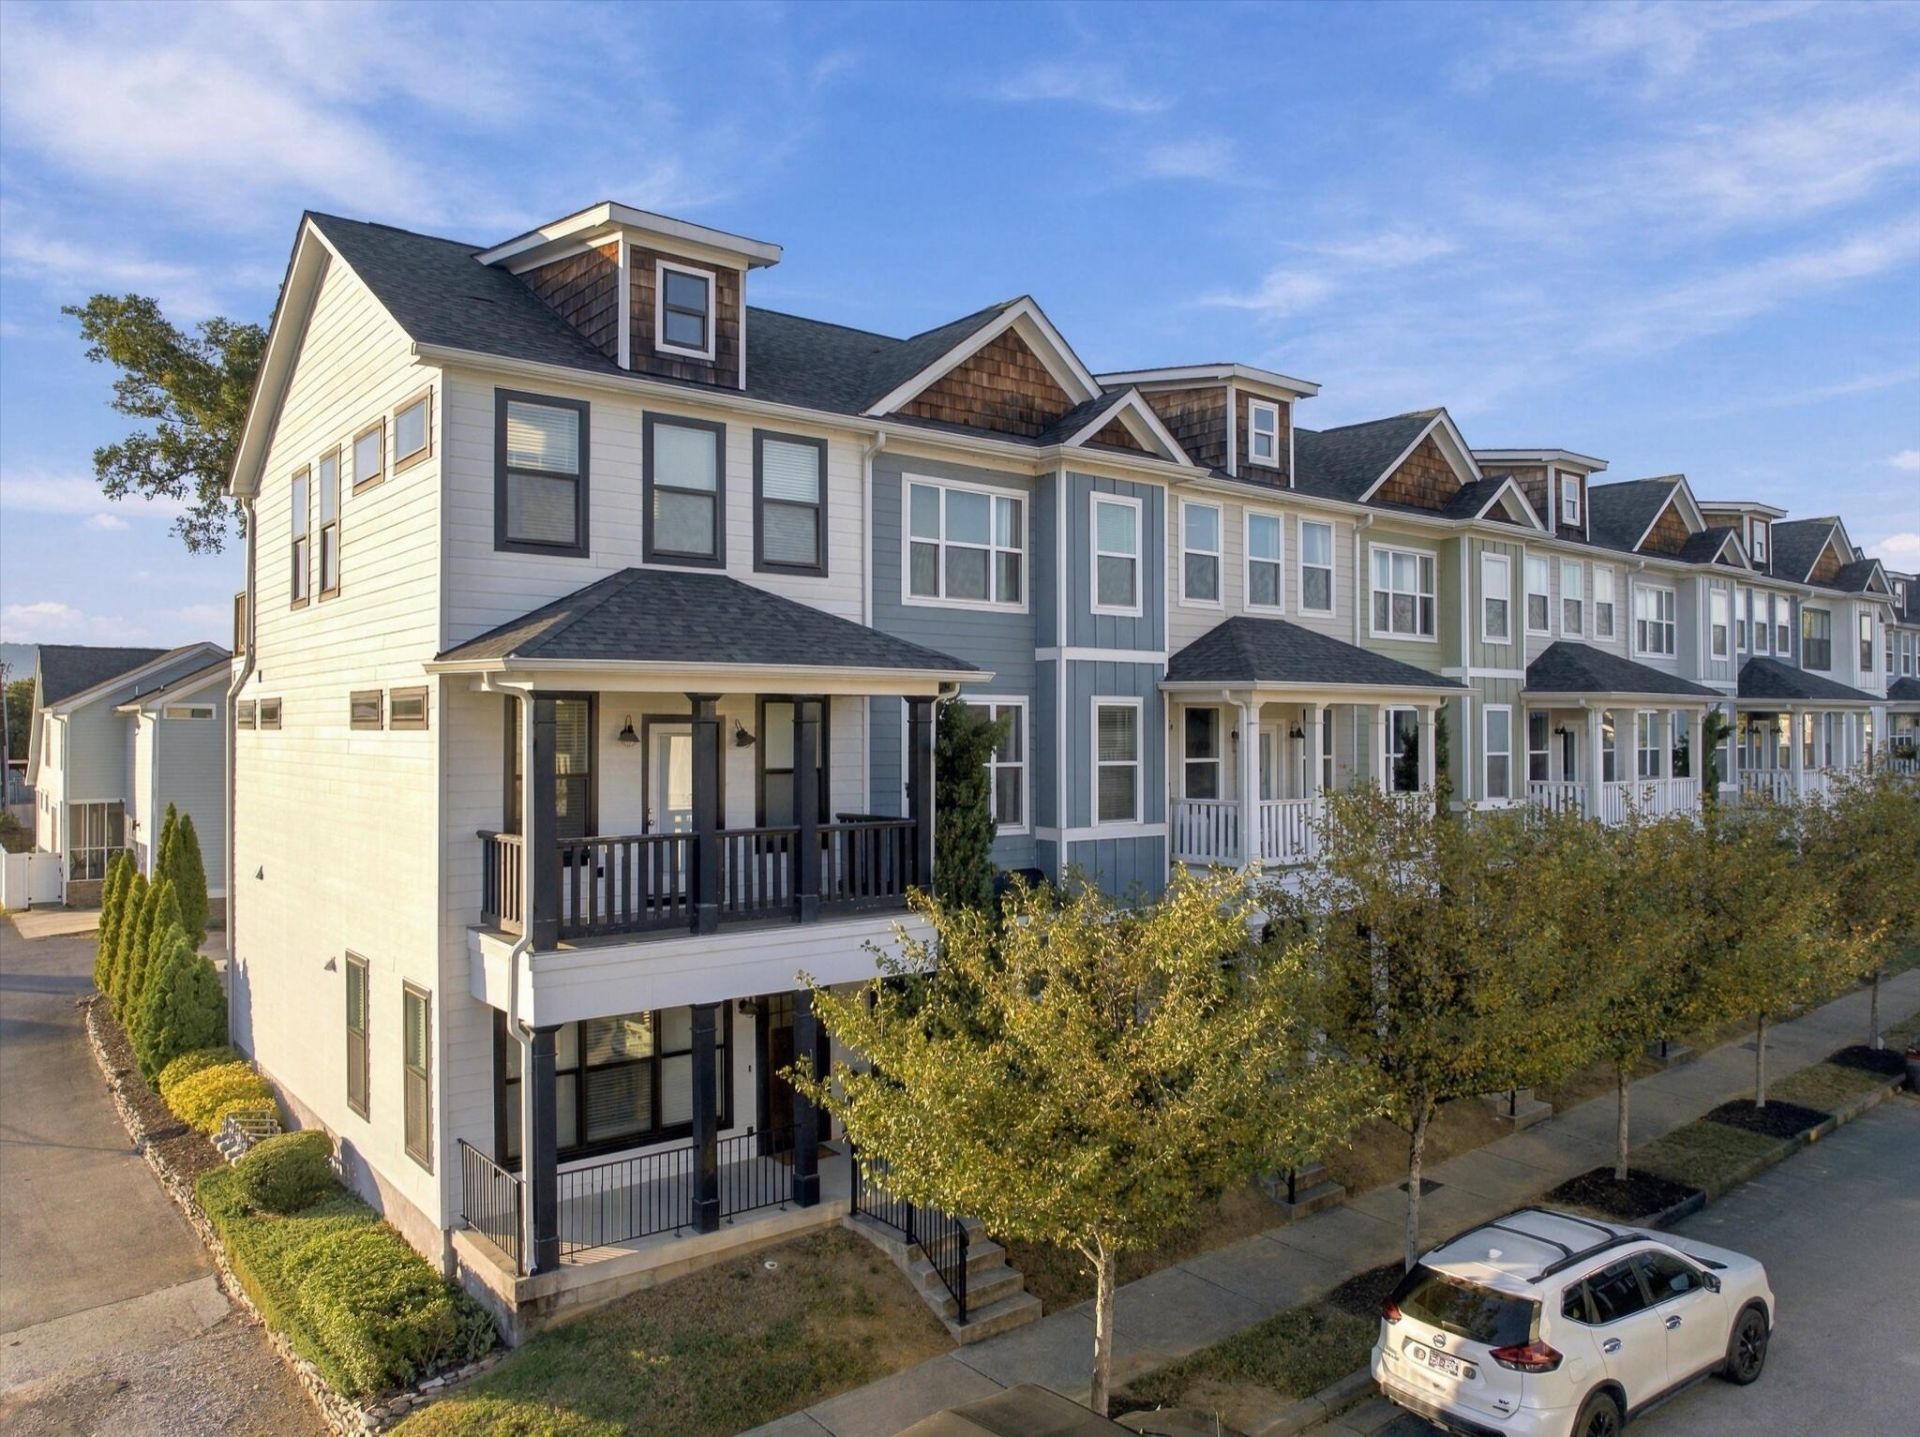
Breathtaking third-story views of the Chattanooga Choo Choo and Lookout Mountain set this 3 bedroom, 2.5 bath townhouse apart. The open-concept main level is built for entertaining, featuring a granite countertops, a large island that anchors the kitchen. A wall of windows fills the living room with warm natural light all day long.Upstairs, enjoy the convenience of two primary suites that each feature ensuite full bathrooms. The third level offers a third bedroom that can be used as a flex space and a second living space that opens onto the expanded third-story deck, a bird's eye vantage point to take in the stunning mountain view. Outside, your four-legged family members will love the private, fenced-in dog park.Enjoy the walkability of the Southside, with easy access to public transit, restaurants, shops, and entertainment all right around the corner.
Property Features
Property Type: Residential - Single Family
Cooling: Central Air, Electric, Multi Units
Fuel Type: Electric
Heating: Central, Electric
Lot Size: 0.04 Acres
Taxes: $4,154
Feature Descriptions
Appliances: Cooktop, Convection Oven, Disposal, Dishwasher, Free-Standing Gas Oven, Free-Standing Gas Range, Free-Standing Range, Gas Cooktop, Gas Oven, Gas Range, Gas Water Heater, Microwave, Oven, Plumbed For Ice Maker, Stainless Steel Appliance(s), Water Heater
Association/Condo Fee: 125
Common Amenities: Curbs, Street Lights, Sidewalks
Days on Site: 24
Exterior: Fiber Cement
Exterior Amenities: Other
Flooring: Concrete, Hardwood, Tile
HOA Y/N: Yes
Interior Amenities: Breakfast Bar, Ceiling Fan(s), Double Vanity, Granite Counters, High Ceilings, High Speed Internet, Kitchen Island, Low Flow Plumbing Fixtures, Open Floorplan, Pantry, Recessed Lighting, Walk-In Closet(s), Separate Shower, Tub/shower Combo, Breakfast Nook, Plumbed
Laundry: Common Area, Electric Dryer Hookup, Gas Dryer Hookup, In Hall, Inside, Laundry Room, In Unit, Upper Level, Washer Hookup
Lot: Landscaped, Level, Open Lot, Near Public Transit, Subdivided, Views
Lot Dimensions: 19'x95'
Parcel #: 145l K 001.01
Parking: Concrete, Driveway, Off Street, Paved, Parking Lot, Kitchen Level
Patio/Porch: Covered, Deck, Patio, Porch, Rear Porch, Porch - Covered
Special View Info: City, City Lights, Downtown, Hills, Mountain(s), Neighb
Utilities: Cable Available, Electricity Available, Electricity Connected, Natural Gas Available, Natural Gas Connected, Phone Available, Sewer Available, Sewer Connected, Underground Utilities, Water Available, Water Connected
View: City, City Lights, Downtown, Hills, Mountain(s), Neighborhood, Panoramic, Skyline
Windows: ENERGY STAR Qualified Windows, Insulated Windows, Low-Emissivity Windows, Vinyl Frames
Local Schools
High School: Howard School of Academics & Tech
Middle School: Orchard Knob Middle
Elementary School: Battle Academy
Listed By / Shown By
Listed By
Agency Name: EXP Realty, LLC
Agency Phone: 888-519-5113
Shown By
Agent Name: Tammy Bolton
Agent Phone: (615) 512-7735 Cell
Agency Title: Crye-Leike Real Estate Services

Source: CARMLS
Estimate Your Payment
Estimated Payment
$ 1,478.92 per month $1,001.50 Principal & Interest $346.17 Property Tax $131.25 Homeowner's Insurance
1437 Park Avenue | MLS# 1544233
This single family home located at 1437 Park Avenue, Chattanooga, TN 37408 is currently listed for sale with an asking price of $450,000. This property has 3 bedrooms and 2 full and 1 partial baths with 1750 sq. ft.Search Chattanooga real estate on www.tammyboltonrealtor.com today.