
BEDS3
BATHS2 full 1 partial
SQUARE FEET1,700
MLS#1545257
STATUSActive
PROPERTY TYPEResidential - Single Family
SUBDIVISIONHaven Ridge Subdivision
Property Description
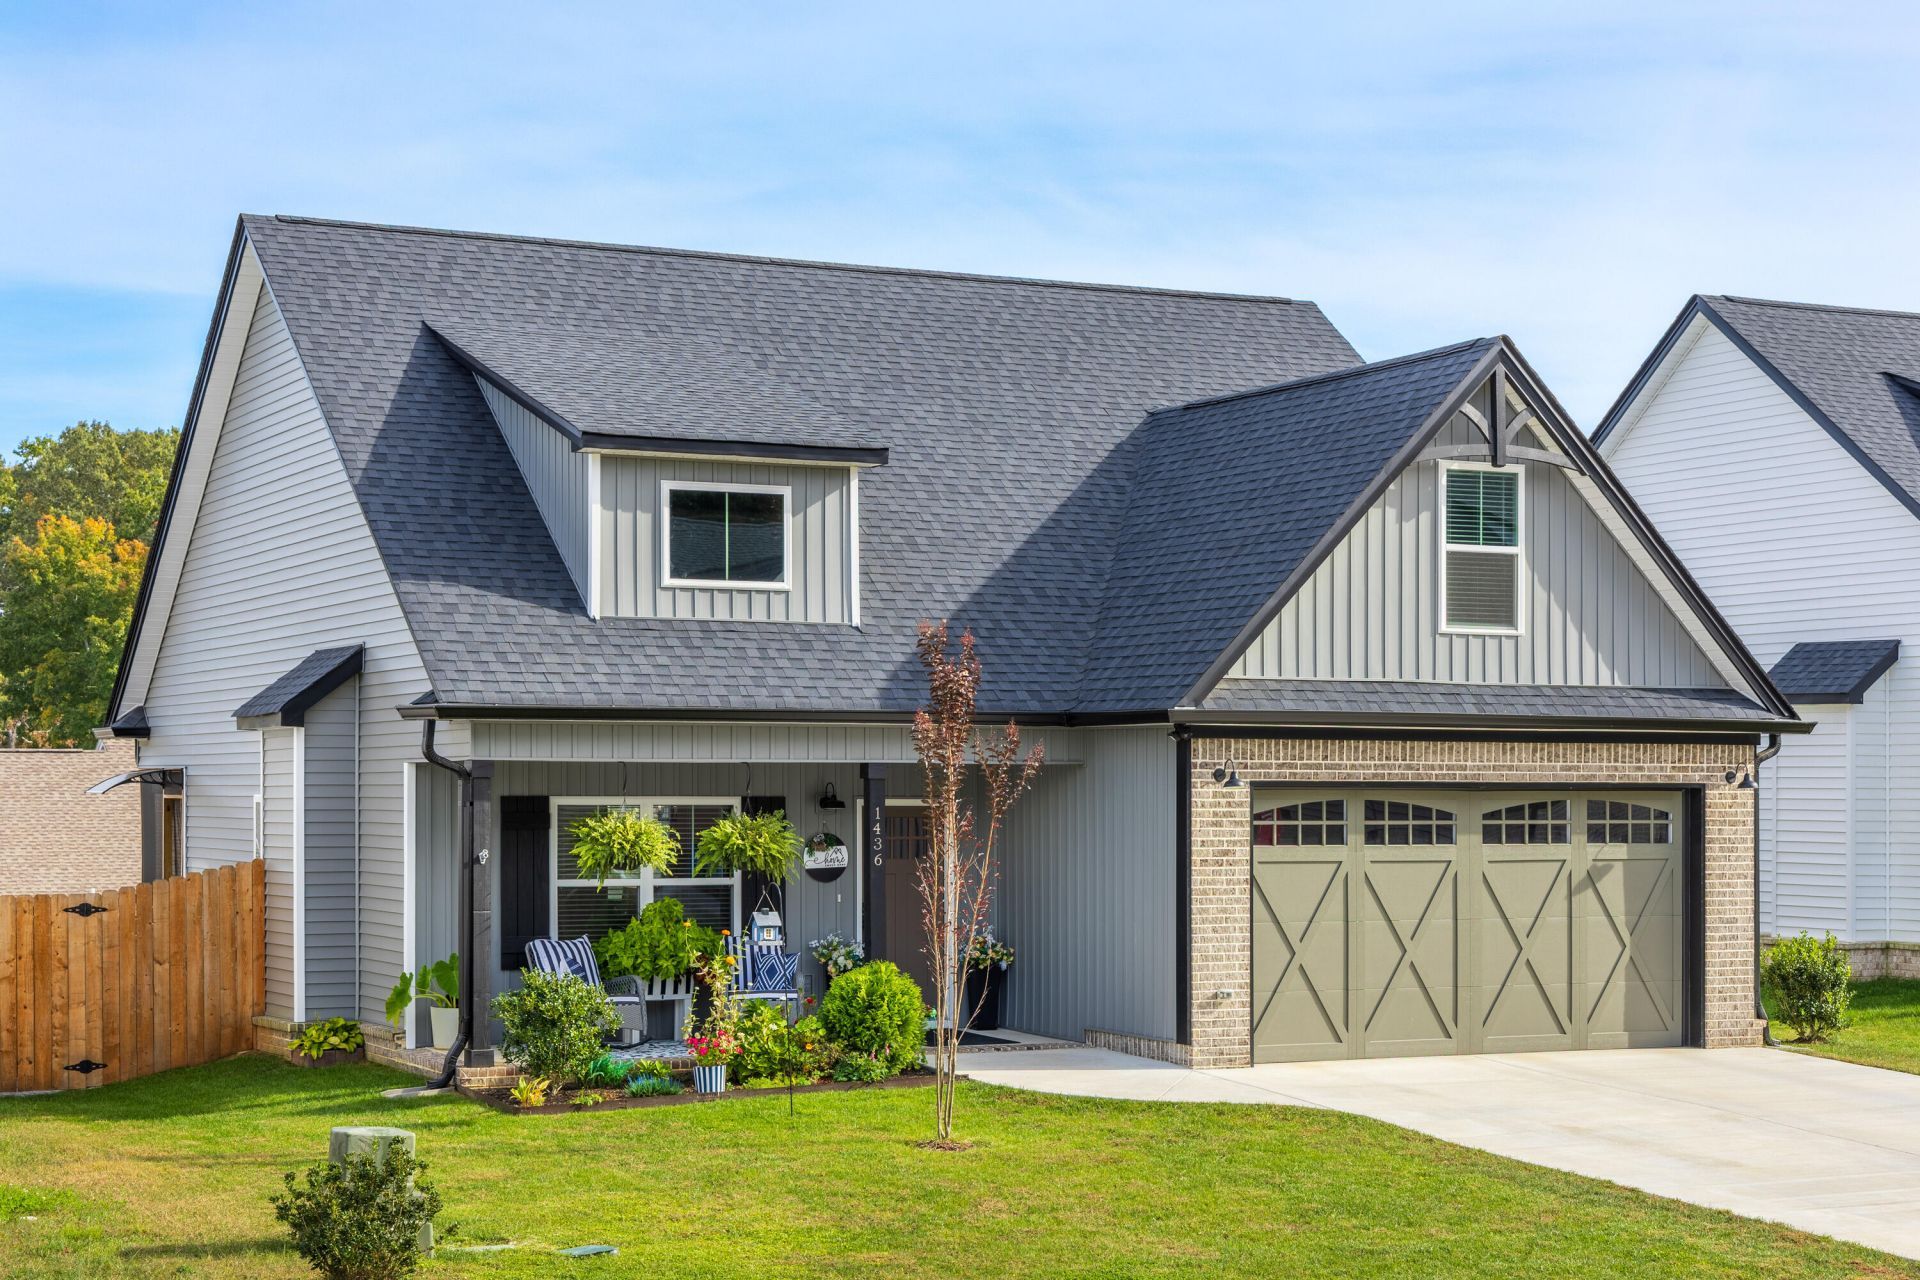
CLEVELAND, TN HOME FOR SALE | 3 BED, 2.5 BATH | PRIMARY ON MAIN | SCREENED PORCH | FENCED YARD | 2-CAR GARAGE - Welcome to this beautifully maintained 3-bedroom, 2.5-bath home in Cleveland, TN, offering main-level primary suite living, a fenced backyard, and a screened back porch. Soaring ceilings, crown molding, and a statement chandelier make the open living area feel bright and spacious, with a shiplap fireplace and wood mantel as the focal point. The kitchen flows right into the living and dining areas and features white shaker cabinets, quartz-style countertops, a subway tile backsplash, stainless steel appliances, and a large island with bar seating, ideal for everyday living and entertaining. The primary suite on the main level offers a walk-in closet and a private en suite bath with a double vanity and a tiled walk-in shower. Upstairs, you'll find two additional bedrooms with walk-in closets, giving everyone plenty of space, plus a convenient half bath on the main floor. Step out back to the screened porch, perfect for morning coffee or evening grilling, and enjoy the privacy of the fenced yard. A 2-car attached garage with a garage door opener adds everyday convenience. If you're searching for a move-in-ready Cleveland home with a primary bedroom downstairs, this one is a must-see. Schedule your showing today!
Property Features
Property Type: Residential - Single Family
Cooling: Central Air, Ceiling Fan(s)
Fireplaces: 1
Fuel Type: Electric
Garage: 2 car attached
Heating: Electric
Home Style: Other
Lot Size: 0.13 Acres
Taxes: $2,001
Feature Descriptions
Appliances: Dishwasher, Electric Range, Microwave, Refrigerator
Association/Condo Fee: 17
Common Amenities: Curbs
Days on Site: 4
Exterior: Brick Veneer, Vinyl Siding
Exterior Amenities: Rain Gutters
Fireplace: Gas Log
Flooring: Carpet, Luxury Vinyl
HOA Y/N: Yes
Interior Amenities: Breakfast Bar, Ceiling Fan(s), Chandelier, Crown Molding, Double Vanity, Eat-in Kitchen, Granite Counters, High Ceilings, Kitchen Island, Open Floorplan, Primary Downstairs, Walk-In Closet(s), Separate Shower
Laundry: Laundry Room
Lot: Views
Lot Dimensions: 60x97x60x98
Parcel #: 050b E 00600 000
Parking: Driveway, Garage, Garage Door Opener
Patio/Porch: Porch - Screened, Porch - Covered
Special View Info: Mountain(s)
Utilities: Cable Available, Electricity Connected, Phone Available, Sewer Connected, Water Connected
View: Mountain(s)
Local Schools
High School: Cleveland High
Middle School: Cleveland Middle
Elementary School: Mayfield Elementary
Listed By / Shown By
Listed By
Agency Name: Richardson Group
Agency Phone: 423-790-7979
Shown By
Agent Name: Tammy Bolton
Agent Phone: (615) 512-7735 Cell
Agency Title: Crye-Leike Real Estate Services

Source: CARMLS
Estimate Your Payment
Estimated Payment
$ 1,098.13 per month $823.46 Principal & Interest $166.75 Property Tax $107.92 Homeowner's Insurance
1436 Haven Ridge Drive | MLS# 1545257
This single family home located at 1436 Haven Ridge Drive, Cleveland, TN 37312 is currently listed for sale with an asking price of $370,000. This property has 3 bedrooms and 2 full and 1 partial baths with 1700 sq. ft. Haven Ridge Drive is located in the Haven Ridge Subdivision subdivision. Search Haven Ridge Subdivision real estate on www.tammyboltonrealtor.com today.