
BEDS3
BATHS2 full
SQUARE FEET1,272
MLS#1545130
STATUSPending
PROPERTY TYPEResidential - Single Family
SUBDIVISIONCantrell
Property Description
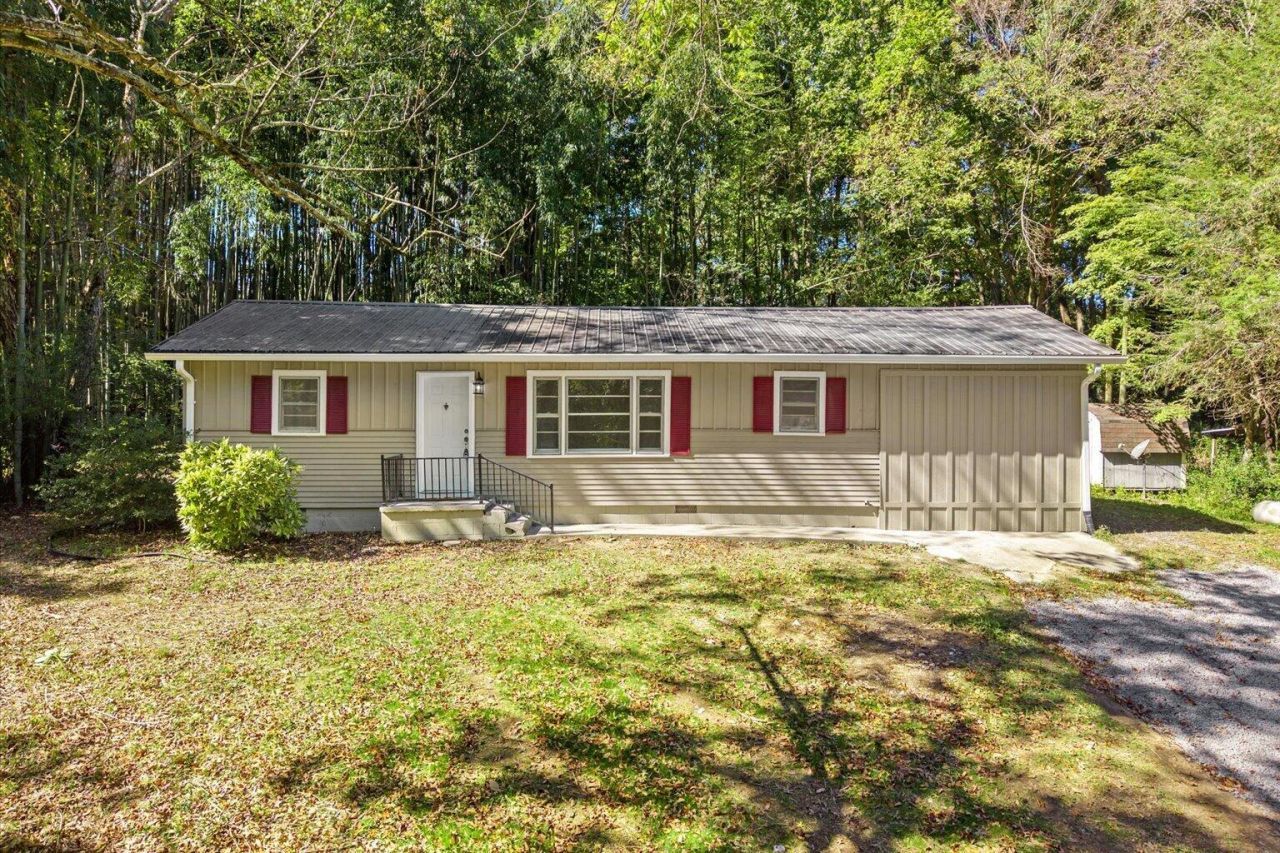
Major updates, a larger lot, and room to enjoy the outdoors! 1410 S Michael Dr, Tunnel Hill, GA 30755 offers 3 bedrooms, 2 bathrooms, and 1,272 square feet of refreshed living space on 0.69 acres. With new plumbing, new electrical, and extensive interior renovations already completed, you can enjoy the benefits of an updated home without taking on the projects yourself. Inside, you'll find new flooring, fresh paint, new appliances, and completely renovated bathrooms. The improvements go beyond cosmetic finishes, with updated plumbing and electrical systems adding value and peace of mind. The 3-bedroom, 2-bathroom layout provides flexibility for everyday living, guests, or a home office.Outside, the 0.69-acre property offers room for gardening, pets, outdoor entertaining, or simply enjoying a larger yard. Two small storage sheds provide additional space for lawn equipment, tools, and seasonal items.If you've been searching for a move-in ready home in Tunnel Hill, GA with major renovations, a sizable yard, and additional storage, this property deserves a closer look. Owner is a licensed GA Realtor.
Property Features
Property Type: Residential - Single Family
Basement: Crawl Space
Cooling: Central Air
Heating: Central
Home Style: Ranch
Lot Size: 0.69 Acres
Taxes: $1,481
Year Built: 1962
Feature Descriptions
Appliances: Dishwasher, Electric Oven, Electric Range, Refrigerator
Days on Site: 8
Exterior: Other
Exterior Amenities: Storage
Flooring: Luxury Vinyl
Interior Amenities: Ceiling Fan(s), Eat-in Kitchen
Laundry: Laundry Closet
Lot: Level
Lot Dimensions: 207x150
Parcel #: 2712814004
Parking: Driveway, Gravel
Patio/Porch: Deck
Utilities: Electricity Connected, Water Connected
Windows: Other
Local Schools
High School: Northwest Whitfield High
Middle School: Westside Middle
Elementary School: Westside Elementary
Listed By / Shown By
Listed By
Agency Name: Selling North Georgia Realty
Agency Phone: 706-271-6549
Shown By
Agent Name: Tammy Bolton
Agent Phone: (615) 512-7735 Cell
Agency Title: Crye-Leike Real Estate Services

Source: CARMLS
Estimate Your Payment
Estimated Payment
$ 714.97 per month $523.01 Principal & Interest $123.42 Property Tax $68.54 Homeowner's Insurance
1410 S Michael Drive | MLS# 1545130
This single family home located at 1410 S Michael Drive, Tunnel Hill, GA 30755 is currently listed for sale with an asking price of $235,000. This property was built in 1962 and has 3 bedrooms and 2 full baths with 1272 sq. ft. S Michael Drive is located in the Cantrell subdivision. Search Cantrell real estate on www.tammyboltonrealtor.com today.