
BEDS4
BATHS3 full 1 partial
SQUARE FEET3,272
MLS#1545110
STATUSActive
PROPERTY TYPEResidential - Single Family
SUBDIVISIONRamsgate
NEIGHBORHOODChattanooga
Property Description
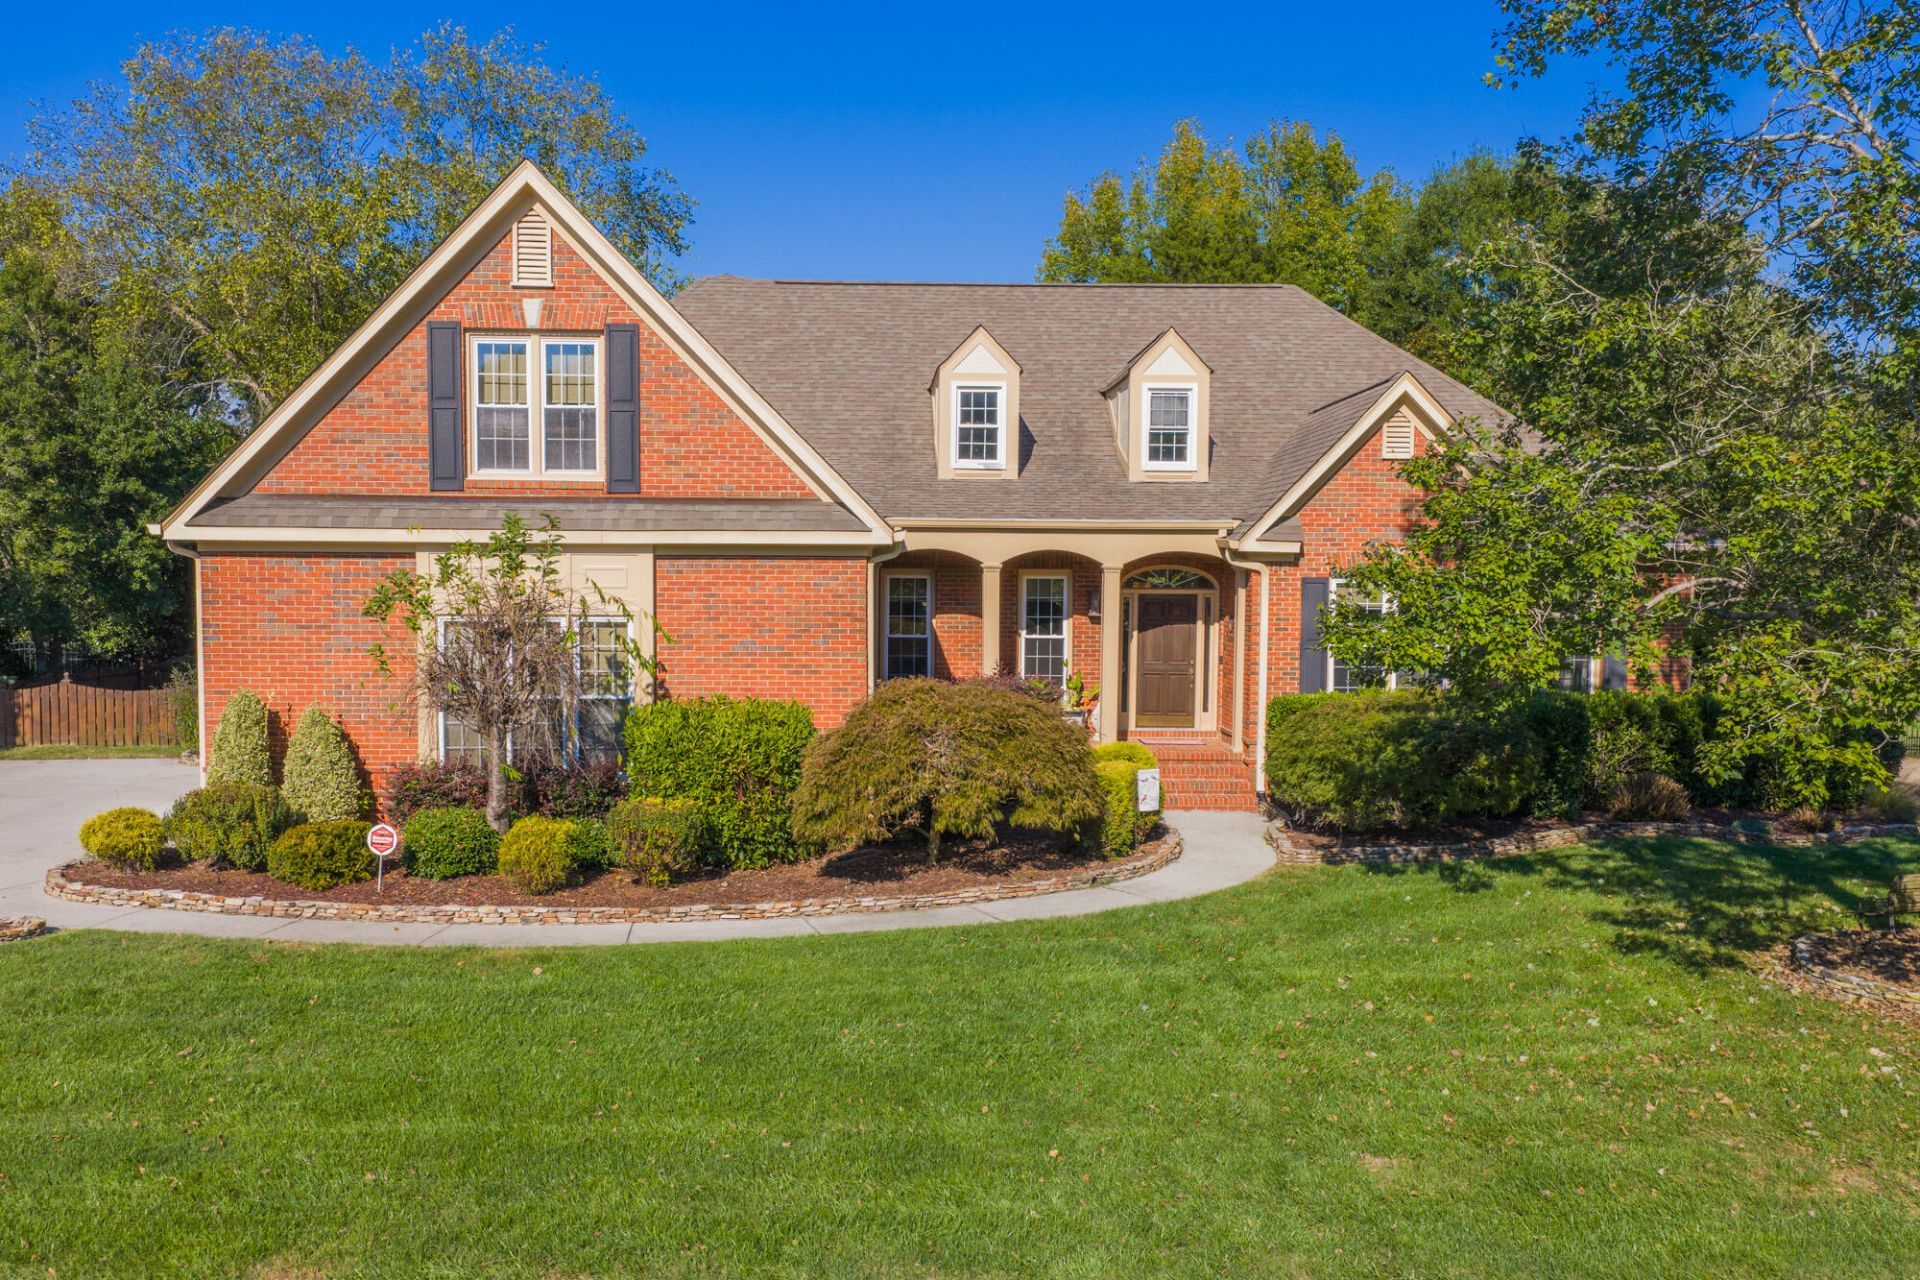
Welcome to 1407 Stornoway Lane in Hixson, a beautifully situated home in an established subdivision featuring a picturesque, tree-lined entrance, mature landscaping, and a community swimming pool. Tucked away on a quiet cul-de-sac toward the back of the neighborhood, this home offers a thoughtfully designed floor plan with a main-level primary suite featuring a remodeled shower, two additional bedrooms connected by a Jack-and-Jill bath, a dedicated office, and a formal dining room. The kitchen opens to the living room, creating an inviting, connected space ideal for everyday living and entertaining. A formerly screened-in patio has been enclosed and opened to the kitchen, enhancing the home's indoor-outdoor flow. Outdoor living is elevated by a custom outdoor kitchen with a Fire Magic grill and an outdoor fireplace that creates a welcoming setting for gatherings and relaxation. Above the garage, a spacious fourth bedroom with a full en-suite bath offers a private retreat for guests, teens, or extended family. The beautifully landscaped, level backyard provides ample room to enjoy the outdoors, while a newly encapsulated crawlspace adds another valuable improvement. Conveniently located near Hixson shopping, dining, and everyday amenities, with easy access to downtown Chattanooga, this home combines comfort, versatility, and an inviting neighborhood lifestyle.
Property Features
Property Type: Residential - Single Family
Basement: Crawl Space
Cooling: Central Air, Electric
Fireplaces: 1
Fuel Type: Gas
Garage: 2 car attached
Heating: Natural Gas
Lot Size: 0.39 Acres
Taxes: $5,812
Year Built: 1996
Feature Descriptions
Appliances: Bar Fridge, Disposal, Dishwasher, Microwave, Refrigerator, Range Hood, Wine Refrigerator, Wall Oven
Association/Condo Fee: 950
Common Amenities: Clubhouse, Pool, Pond
Days on Site: 7
Exterior: Brick
Exterior Amenities: Outdoor Grill, Outdoor Kitchen, Other, Rain Gutters
Fireplace: Gas Starter, Gas Log, Living Room
Flooring: Carpet, Hardwood, Tile
HOA Y/N: Yes
Interior Amenities: Breakfast Bar, Ceiling Fan(s), Crown Molding, Double Vanity, Entrance Foyer, Granite Counters, High Ceilings, Pantry, Tray Ceiling(s), Wet Bar, Walk-In Closet(s), Separate Shower, Tub/shower Combo, En Suite, Breakfast Room, Separate Dining Room
Laundry: Inside, Laundry Room, Sink
Lot: Back Yard, Front Yard, Level, Sprinklers In Front, Sprinklers In Rear
Lot Dimensions: 122.28X138.50
Parcel #: 092p E 034
Parking: Driveway, Garage, Garage Door Opener, Garage Faces Side
Patio/Porch: Deck, Patio, Porch, Porch - Covered
Pool: Community
Special View Info: Other
Utilities: Electricity Connected, Sewer Connected, Underground Utilities
View: Other
Windows: Insulated Windows, Wood Frames
Local Schools
High School: Hixson High
Middle School: Hixson Middle
Elementary School: Big Ridge Elementary
Listed By / Shown By
Listed By
Agency Name: Keller Williams Realty
Agency Phone: 423-664-1900
Shown By
Agent Name: Tammy Bolton
Agent Phone: (615) 512-7735 Cell
Agency Title: Crye-Leike Real Estate Services

Source: CARMLS
Estimate Your Payment
Estimated Payment
$ 2,183.47 per month $1,502.26 Principal & Interest $484.33 Property Tax $196.88 Homeowner's Insurance
1407 Stornoway Lane | MLS# 1545110
This single family home located at 1407 Stornoway Lane, Hixson, TN 37343 is currently listed for sale with an asking price of $675,000. This property was built in 1996 and has 4 bedrooms and 3 full and 1 partial baths with 3272 sq. ft. Stornoway Lane is located in the Ramsgate subdivision. Search Ramsgate real estate on www.tammyboltonrealtor.com today.