
BEDS2
BATHS2 full
SQUARE FEET1,295
MLS#1538955
STATUSActive
PROPERTY TYPEResidential - Single Family
Property Description
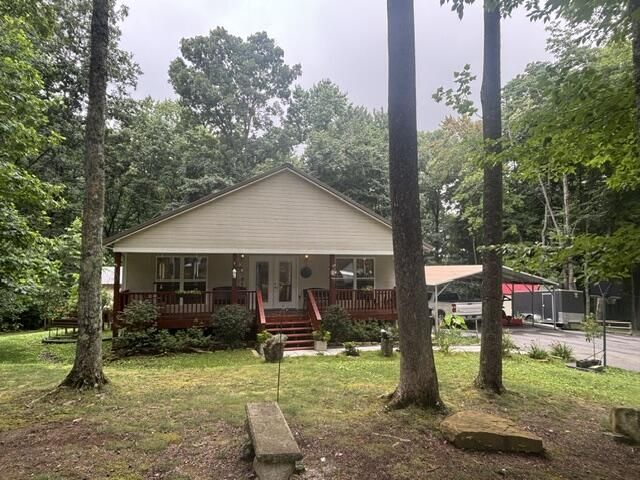
A very well built, comfortable home with lots of additional ammenities/buildings that have many possibilities. Such as, an additional dwelling space(24'x 72'), fully wired with a 200 amp service, Heat & Cooled, full bathroom plus a utility sink, a wood stove as an additional/back-up heat source. Attached is an area that could be used as a workshops, office space, , mancave, storage and on and on. This space is Heat & Cooled with a mini-split unit. Plus there is a 20'x 24' barn/garage next to the seasonal pond.This home is just minutes off the Lewis Chapel exit/Highway 111.Lots of personal touches were put into the home and other structures when they were built that you will be hard pressed to find in other properties.
Property Features
Property Type: Residential - Single Family
Basement: Crawl Space
Cooling: Central Air, Ceiling Fan(s), Electric
Fuel Type: Electric
Heating: Central, Electric
Home Style: Contemporary, Ranch
Lot Size: 5.00 Acres
Taxes: $1,167
Feature Descriptions
Appliances: Dishwasher, Electric Cooktop, Electric Water Heater, Free-Standing Electric Oven, Microwave, Oven, Refrigerator, Range Hood
Common Amenities: None
Days on Site: 16
Exterior: Wood Siding
Exterior Amenities: Other, Rain Gutters, Storage
Flooring: Ceramic Tile, Laminate
Interior Amenities: Ceiling Fan(s), Eat-in Kitchen, High Ceilings, Open Floorplan, Walk-In Closet(s)
Laundry: Laundry Closet, Electric Dryer Hookup, In Hall, Washer Hookup
Lot: Back Yard, Interior Lot, Landscaped, Level, Many Trees, Wooded, Rural
Lot Dimensions: 5
Parcel #: 045 00121 000
Parking: Asphalt, Driveway, Other, Paved
Patio/Porch: Covered, Front Porch, Porch, Rear Porch, Porch - Screened, Porch - Covered
Utilities: Cable Available, Electricity Connected, Phone Available, Sewer Not Available, Water Connected
Windows: Double Pane Windows, Vinyl Frames
Wooded: Yes
Local Schools
High School: Sequatchie High
Middle School: Sequatchie Middle
Elementary School: Griffith Elementary School
Listed By / Shown By
Listed By
Agency Name: George Hamilton Real Estate and Management Co
Agency Phone: 423-554-3933
Shown By
Agent Name: Tammy Bolton
Agent Phone: (615) 512-7735 Cell
Agency Title: Crye-Leike Real Estate Services

Source: CARMLS
Estimate Your Payment
Estimated Payment
$ 1,066.38 per month $856.84 Principal & Interest $97.25 Property Tax $112.29 Homeowner's Insurance
139 Fawn Lane | MLS# 1538955
This single family home located at 139 Fawn Lane, Graysville, TN 37338 is currently listed for sale with an asking price of $385,000. This property has 2 bedrooms and 2 full baths with 1295 sq. ft. Search Graysville real estate on www.tammyboltonrealtor.com today.