
BEDS3
BATHS2 full
SQUARE FEET1,248
MLS#1545475
STATUSActive
PROPERTY TYPEResidential - Single Family
SUBDIVISIONDockery S D
Property Description
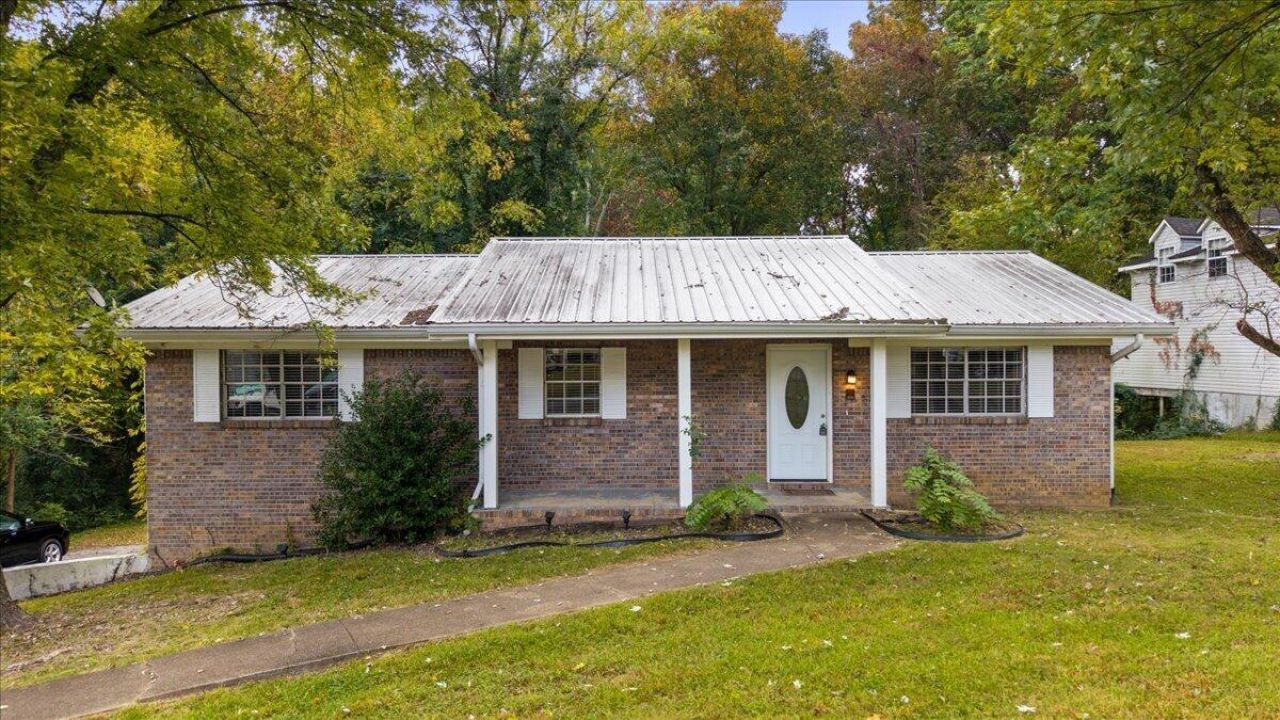
Convenient Cleveland Location with Full Unfinished Basement! Come see the potential this 3-bedroom, 2-bathroom home has to offer! Nearly a one-acre lot with mature trees offers space and privacy. Featuring a convenient single-level layout with all bedrooms and both full bathrooms on the main floor, this home offers comfortable living with room to grow. Fresh paint and new flooring throughout, including the bathrooms, was completed in 2022. The full unfinished basement offers excellent potential for additional living space, a recreation room, home office, workshop, or extra storage. Conveniently located near downtown Cleveland and Interstate 75, this property provides easy access to shopping, dining, and everyday conveniences. Don't miss the opportunity to make this home your own and explore the possibilities the basement has to offer. Schedule your showing today!
Property Features
Property Type: Residential - Single Family
Basement: Yes
Basement: Unfinished
Cooling: Central Air, Electric
Fuel Type: Electric
Heating: Central, Electric
Home Style: Contemporary
Lot Size: 0.96 Acres
Taxes: $736
Year Built: 1974
Feature Descriptions
Appliances: Dishwasher, Electric Water Heater, Free-Standing Electric Range, Refrigerator
Days on Site: 1
Exterior: Brick, Vinyl Siding
Exterior Amenities: Rain Gutters
Flooring: Laminate, Tile
Interior Amenities: Ceiling Fan(s), Tub/shower Combo
Laundry: Laundry Closet, Electric Dryer Hookup, Washer Hookup
Lot Dimensions: 109x274x183x348
Parcel #: 065n D 039.00
Parking: Driveway
Utilities: Electricity Available
Local Schools
High School: Bradley Central High
Middle School: Lake Forest Middle
Elementary School: Black Fox Elementary
Listed By / Shown By
Listed By
Agency Name: K W Cleveland
Agency Phone: 423-303-1200
Shown By
Agent Name: Tammy Bolton
Agent Phone: (615) 512-7735 Cell
Agency Title: Crye-Leike Real Estate Services

Source: CARMLS
Estimate Your Payment
Estimated Payment
$ 715.56 per month $578.42 Principal & Interest $61.33 Property Tax $75.80 Homeowner's Insurance
139 Carroll Lane | MLS# 1545475
This single family home located at 139 Carroll Lane, Cleveland, TN 37323 is currently listed for sale with an asking price of $259,900. This property was built in 1974 and has 3 bedrooms and 2 full baths with 1248 sq. ft. Carroll Lane is located in the Dockery S D subdivision. Search Dockery S D real estate on www.tammyboltonrealtor.com today.