
BEDS2
BATHS2 full
SQUARE FEET1,100
MLS#1545146
STATUSActive
PROPERTY TYPEResidential - Single Family
SUBDIVISIONLupton City
NEIGHBORHOODChattanooga
Property Description
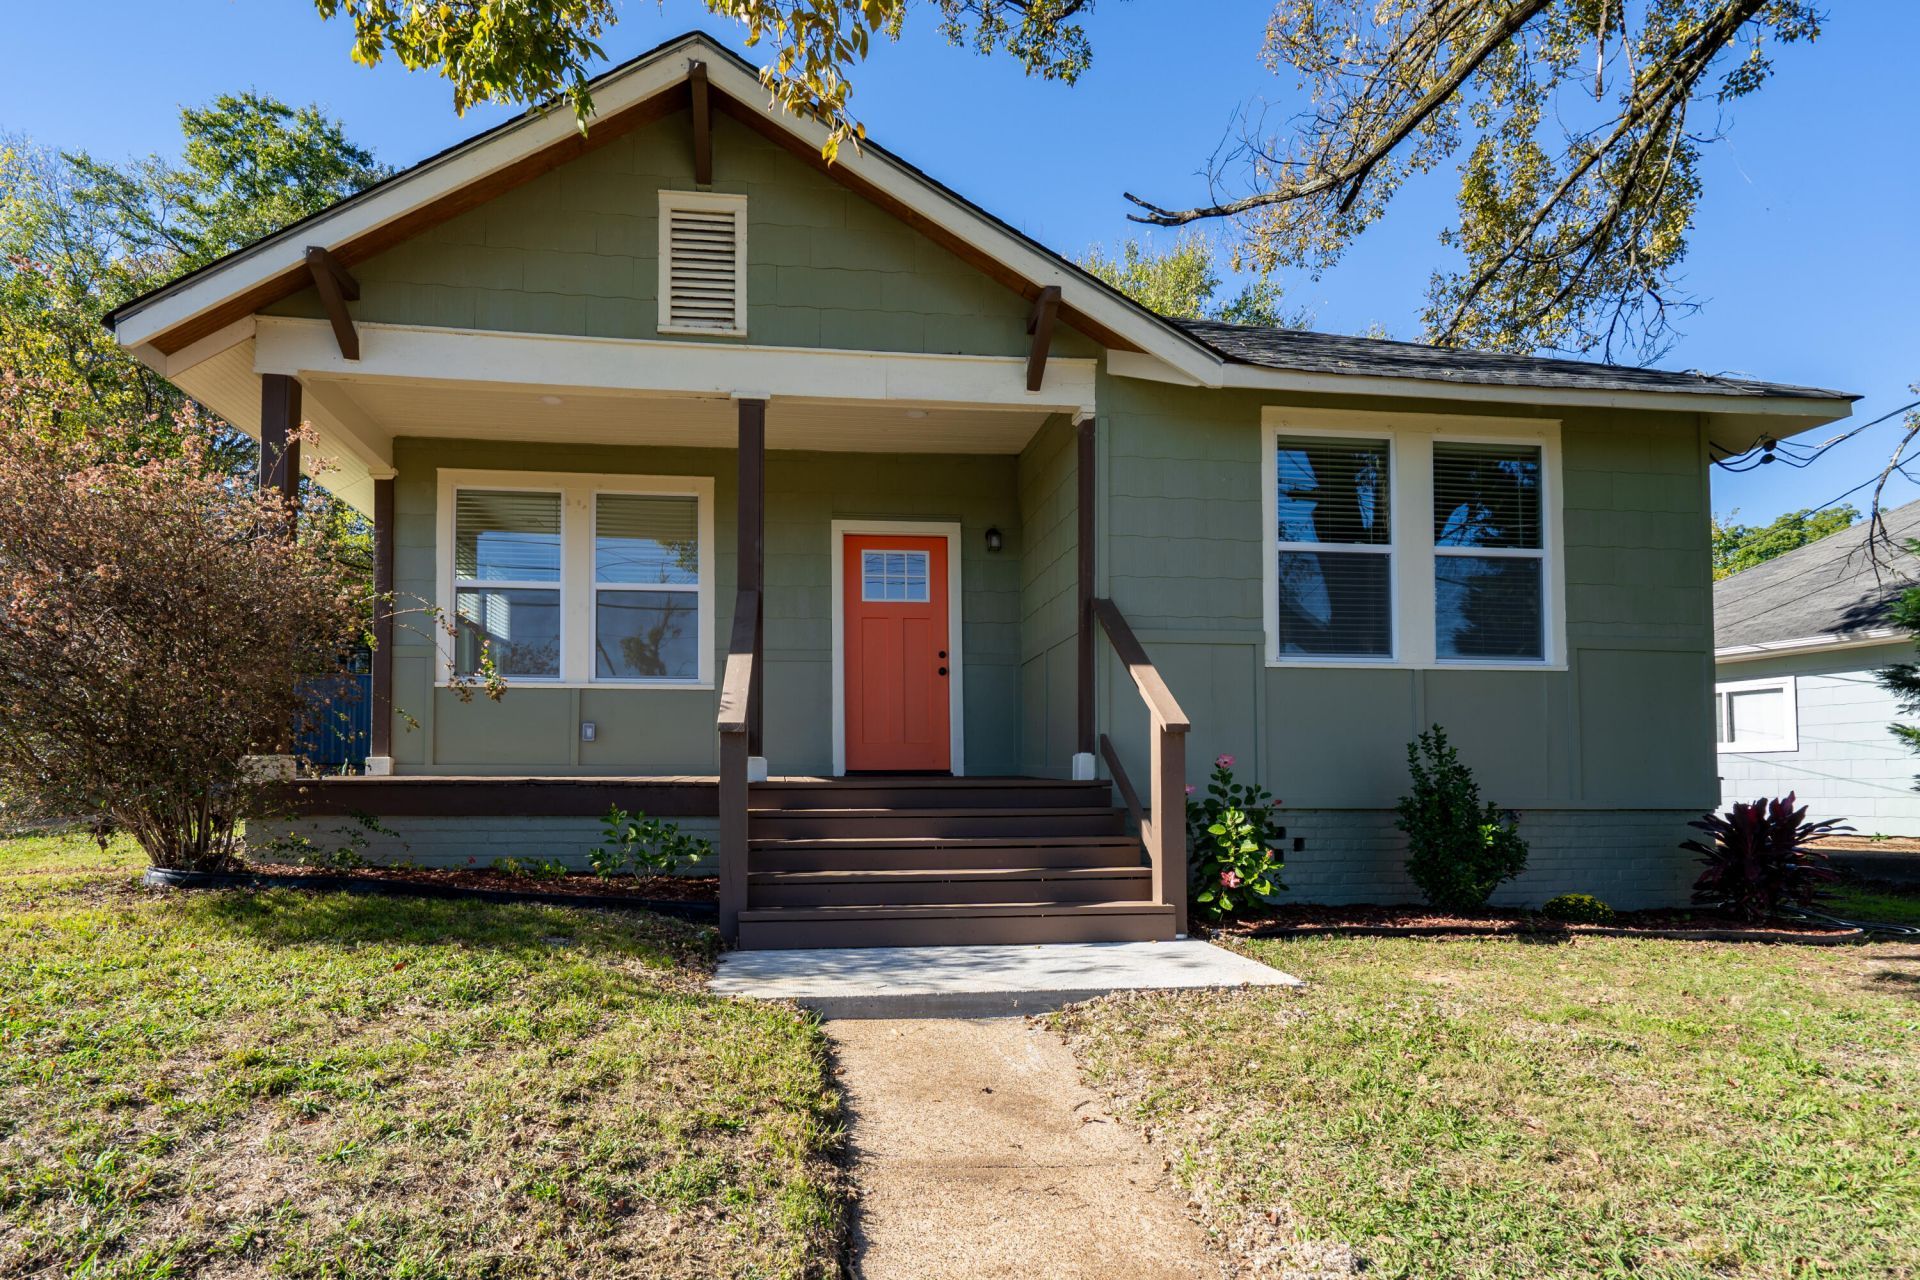
Step into 1383 Mercer Street! A fully renovated 1920s gem in the heart of Lupton City. This home delivers all the charm of its era with every modern upgrade already completed, all in one of Chattanooga's most convenient locations just minutes from downtown.Everything has been updated: roof, electrical, plumbing, HVAC, water heater, windows, flooring, drywall, tile, bathrooms, kitchen cabinets, light fixtures, plumbing fixtures, fresh interior/exterior paint, & more. It's a true top-to-bottom transformation designed for style, comfort, and peace of mind.The reimagined kitchen features clean finishes and new appliances, while the bathrooms showcase modern vanities and crisp tile work. Every room feels bright, refreshed, and move-in ready.Lupton City offers unmatched convenience. You're just moments from Rivermont Park, a neighborhood favorite with walking trails, a playground, tennis courts, open green space, and riverfront access. Plus, you're only minutes from downtown Chattanooga, Northshore, shopping, dining, and everyday essentials.A beautifully restored 1920s classic offering the perfect blend of character, convenience, and modern comfort.
Property Features
Property Type: Residential - Single Family
Cooling: Central Air
Heating: Central
Lot Size: 0.10 Acres
Taxes: $1,684
Year Built: 1920
Feature Descriptions
Appliances: Electric Range, Electric Water Heater
Common Amenities: Sidewalks
Days on Site: 7
Exterior: HardiPlank Type
Exterior Amenities: Other
Flooring: Tile, Wood
Interior Amenities: Eat-in Kitchen
Laundry: Inside
Lot Dimensions: 68X73.4
Parcel #: 118k C 024
Parking: Other
Patio/Porch: Front Porch, Rear Porch
Utilities: Electricity Connected, Sewer Connected, Water Connected
Windows: Double Pane Windows, Vinyl Frames
Local Schools
High School: Red Bank High School
Middle School: Red Bank Middle
Elementary School: Rivermont Elementary
Listed By / Shown By
Listed By
Agency Name: Nu Vision Realty
Agency Phone: 423-551-3948
Shown By
Agent Name: Tammy Bolton
Agent Phone: (615) 512-7735 Cell
Agency Title: Crye-Leike Real Estate Services

Source: CARMLS
Estimate Your Payment
Estimated Payment
$ 958.43 per month $723.31 Principal & Interest $140.33 Property Tax $94.79 Homeowner's Insurance
1383 Mercer Street | MLS# 1545146
This single family home located at 1383 Mercer Street, Lupton City, TN 37351 is currently listed for sale with an asking price of $325,000. This property was built in 1920 and has 2 bedrooms and 2 full baths with 1100 sq. ft. Mercer Street is located in the Lupton City subdivision. Search Lupton City real estate on www.tammyboltonrealtor.com today.