
BEDS3
BATHS2 full
SQUARE FEET1,772
MLS#1545385
STATUSActive
PROPERTY TYPEResidential - Single Family
Property Description
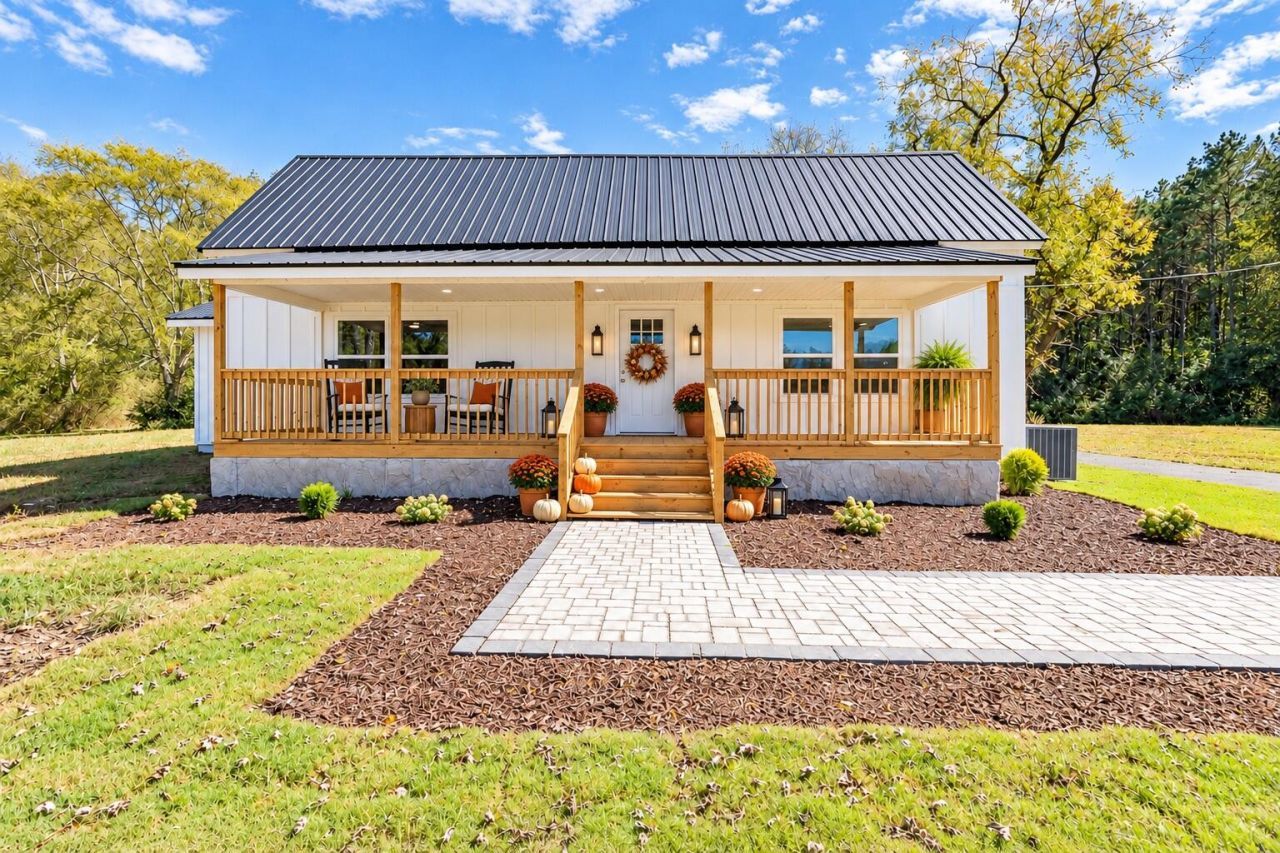
A fully remodeled interior and over 9 acres bring together farmhouse charm, updated finishes, and room to spread out. This 3-bedroom, 2-full-bath home features a renovated kitchen with new cabinets, quartz countertops, and new appliances. Both bathrooms have been completely updated, complemented by new flooring, new windows, and fresh paint throughout the home.The improvements extend beyond the interior finishes, with a new HVAC system, new roof, new Hardie board-and-batten siding, and a new deck. These updates address major components of the home while adding everyday comfort, functionality, and curb appeal.Inviting living spaces feature two electric fireplaces, while two bonus rooms offer flexibility for a home office, playroom, hobby room, or additional living area. A generous laundry room provides practical space for household chores and organization.Outside, enjoy the new deck and the space that comes with over 9 acres. Whether you envision outdoor gatherings, gardening, or simply more room to enjoy country living, this property combines extensive updates, flexible living space, and over 9 acres to enjoy.Photos include virtual staging.
Property Features
Property Type: Residential - Single Family
Basement: Crawl Space
Cooling: Central Air, Electric
Fireplaces: 2
Fuel Type: Electric
Heating: Central, Electric
Lot Size: 9.05 Acres
Taxes: $1,883
Year Built: 1932
Feature Descriptions
Appliances: Dishwasher, Free-Standing Range, Refrigerator, Water Heater
Days on Site: 3
Exterior: HardiPlank Type
Exterior Amenities: Storage
Fireplace: Electric
Flooring: Luxury Vinyl
Interior Amenities: Ceiling Fan(s), Stone Counters, En Suite, Separate Dining Room
Laundry: Laundry Room
Lot: Agricultural, Back Yard, Cleared, Level, See Remarks
Lot Dimensions: 778x723
Parcel #: 0485 064
Parking: Driveway, Off Street
Patio/Porch: Covered, Deck, Front Porch, Porch, Rear Porch, Porch - Covered
Utilities: Cable Available, Electricity Connected, Water Connected
Windows: Double Pane Windows, ENERGY STAR Qualified Windows, Insulated Windows, Vinyl Frames
Local Schools
High School: LaFayette High
Middle School: LaFayette Middle
Elementary School: Naomi Elementary
Listed By / Shown By
Listed By
Agency Name: Nu Vision Realty
Agency Phone: 423-551-3948
Shown By
Agent Name: Tammy Bolton
Agent Phone: (615) 512-7735 Cell
Agency Title: Crye-Leike Real Estate Services

Source: CARMLS
Estimate Your Payment
Estimated Payment
$ 1,100.63 per month $834.36 Principal & Interest $156.92 Property Tax $109.35 Homeowner's Insurance
13733 Ga-151 | MLS# 1545385
This single family home located at 13733 Ga-151, Trion, GA 30753 is currently listed for sale with an asking price of $374,900. This property was built in 1932 and has 3 bedrooms and 2 full baths with 1772 sq. ft. Search Trion real estate on www.tammyboltonrealtor.com today.