
BEDS3
BATHS2 full
SQUARE FEET1,680
MLS#1545512
STATUSActive
PROPERTY TYPEResidential - Single Family
SUBDIVISIONMarina View
Property Description
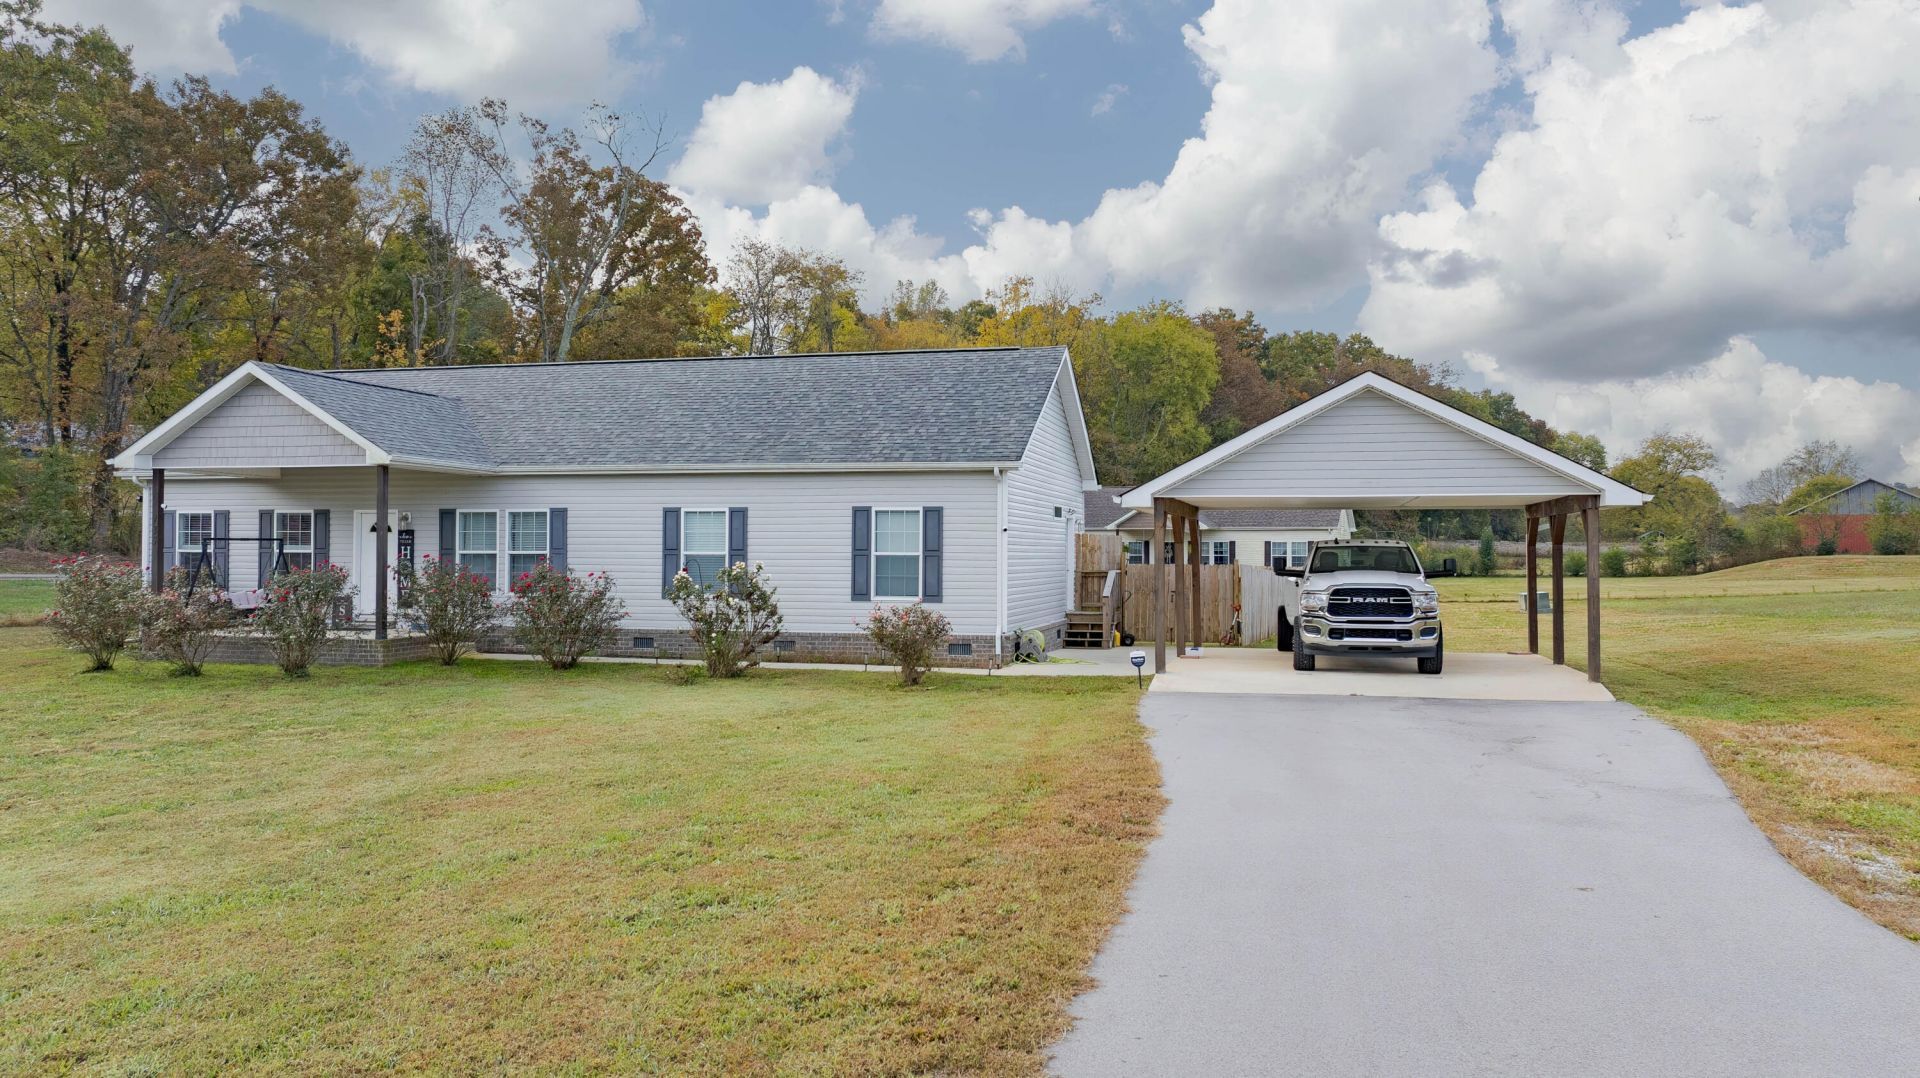
Endless possibilities await with this NEARLY NEW RANCH home, perfectly situated on nearly an acre lot and less than a half-mile from the Spring City Marina! Whether you are looking for a lucrative, potentially fully furnished short-term rental or a turnkey primary residence, this property delivers. VA Buyers can also explore the financial perk of a potentially VA-assumable loan with a 5.5% interest rate. Check out just some of the many upgrades ✅ Owner's Suite includes a luxurious, custom-tiled walk-in shower. ✅ The Modern Kitchen is equipped with a deep farmhouse style sink. ✅ The attractive corner pantry offers storage space and adds elegance to the kitchen. ✅ You will get Efficiency & Style with Upgraded LED lighting throughout the Open-Concept floor plan, in the bedrooms and closet. ✅ The home is Turnkey Ready with All appliances staying, including a top-tier stacked washer and dryer still covered under warranty. This home has quality upgrades and improvements inside and out! ✅ Enjoy Relaxation & Privacy with a new back deck overlooking a fully privacy-fenced backyard. ✅ Premium Parking under the professionally installed wood carport on a concrete pad. ✅ A storage shed on the back deck provides plenty of room for your lake gear and tools. ✅ Fully Encapsulated Crawl Space provides maximum energy efficiency, moisture control, and structural longevity. As you can see this home is truly move in ready with many upgrades. Call for your private showing. Buyer to verify all pertinent specifications and information.
Property Features
Property Type: Residential - Single Family
Cooling: Central Air, Electric
Fuel Type: Electric
Heating: Central, Electric, Forced Air, Heat Pump
Home Style: Modular, Ranch
Lot Size: 0.83 Acres
Taxes: $1,012
Feature Descriptions
Appliances: Dryer, Disposal, Dishwasher, Electric Range, Electric Water Heater, Free-Standing Freezer, Refrigerator, Stainless Steel Appliance(s), Washer, Washer/Dryer, Washer/Dryer Stacked
Common Amenities: None
Days on Site: 1
Exterior: Frame, Vinyl Siding
Exterior Amenities: Rain Gutters
Flooring: Carpet, Luxury Vinyl, Vinyl
Interior Amenities: Breakfast Bar, Built-in Features, Eat-in Kitchen, High Ceilings, Laminate Counters, Open Floorplan, Pantry, Recessed Lighting, Storage, Vaulted Ceiling(s), Walk-In Closet(s), Tub/shower Combo, En Suite, Split Bedrooms
Laundry: Laundry Closet, Inside, Main Level, Washer Hookup
Lot: Cleared, Corners Marked, Front Yard, Interior Lot, Level, Rectangular Lot
Lot Dimensions: 138.83 X 308.89 IRR
Parcel #: 037p A 002.00
Parking: Concrete, Driveway, Off Street
Special View Info: Lake, Marina, Pasture, See Remarks
Utilities: Cable Connected, Electricity Connected, Natural Gas Available, Underground Utilities, Water Connected
View: Lake, Marina, Pasture, See Remarks
Windows: Double Pane Windows, Screens, Window Coverings, Window Treatments
Local Schools
High School: Rhea County High School
Middle School: Spring City
Elementary School: Spring City
Listed By / Shown By
Listed By
Agency Name: Blue Key Properties
Agency Phone: 423-365-2515
Shown By
Agent Name: Tammy Bolton
Agent Phone: (615) 512-7735 Cell
Agency Title: Crye-Leike Real Estate Services

Source: CARMLS
Estimate Your Payment
Estimated Payment
$ 902.43 per month $723.31 Principal & Interest $84.33 Property Tax $94.79 Homeowner's Insurance
135 Waters Edge Drive | MLS# 1545512
This single family home located at 135 Waters Edge Drive, Spring City, TN 37381 is currently listed for sale with an asking price of $325,000. This property has 3 bedrooms and 2 full baths with 1680 sq. ft. Waters Edge Drive is located in the Marina View subdivision. Search Marina View real estate on www.tammyboltonrealtor.com today.