
BEDS4
BATHS4 full 1 partial
SQUARE FEET3,770
MLS#1545332
STATUSActive
PROPERTY TYPEResidential - Single Family
Property Description
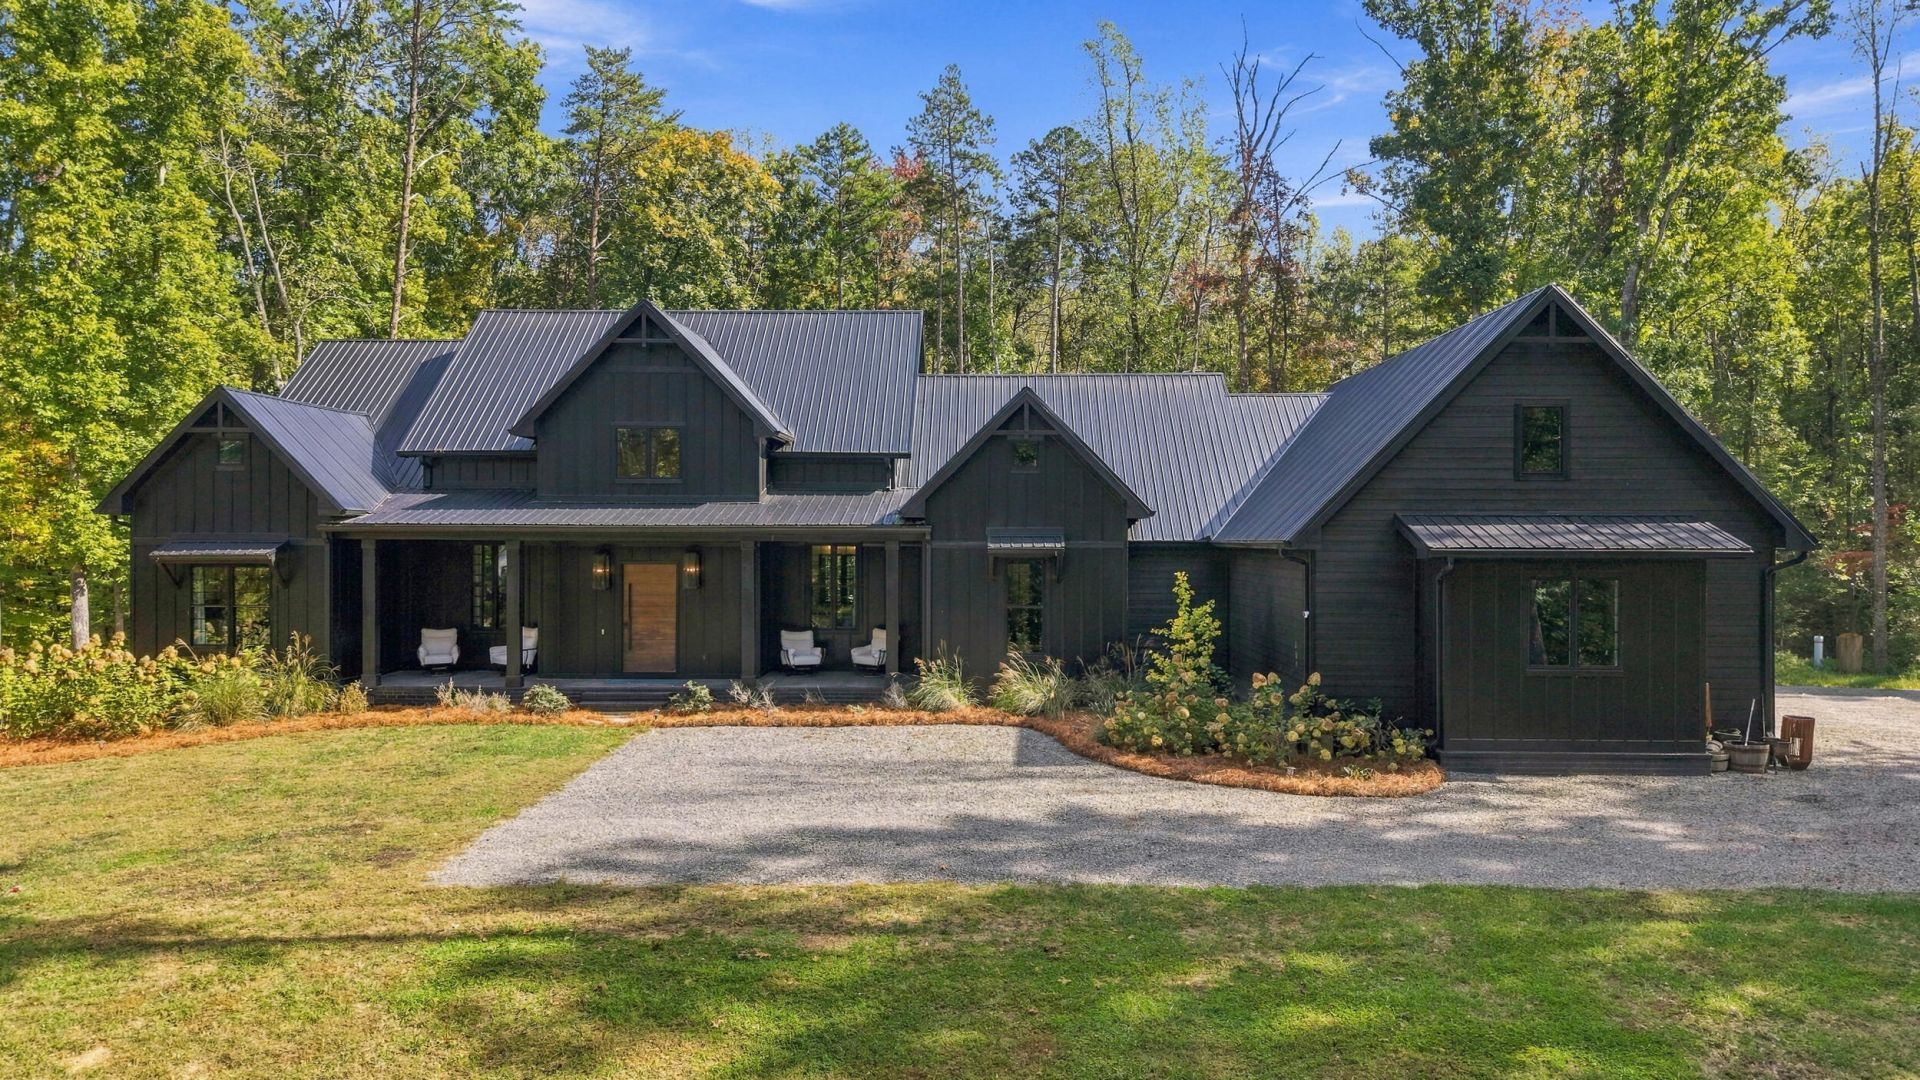
Tucked away on nearly 10 private acres in McDonald, Tennessee, this stunning newer construction modern farmhouse offers an incredible combination of luxury, privacy, and outdoor living. Surrounded by mature hardwoods, the home features striking dark siding, a metal roof, beautiful architectural details, and a welcoming covered front porch.Inside, soaring 23-foot ceilings make an unforgettable first impression in the living room, while a thoughtfully designed floor plan offers four bedrooms plus a dedicated office on the main level. Upstairs, a spacious bonus room with its own full bathroom provides flexibility for guests, a media room, or additional living space. A three-car garage adds plenty of room for vehicles, storage, and hobbies.As impressive as the home itself is, the setting is what truly makes this property special. Nearly 10 acres of beautiful, wooded land offer exceptional privacy, room to explore, and a peaceful escape from the everyday. Spend evenings around the fire pit, enjoy hiking trails right in your own backyard, or simply take in the sights and sounds of nature. The property also backs up to conservation land with additional hiking trails, creating an incredible opportunity for those who love spending time outdoors.Despite its secluded setting, the home offers modern conveniences, including high-speed fiber internet, making it easy to work from home while enjoying the peace and quiet of country living.With newer construction, nearly 10 acres, beautiful surroundings, and a one-of-a-kind setting, this is a rare opportunity to enjoy the best of both worlds in McDonald, Tennessee.
Property Features
Property Type: Residential - Single Family
Basement: Crawl Space
Cooling: Central Air, Electric, Zoned
Fireplaces: 1
Fuel Type: Electric
Garage: 3 car attached
Heating: Central, Electric
Lot Size: 9.40 Acres
Taxes: $3,179
Feature Descriptions
Appliances: Bar Fridge, Exhaust Fan, Gas Cooktop, Gas Range, Microwave, Oven, Water Heater
Common Amenities: None
Days on Site: 3
Exterior: Brick Veneer, HardiPlank Type, Fiber Cement
Exterior Amenities: Fire Pit, Rain Gutters
Fireplace: Gas Log
Flooring: Hardwood
Interior Amenities: Built-in Features, High Speed Internet, Kitchen Island, Open Floorplan, Pantry
Laundry: Electric Dryer Hookup, Laundry Room, Main Level, Sink, Washer Hookup
Lot: Front Yard, Garden, Many Trees, Native Plants, Private, Rolling Slope, Wooded
Parcel #: 039 033.00
Parking: Concrete, Driveway, Gravel
Patio/Porch: Covered, Front Porch, Rear Porch
Special View Info: Forest, Trees/Woods
Utilities: Electricity Connected, Propane
View: Forest, Trees/Woods
Wooded: Yes
Local Schools
High School: Walker Valley High
Middle School: Ocoee Middle
Elementary School: Prospect Elementary
Listed By / Shown By
Listed By
Agency Name: REAL Broker
Agency Phone: 844-591-7325
Shown By
Agent Name: Tammy Bolton
Agent Phone: (615) 512-7735 Cell
Agency Title: Crye-Leike Real Estate Services

Source: CARMLS
Estimate Your Payment
Estimated Payment
$ 3,159.73 per month $2,559.40 Principal & Interest $264.92 Property Tax $335.42 Homeowner's Insurance
133 Mountain Laurel Drive | MLS# 1545332
This single family home located at 133 Mountain Laurel Drive, Mc Donald, TN 37353 is currently listed for sale with an asking price of $1,150,000. This property has 4 bedrooms and 4 full and 1 partial baths with 3770 sq. ft. Search Mc Donald real estate on www.tammyboltonrealtor.com today.