
BEDS3
BATHS3 full 1 partial
SQUARE FEET2,316
MLS#1539685
STATUSActive
PROPERTY TYPEResidential - Single Family
SUBDIVISIONHighland Park Addn N
NEIGHBORHOODChattanooga
Property Description
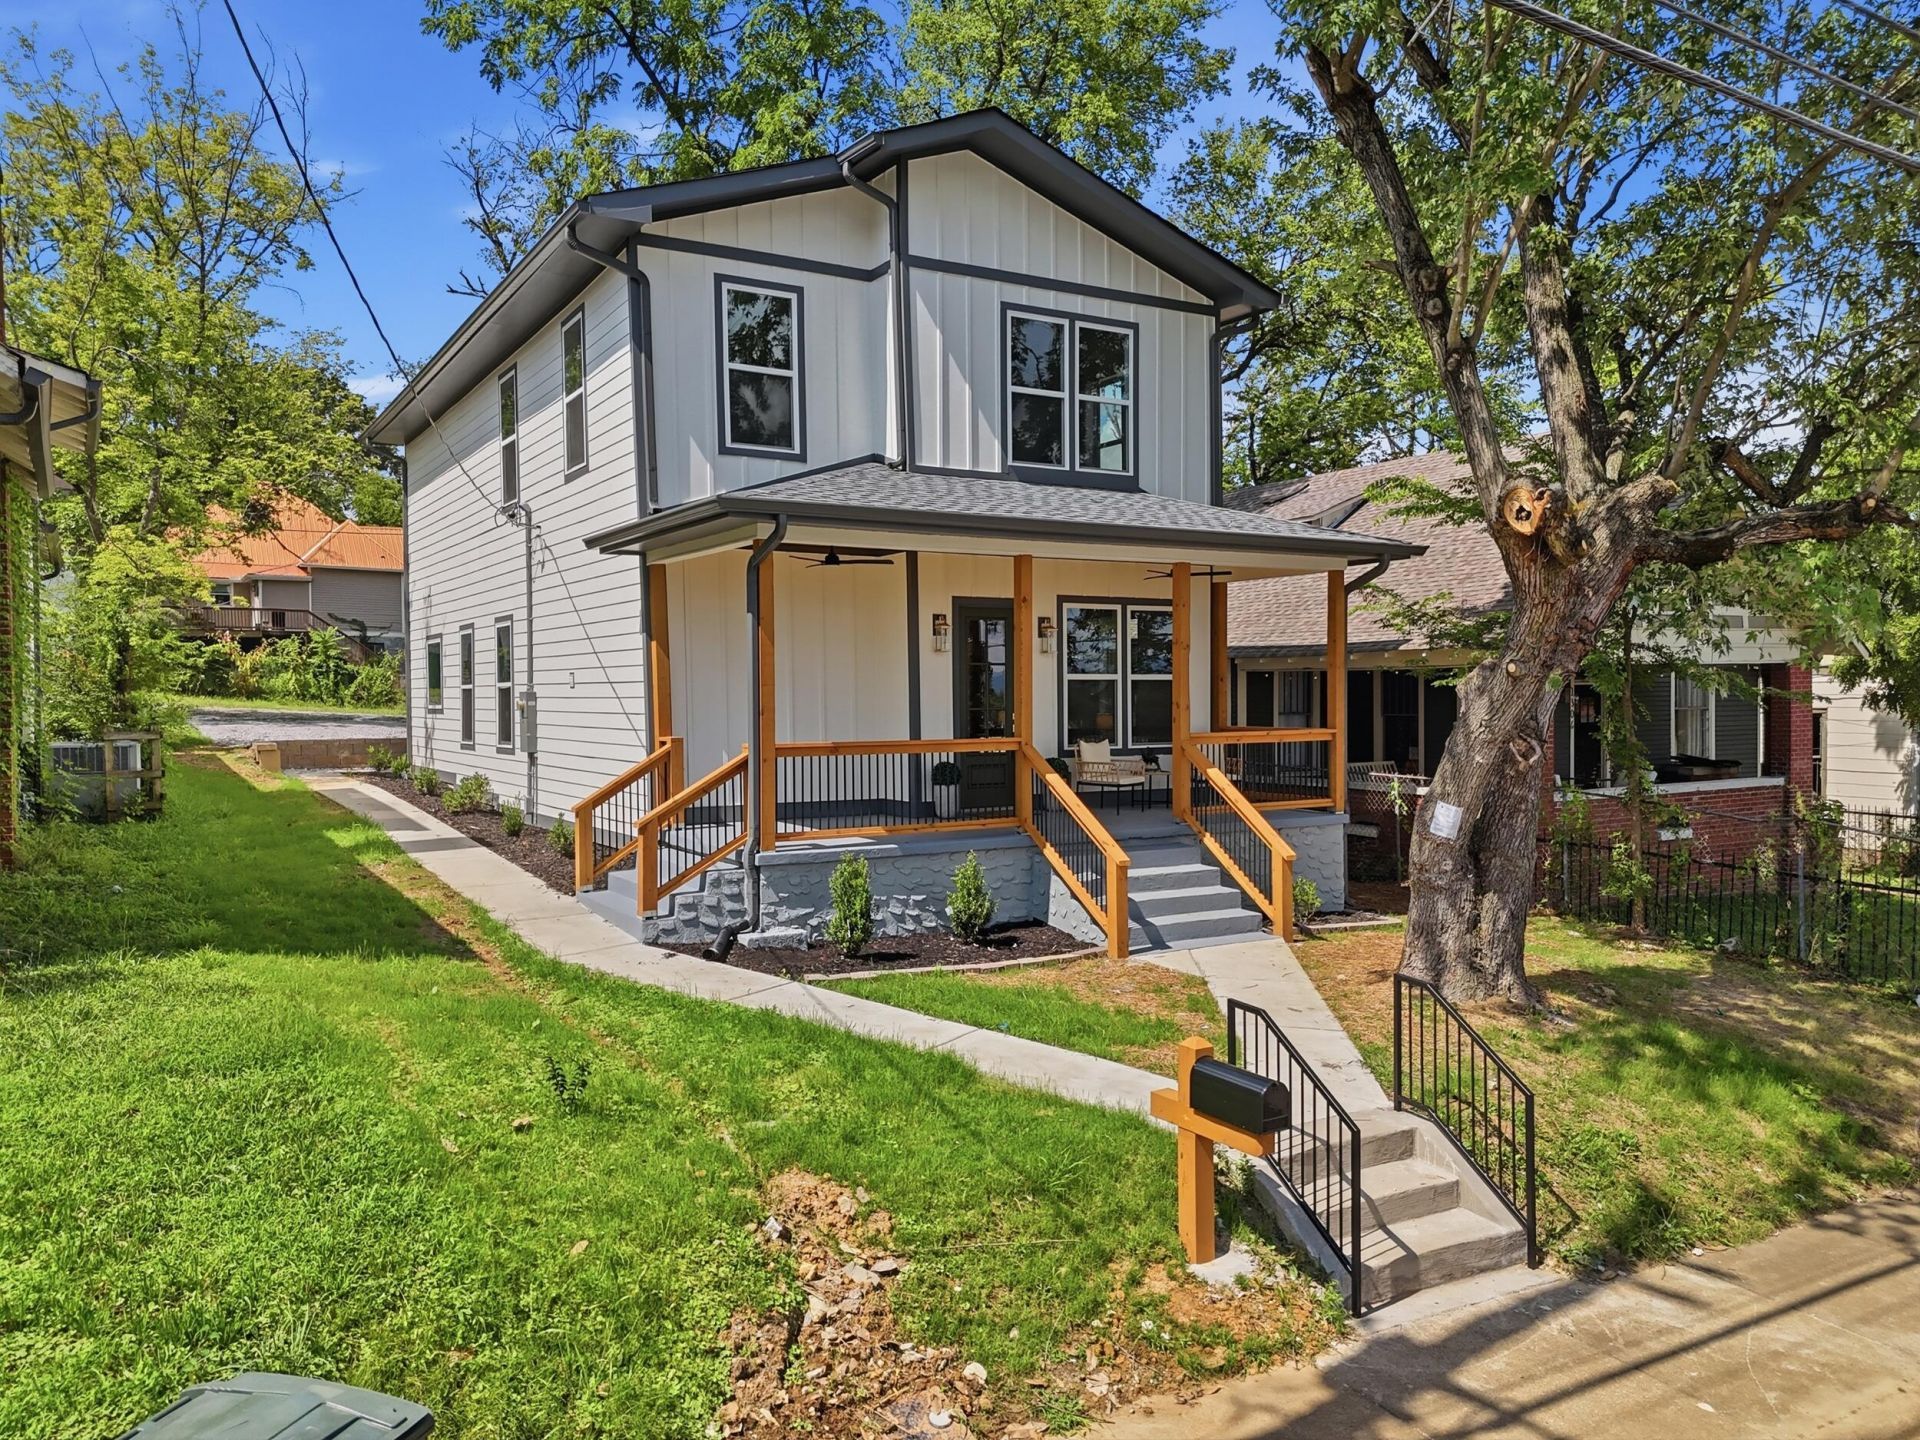
Welcome to this stunning brand-new finished home on Duncan Avenue, where modern design meets comfort and convenience. From the moment you step inside, you'll appreciate the fresh, inviting feel, beautiful wood floors, and thoughtful details throughout.This exceptional home features two spacious primary suites, one located on the main level and another upstairs, offering flexibility and privacy for everyone. With three full bathrooms and a half bath, there is plenty of room to comfortably host family and friends.Designed for everyday living and effortless entertaining, this home offers a wonderful blend of style, functionality, and warmth. Enjoy being minutes from downtown while also having easy access to hiking, nature, and outdoor adventures.Come experience the beauty and charm of this special home, you'll love the feeling the moment you walk through the door.
Property Features
Property Type: Residential - Single Family
Cooling: Central Air, Ceiling Fan(s), Electric
Fuel Type: Electric
Heating: Central, Electric
Lot Size: 0.15 Acres
Taxes: $981
Year Built: 1920
Feature Descriptions
Appliances: Disposal, Dishwasher, Exhaust Fan, Electric Water Heater, Free-Standing Electric Oven, Free-Standing Electric Range, Free-Standing Refrigerator, Ice Maker, Microwave, Self Cleaning Oven
Days on Site: 3
Exterior: Other
Exterior Amenities: Private Entrance
Flooring: Tile, Wood
Interior Amenities: Breakfast Bar, Cathedral Ceiling(s), Ceiling Fan(s), Eat-in Kitchen, High Ceilings, Open Floorplan, Pantry, Primary Downstairs
Lot: Back Yard
Lot Dimensions: 49.5X135
Parcel #: 146j B 004
Parking: Gravel, Off Street, On Street, Other
Patio/Porch: Covered, Front Porch
Utilities: Electricity Connected, Sewer Connected, Water Connected
Windows: Vinyl Frames
Local Schools
High School: Howard School of Academics & Tech
Middle School: Orchard Knob Middle
Elementary School: Orchard Knob Elementary
Listed By / Shown By
Listed By
Agency Name: Keller Williams Realty
Agency Phone: 423-664-1600
Shown By
Agent Name: Tammy Bolton
Agent Phone: (615) 512-7735 Cell
Agency Title: Crye-Leike Real Estate Services

Source: CARMLS
Estimate Your Payment
Estimated Payment
$ 1,667.61 per month $1,402.11 Principal & Interest $81.75 Property Tax $183.75 Homeowner's Insurance
1308 Duncan Avenue | MLS# 1539685
This single family home located at 1308 Duncan Avenue, Chattanooga, TN 37404 is currently listed for sale with an asking price of $630,000. This property was built in 1920 and has 3 bedrooms and 3 full and 1 partial baths with 2316 sq. ft. Duncan Avenue is located in the Highland Park Addn N subdivision. Search Highland Park Addn N real estate on www.tammyboltonrealtor.com today.