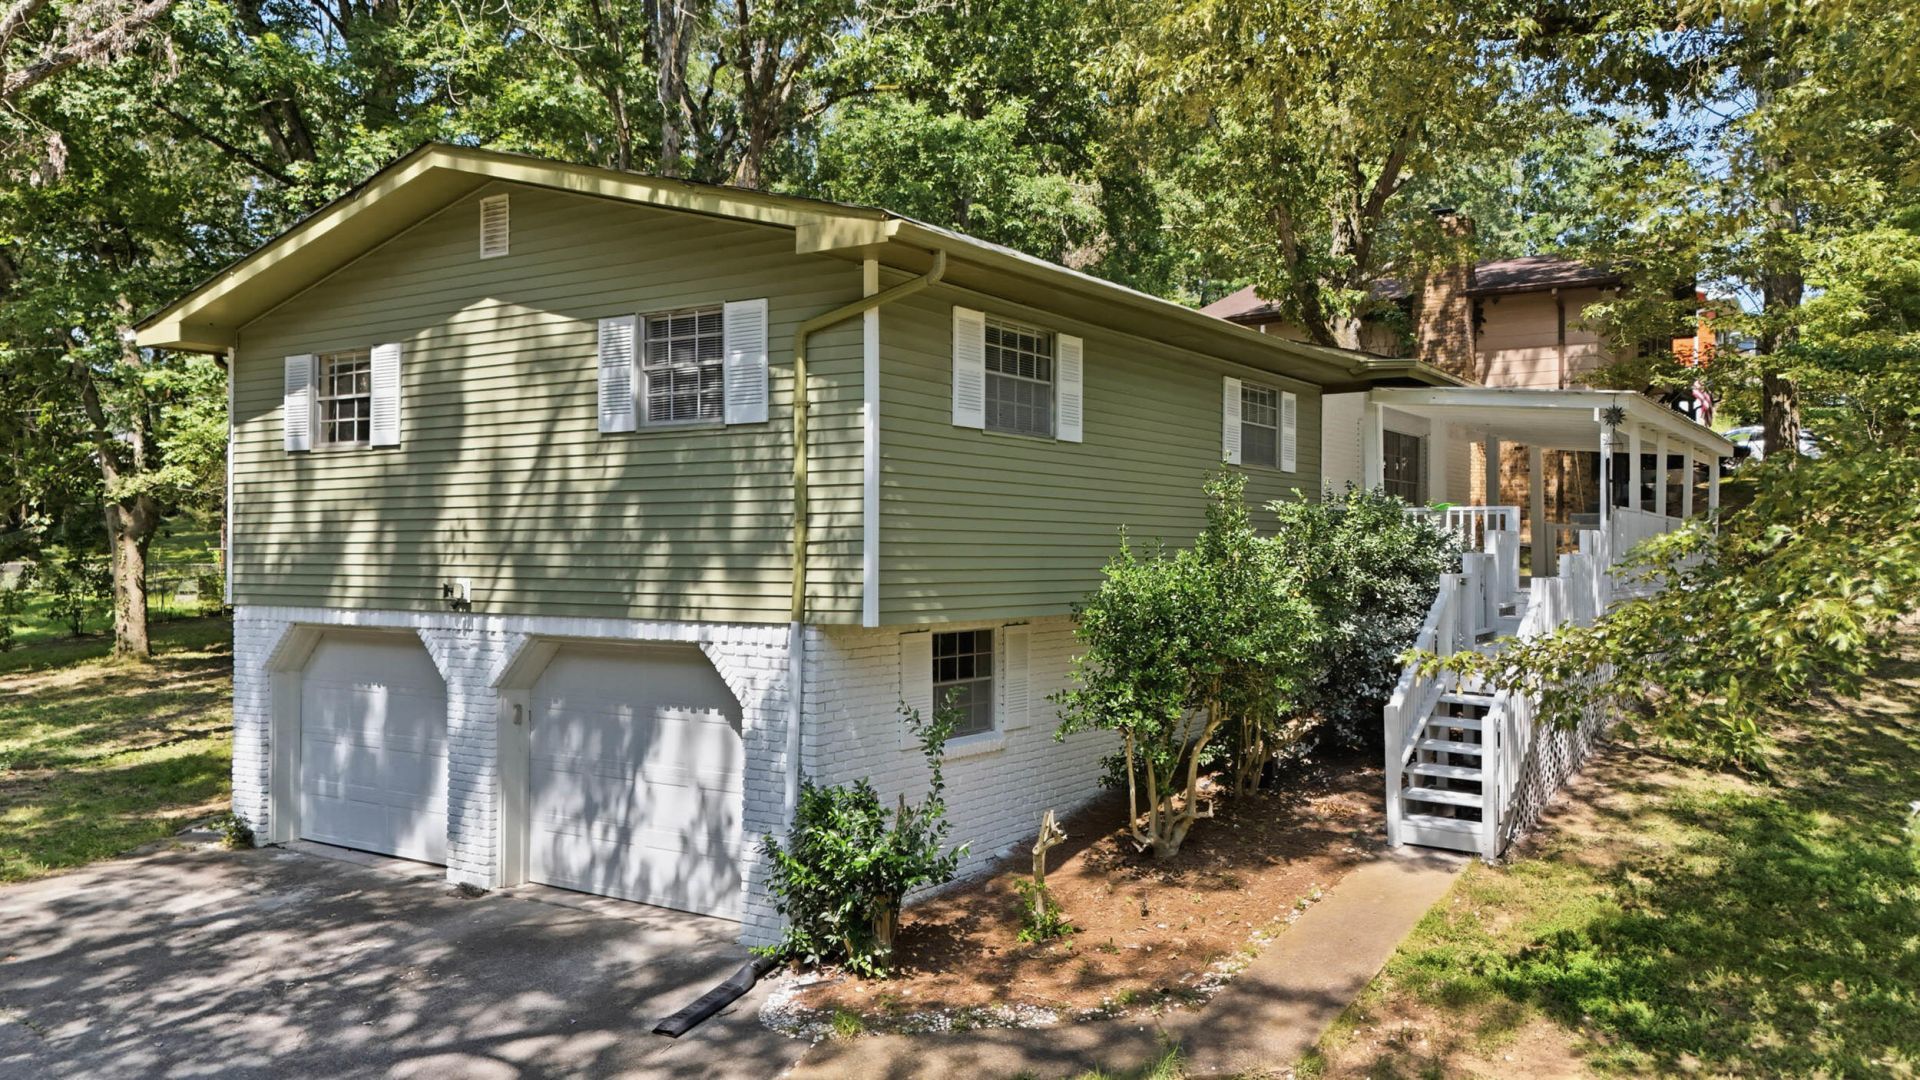

BEDS3
BATHS2 full 1 partial
SQUARE FEET2,183
MLS#1539821
STATUSActive
PROPERTY TYPEResidential - Single Family
SUBDIVISIONNorth Glen
NEIGHBORHOODChattanooga
Property Description
Welcome to 1300 Highcrest Drive, a spacious and well-maintained home nestled on a beautiful, tree-lined lot in the heart of Hixson. Offering 3 bedrooms, 2 full baths, and 1 half bath, this home features a functional layout with multiple living spaces and plenty of room to spread out. The bright kitchen is equipped with granite countertops, stainless steel appliances, abundant cabinet space, and flows seamlessly into the dining and living areas. A brand-new roof provides added value and peace of mind for the next owner.Downstairs, the finished basement with a half bath and a fireplace offers incredible flexibility, along with a large bonus room that could easily serve as a 4th bedroom, home office, gym, media room, or playroom. A dedicated laundry room, washer and dryer, and an oversized two-car garage with ample storage complete the home's practical layout.Conveniently located just minutes from shopping, dining, parks, and schools, and only 20 minutes from Downtown Chattanooga, this home combines comfort, versatility, and an unbeatable location. Whether you're looking for extra space to grow or simply a move-in ready home with major updates already completed, 1300 Highcrest Drive is one you won't want to miss.
Property Features
Property Type: Residential - Single Family
Basement: Finished
Basement: Yes
Cooling: Central Air
Fireplaces: 1
Fuel Type: Gas
Garage: 2 car attached
Heating: Central, Natural Gas
Lot Size: 0.46 Acres
Taxes: $3,244
Year Built: 1968
Feature Descriptions
Appliances: Built-In Electric Range, Built-In Electric Oven, Dryer, Disposal, Dishwasher, Electric Range, Refrigerator, Washer/Dryer
Common Amenities: None
Days on Site: 2
Exterior: Brick, Other
Exterior Amenities: Balcony
Fireplace: Den, Family Room
Flooring: Hardwood, Tile
Interior Amenities: Ceiling Fan(s), Granite Counters, Open Floorplan, Primary Downstairs, Separate Shower, Tub/shower Combo
Laundry: Electric Dryer Hookup, Gas Dryer Hookup, Washer Hookup
Lot: Corner Lot
Lot Dimensions: 121.13X166
Parcel #: 099m G 011
Parking: Basement, Garage Door Opener
Patio/Porch: Deck, Patio, Porch
Utilities: Cable Available, Electricity Available, Phone Available, Sewer Connected, Water Connected
Windows: Aluminum Frames, Vinyl Frames
Local Schools
High School: Hixson High
Middle School: Hixson Middle
Elementary School: DuPont Elementary
Listed By / Shown By
Listed By
Agency Name: Keller Williams Realty
Agency Phone: 423-664-1900
Shown By
Agent Name: Tammy Bolton
Agent Phone: (615) 512-7735 Cell
Agency Title: Crye-Leike Real Estate Services

Source: CARMLS
Estimate Your Payment
Estimated Payment
$ 1,188.87 per month $812.11 Principal & Interest $270.33 Property Tax $106.43 Homeowner's Insurance
1300 Highcrest Drive | MLS# 1539821
This single family home located at 1300 Highcrest Drive, Hixson, TN 37343 is currently listed for sale with an asking price of $364,900. This property was built in 1968 and has 3 bedrooms and 2 full and 1 partial baths with 2183 sq. ft. Highcrest Drive is located in the North Glen subdivision. Search North Glen real estate on www.tammyboltonrealtor.com today.