
BEDS2
BATHS2 full
SQUARE FEET1,500
MLS#1539740
STATUSContingent
PROPERTY TYPEResidential - Single Family
SUBDIVISIONFairfax Heights
NEIGHBORHOODChattanooga
Property Description
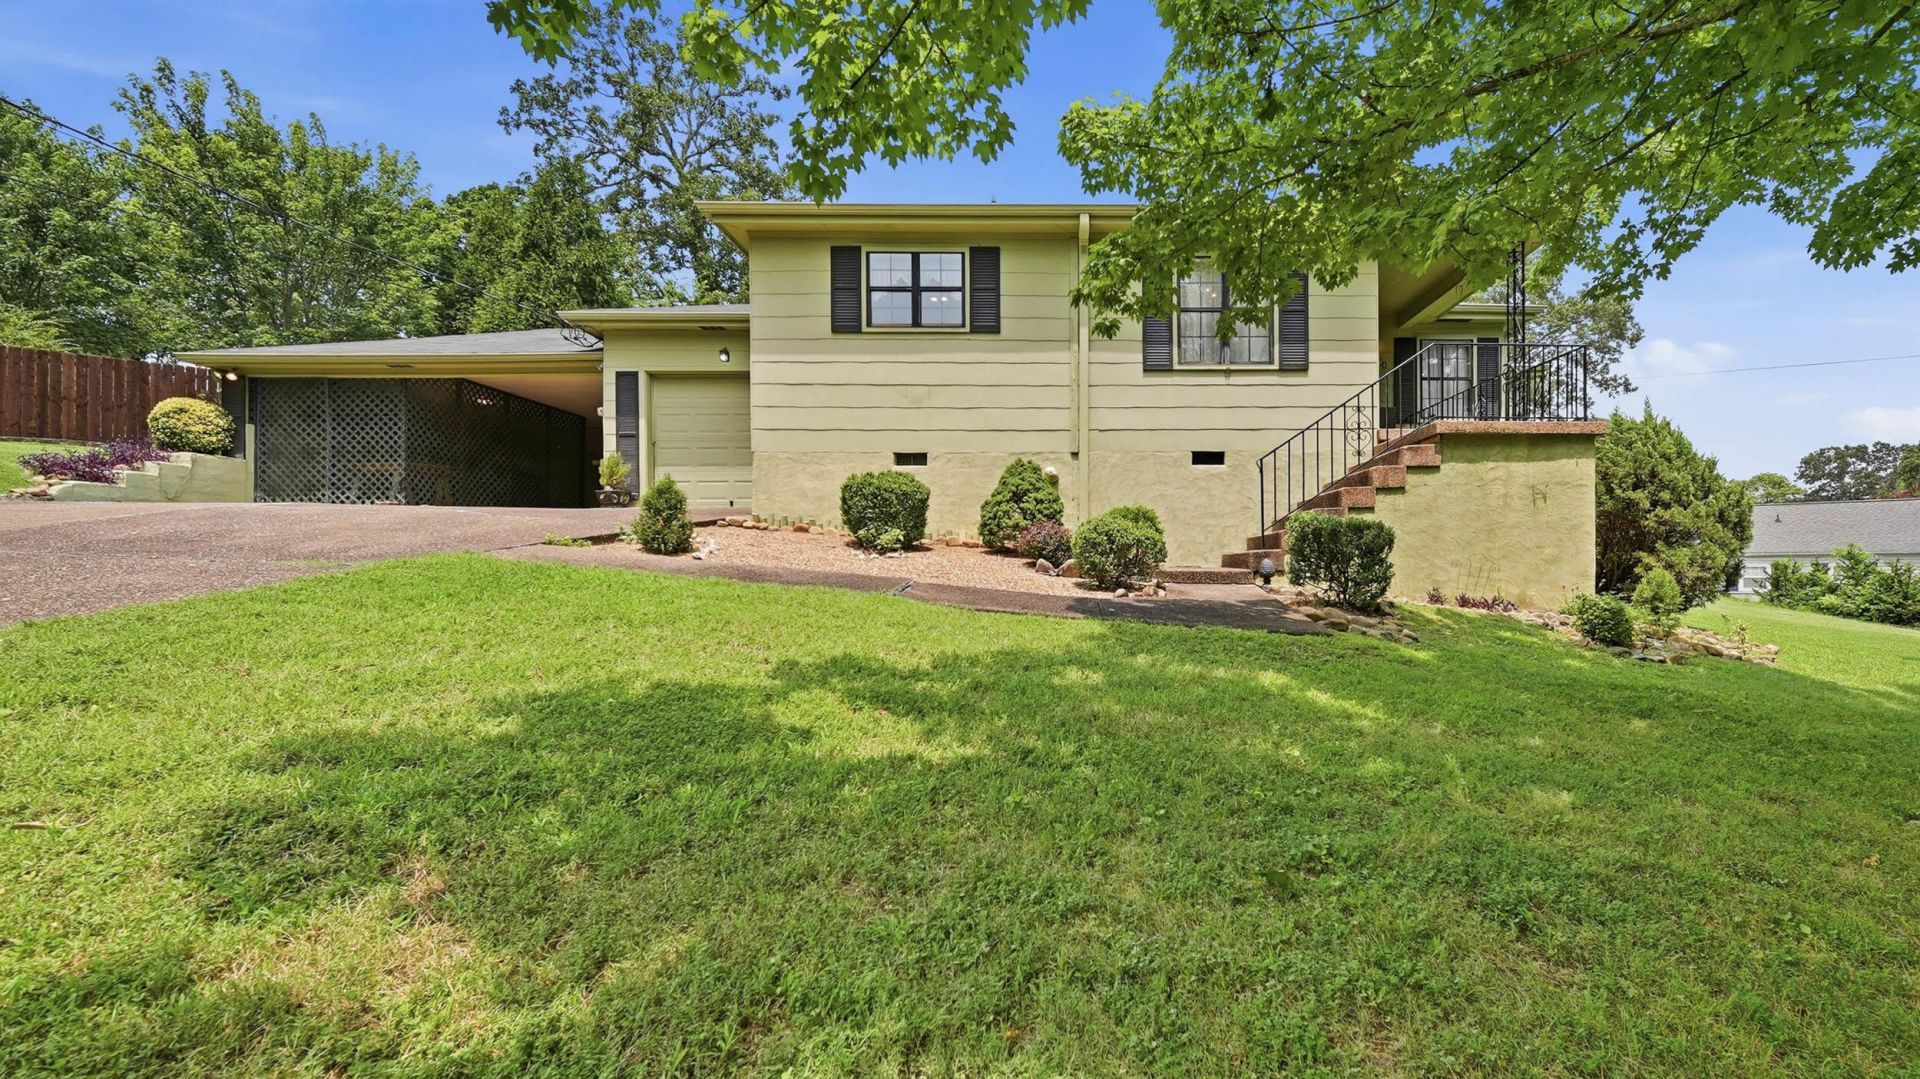
Charming 1950s home on a desirable corner lot in Fairfax Heights, just minutes to downtown! This well-maintained 2BR/2BA gem offers true retro character throughout, paired with beautifully landscaped grounds. The corner-lot setting provides extra privacy and outdoor space rarely found in this location. A wonderful opportunity to own a piece of mid-century charm in a prime, convenient neighborhood. Don't miss it!Buyer to verify all information they deem important.
Property Features
Property Type: Residential - Single Family
Basement: Yes
Basement: Partially Finished
Cooling: Central Air
Fireplaces: 1
Garage: 1 car attached
Heating: Central
Home Style: Contemporary
Lot Size: 0.35 Acres
Taxes: $3,164
Year Built: 1950
Feature Descriptions
Appliances: Built-In Electric Oven, Dishwasher, Electric Cooktop, Freezer, Refrigerator
Common Amenities: None
Days on Site: 3
Exterior: Block, Other, Stucco
Exterior Amenities: Rain Gutters
Fireplace: Gas Log, Living Room
Flooring: Carpet, Hardwood, Vinyl
Laundry: In Basement
Lot: Back Yard, Corner Lot, Gentle Sloping, Landscaped, Sloped Up
Lot Dimensions: 206.2X169
Parcel #: 118d B 019
Parking: Concrete, Garage, Garage Door Opener, Garage Faces Front
Patio/Porch: Front Porch, Rear Porch, Porch - Screened
Utilities: Electricity Connected, Natural Gas Connected, Sewer Connected, Water Connected
Windows: Aluminum Frames
Local Schools
High School: Red Bank High School
Middle School: Red Bank Middle
Elementary School: Red Bank Elementary
Listed By / Shown By
Listed By
Agency Name: Blackwell Realty and Auction
Agency Phone: 423-509-5910
Shown By
Agent Name: Tammy Bolton
Agent Phone: (615) 512-7735 Cell
Agency Title: Crye-Leike Real Estate Services

Source: CARMLS
Estimate Your Payment
Estimated Payment
$ 892.72 per month $556.17 Principal & Interest $263.67 Property Tax $72.89 Homeowner's Insurance
1281 W Fairfax Drive | MLS# 1539740
This single family home located at 1281 W Fairfax Drive, Chattanooga, TN 37415 is currently listed for sale with an asking price of $249,900. This property was built in 1950 and has 2 bedrooms and 2 full baths with 1500 sq. ft. W Fairfax Drive is located in the Fairfax Heights subdivision. Search Fairfax Heights real estate on www.tammyboltonrealtor.com today.