
BEDS3
BATHS2 full
SQUARE FEET2,078
MLS#1538712
STATUSContingent
PROPERTY TYPEResidential - Single Family
Property Description
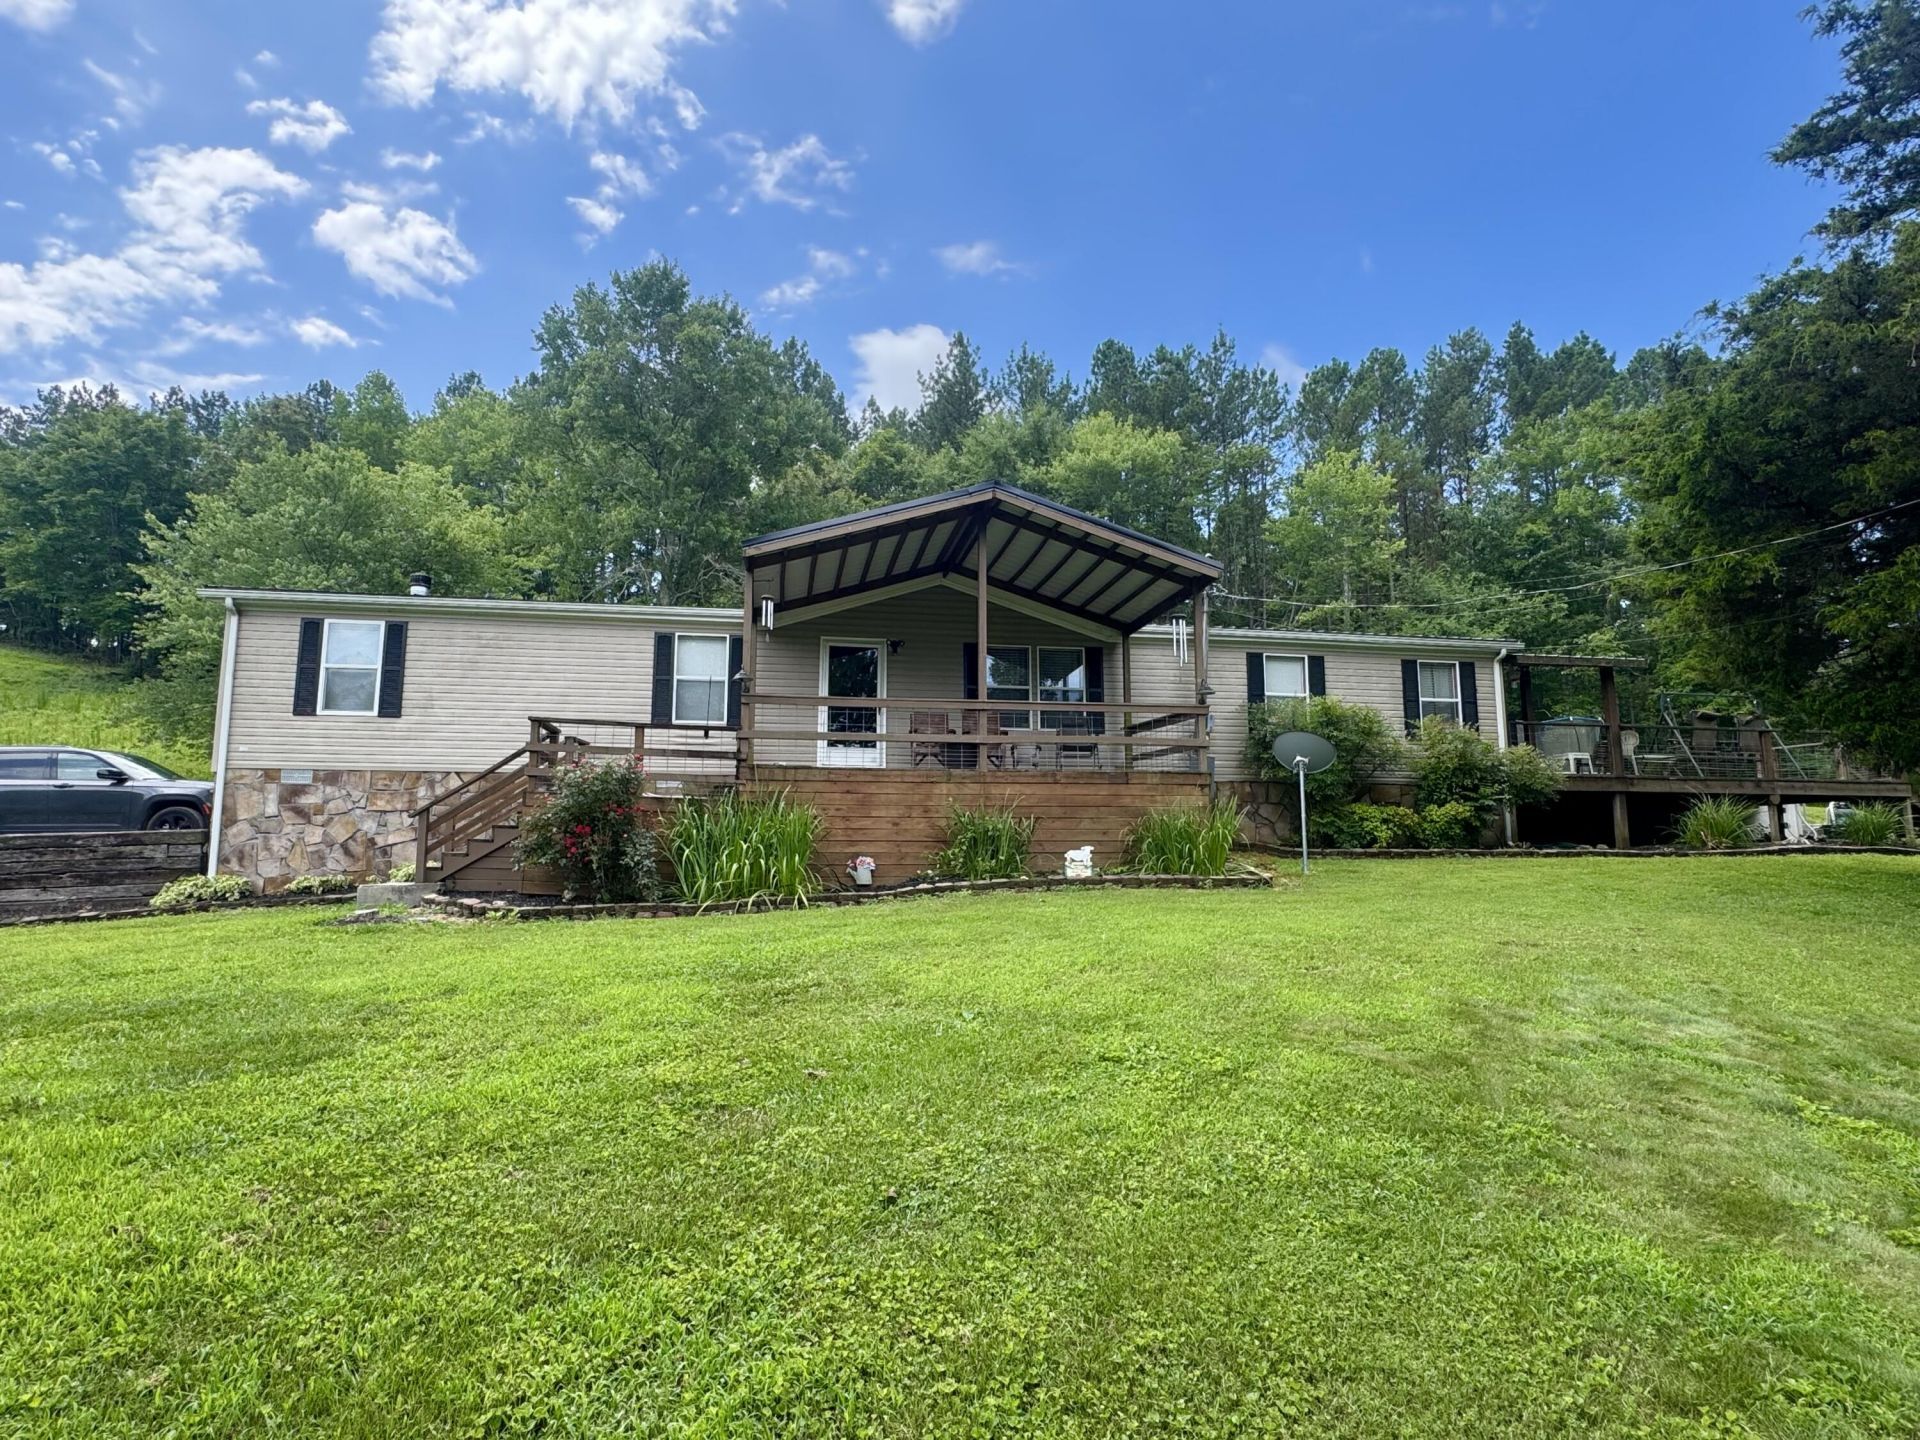
Experience the charm of country living with this delightful 3-bedroom, 2-bathroom home, complete with a bonus room, set on nearly 3 acres. The kitchen is sure to impress with ample cabinetry, a spacious pantry, and stylish details including a beautiful backsplash. Cozy up by the fireplace in the family den, or retreat to the roomy master suite featuring a generous walk-in closet. The master bath offers a relaxing jetted tub, a separate shower, and a double vanity. Two additional guest bedrooms and a versatile bonus room with its own large walk-in closet provide plenty of space for everyone. Enjoy gatherings with loved ones by taking a swim or unwinding on the welcoming back deck, or relax on the front porch overlooking the expansive yard. Escape the noise of the city and make this peaceful country home your own sanctuary!
Property Features
Property Type: Residential - Single Family
Basement: Crawl Space
Cooling: Central Air, Ceiling Fan(s), Electric
Fireplaces: 1
Fuel Type: Electric
Heating: Central, Electric
Lot Size: 3.38 Acres
Taxes: $858
Year Built: 2001
Feature Descriptions
Appliances: Dishwasher, Electric Cooktop, Electric Water Heater, Refrigerator, Wall Oven
Days on Site: 18
Exterior: Vinyl Siding
Exterior Amenities: None
Fireplace: Wood Burning
Flooring: Carpet, Hardwood, Vinyl
Interior Amenities: Eat-in Kitchen, Soaking Tub, Walk-In Closet(s), En Suite
Laundry: Laundry Room, Washer Hookup
Lot Dimensions: 3.38 ac
Parcel #: 056 03501 000
Parking: Gravel
Patio/Porch: Covered, Deck, Patio, Porch, Porch - Covered
Pool: Above Ground
Utilities: Electricity Connected, Water Connected
Windows: Insulated Windows
Local Schools
High School: Rhea County High School
Middle School: Rhea County Middle
Elementary School: Spring City
Listed By / Shown By
Listed By
Agency Name: Keller Williams Ridge to River
Agency Phone: 423-664-1900
Shown By
Agent Name: Tammy Bolton
Agent Phone: (615) 512-7735 Cell
Agency Title: Crye-Leike Real Estate Services

Source: CARMLS
Estimate Your Payment
Estimated Payment
$ 819.12 per month $660.99 Principal & Interest $71.50 Property Tax $86.63 Homeowner's Insurance
1262 Tom Garrison Road | MLS# 1538712
This single family home located at 1262 Tom Garrison Road, Evensville, TN 37332 is currently listed for sale with an asking price of $297,000. This property was built in 2001 and has 3 bedrooms and 2 full baths with 2078 sq. ft. Search Evensville real estate on www.tammyboltonrealtor.com today.