
BEDS2
BATHS1 full 1 partial
SQUARE FEET1,600
MLS#1542219
STATUSActive
PROPERTY TYPEResidential - Single Family
Property Description
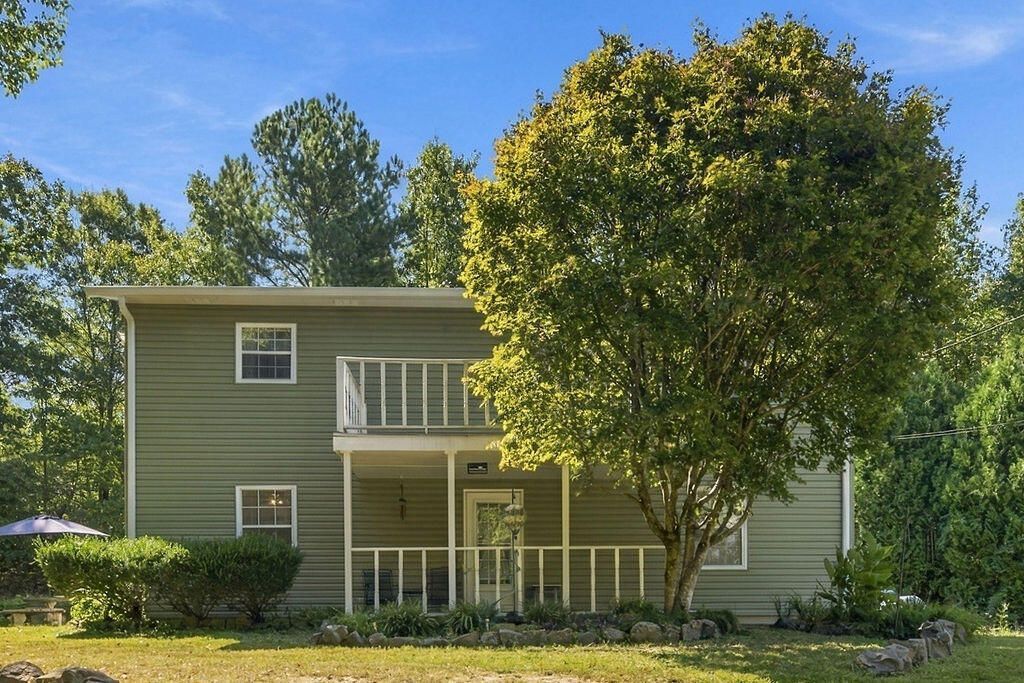
Welcome home to your own private retreat! Tucked away at the end of a long driveway and surrounded by mature trees, this charming two-bedroom, one-and-a-half-bath home offers the peace, privacy, and relaxed pace of rural living.Inside, you'll find hardwood and tile flooring throughout the main level, with comfortable carpeting upstairs. Both generously sized bedrooms and the full bathroom are located on the second floor, along with a spacious balcony--an inviting place to enjoy your morning coffee while taking in the quiet surroundings. You can also unwind on the welcoming front porch and enjoy peaceful views of the property.Additional features include three outbuildings that will remain with the property and a stair chair lift for added convenience. The property also has an in-ground swimming pool; however, it has not been opened or serviced during the current owners' ownership, and its condition is unknown.If you've been searching for privacy, outdoor space, and country charm, this distinctive property deserves your attention. Don't miss the opportunity to make it your own!
Property Features
Property Type: Residential - Single Family
Basement: Crawl Space
Cooling: Central Air, Electric
Fenced: Yes
Fireplaces: 1
Fuel Type: Electric, Propane
Heating: Central, Electric, Forced Air, Heat Pump, Propane
Home Style: Contemporary
Lot Size: 1.28 Acres
Taxes: $1,459
Year Built: 1991
Buyer's Agent Compensation: Shared from Listing Broker Compensation - 2.5%
Feature Descriptions
Appliances: Down Draft, Electric Range, Free-Standing Electric Range, Free-Standing Refrigerator, Free-Standing Range, Refrigerator, Washer, Washer/Dryer, Water Heater
Days on Site: 58
Exterior: Vinyl Siding
Exterior Amenities: Balcony, Private Yard, Rain Gutters, Storage
Fireplace: Family Room, Gas Log, Living Room, Propane
Flooring: Carpet, Luxury Vinyl, Parquet, Wood
Interior Amenities: Breakfast Bar, Walk-In Closet(s), Tub/shower Combo
Laundry: In Bathroom, Electric Dryer Hookup, Lower Level, Laundry Room, Sink, Washer Hookup
Lot: Back Yard, Few Trees, Front Yard, Gentle Sloping, Irregular Lot, Many Trees, Private, Secluded, Sloped, Wooded, Rural
Lot Dimensions: 279 x 278
Parcel #: 0038b-00000-049
Parking: Concrete, Driveway, Garage, Gravel, Off Street, Paved, Unpaved, Workshop in Garage
Patio/Porch: Deck, Front Porch, Porch, Terrace
Pool: Diving Board, Fenced, In Ground, Outdoor Pool
Utilities: Electricity Available, Electricity Connected, Propane, Water Available, Water Connected
Windows: Double Pane Windows, Vinyl Frames
Wooded: Yes
Local Schools
High School: Chattooga High
Middle School: Summerour Middle School
Elementary School: Leroy Massey Elementary
Listed By / Shown By
Listed By
Agency Name: Crye-Leike, REALTORS

Shown By
Agent Name: Tammy Bolton
Agent Phone: (615) 512-7735 Cell
Source: CARMLS
Estimate Your Payment
Estimated Payment
$ 743.09 per month $549.49 Principal & Interest $121.58 Property Tax $72.01 Homeowner's Insurance
1254 Mahan Road | MLS# 1542219
This single family home located at 1254 Mahan Road, Summerville, GA 30747 is currently listed for sale by Crye-Leike, REALTORS, with an asking price of $246,900. This property was built in 1991 and has 2 bedrooms and 1 full and 1 partial baths with 1600 sq. ft. Search Summerville real estate on www.tammyboltonrealtor.com today.