
BEDS5
BATHS4 full
SQUARE FEET3,214
MLS#1528999
STATUSActive
PROPERTY TYPEResidential - Single Family
SUBDIVISIONLondon Woods
NEIGHBORHOODCounty
Property Description
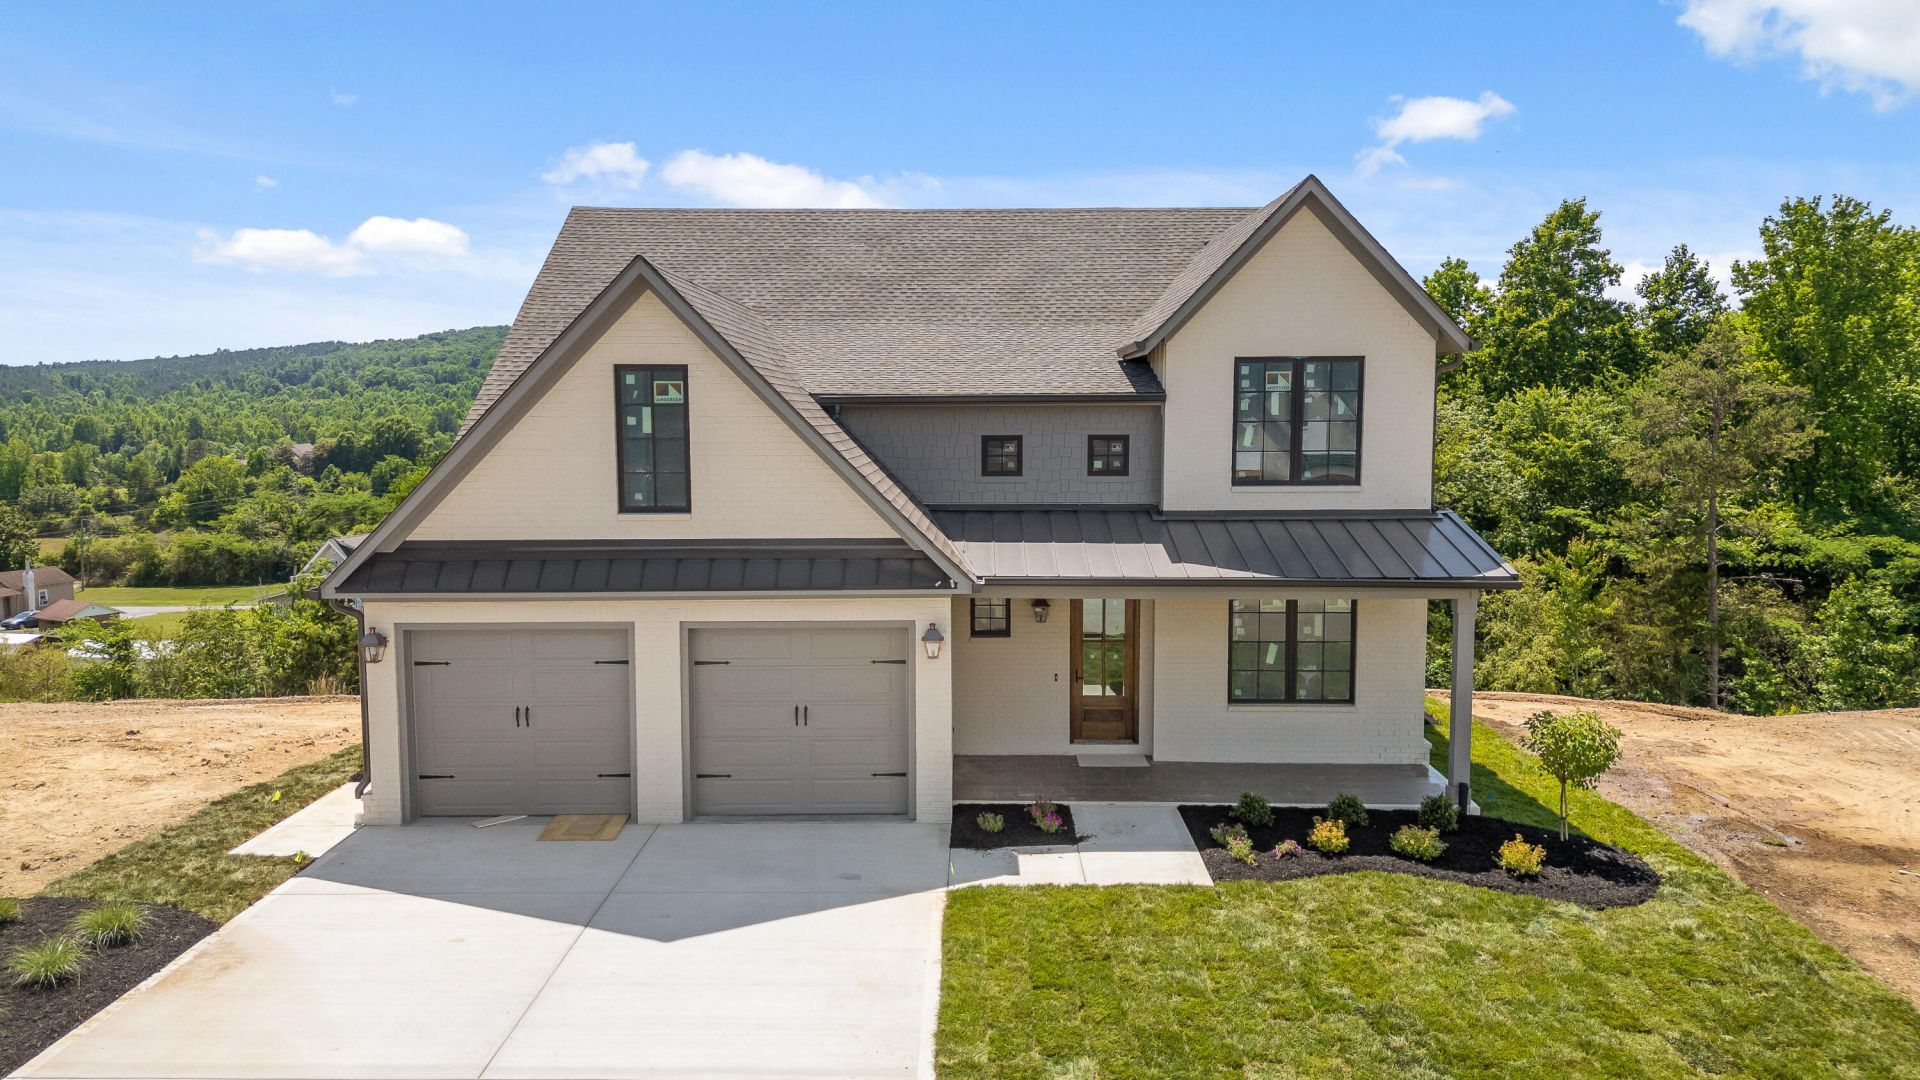
Owner/Agent Discover luxury, space, and energy efficiency in this beautifully crafted new construction home located in the peaceful London Woods community of Apison. Situated on a level, wooded lot just east of Chattanooga, this residence offers a serene escape with modern conveniences. The home features an open floorplan with high ceilings, crown molding, and designer-selected finishes throughout.The gourmet kitchen is a chef's dream, complete with a large island, a spacious walk-in pantry, and stone countertops. The main level includes a primary suite for ultimate convenience, and offers an additional main level en-suite, providing perfect flexibility for family or guests. With a total of 5 bedrooms a bonus room and 4 full bathrooms, there is ample room for everyone.The full unfinished daylight basement features 10-foot poured concrete walls and a built-in storm shelter area or future safe room. Offering over 1,800 square feet of potential for a future workshop, recreational area, or additional living space. Outdoor living is enhanced by a covered and screened-in back porch, a deck, and a professional irrigation system for both the front and rear yards.One-time transfer fee of $850 and HOA dues of $850 annually.
Property Features
Property Type: Residential - Single Family
Basement: Yes
Basement: Full, Unfinished
Cooling: Central Air, Electric, Multi Units
Fireplaces: 1
Fuel Type: Electric, Gas
Garage: 2 car attached
Heating: Central, Electric, Natural Gas
Home Style: Contemporary
Lot Size: 0.20 Acres
Taxes: $307
Feature Descriptions
Appliances: Disposal, Dishwasher, Free-Standing Gas Range, Gas Water Heater, Microwave
Association/Condo Fee: 850
Common Amenities: Street Lights
Days on Site: 253
Exterior: Brick, Fiber Cement
Exterior Amenities: None
Fireplace: Gas Log, Great Room
Flooring: Carpet, Hardwood, Tile, Engineered Hardwood
HOA Y/N: Yes
Interior Amenities: Ceiling Fan(s), Crown Molding, Double Vanity, High Ceilings, His and Hers Closets, Kitchen Island, Open Floorplan, Pantry, Primary Downstairs, Soaking Tub, Walk-In Closet(s), Separate Shower, En Suite, Breakfast Room
Laundry: Electric Dryer Hookup, Laundry Room, Main Level
Lot: Front Yard, Landscaped, Sprinklers In Front, Sprinklers In Rear
Lot Dimensions: 60 X 142
Parcel #: 173j A 007
Parking: Garage Door Opener, Garage Faces Front, Kitchen Level, Workshop in Garage
Patio/Porch: Deck, Porch, Screened, Porch - Screened, Porch - Covered
Utilities: Electricity Connected, Natural Gas Connected, Sewer Connected, Underground Utilities, Water Connected
Windows: ENERGY STAR Qualified Windows, Insulated Windows, Low-Emissivity Windows, Screens, Vinyl Frames
Local Schools
High School: East Hamilton
Middle School: East Hamilton
Elementary School: Apison Elementary
Listed By / Shown By
Listed By
Agency Name: Keller Williams Realty
Agency Phone: 423-664-1600
Shown By
Agent Name: Tammy Bolton
Agent Phone: (615) 512-7735 Cell
Agency Title: Crye-Leike Real Estate Services

Source: CARMLS
Estimate Your Payment
Estimated Payment
$ 2,290.84 per month $2,002.79 Principal & Interest $25.58 Property Tax $262.47 Homeowner's Insurance
1203 London Woods Way, Unit 7 | MLS# 1528999
This single family home located at 1203 London Woods Way, Unit 7, Apison, TN 37302 is currently listed for sale with an asking price of $899,900. This property has 5 bedrooms and 4 full baths with 3214 sq. ft. London Woods Way, Unit 7 is located in the London Woods subdivision. Search London Woods real estate on www.tammyboltonrealtor.com today.