
BEDS2
BATHS2 full
SQUARE FEET1,494
MLS#1530909
STATUSContingent
PROPERTY TYPEResidential - Condominium
SUBDIVISIONApple Brook
Property Description
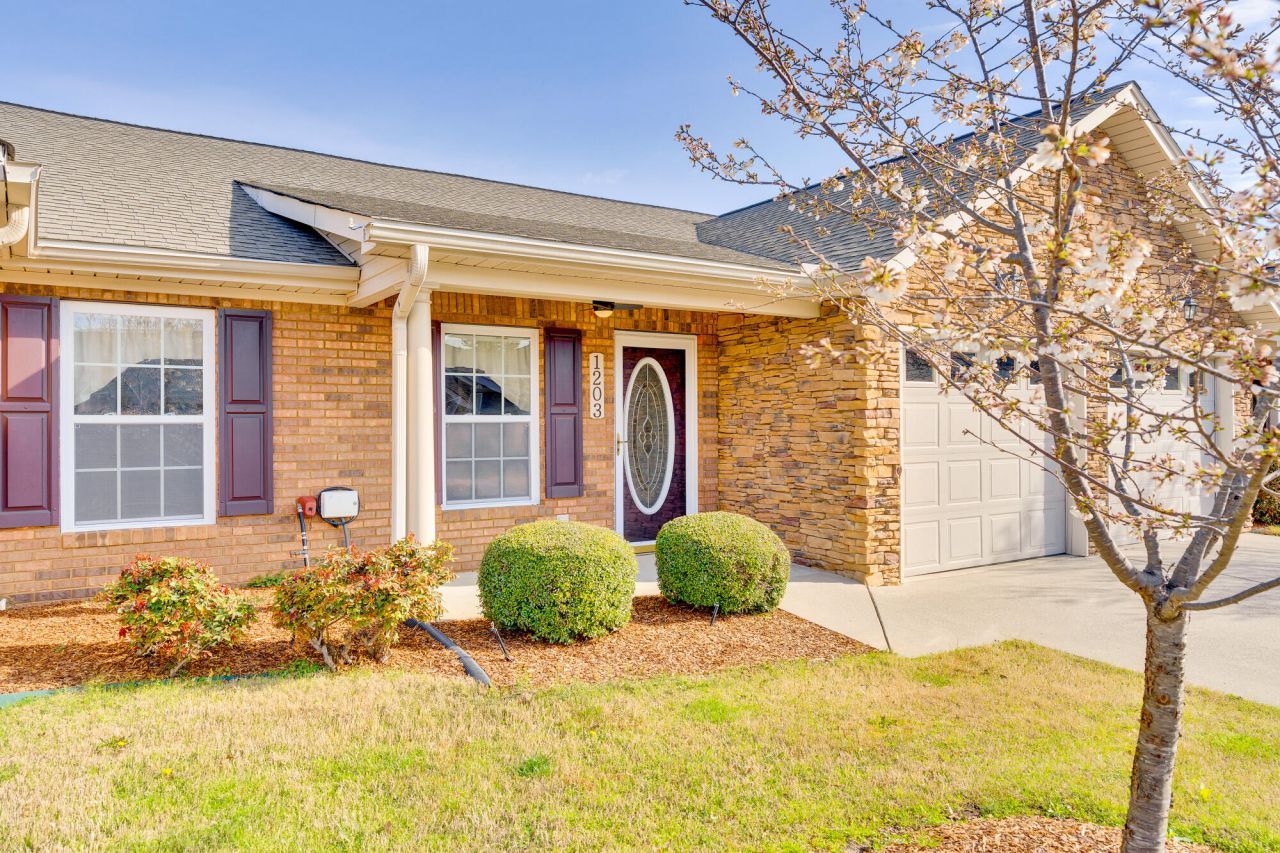
Carefree Condo Living is convenient at Applebrook Community. No more worries with lawn care or outdoor maintenance (including the roof); instead, enjoy the community pool, clubhouse and 1 mile perimeter walking track. This one owner Condo has an open floor plan with a spacious living area, crown molding, a propane gas fireplace, a Sunroom and screened patio. Spacious ensuite bedroom with a full bath, walk-in shower, and large walk-in closet. The kitchen has tons of counter space, tile backsplash, stove/oven, refrigerator, dishwasher, disposal, microwave (purchased in 2025). The laundry room, complete with shelving, a dryer, and a washer (purchased in 2025), is off the kitchen. The HVAC unit was replaced in October 2025.The two car garage condos are rarely for sale, so make your appointment today and begin enjoying condo living while it's available. Be sure to check out the shelving in the garage, extra refrigerator, metal cabinet and the utility sink.
Property Features
Property Type: Residential - Condominium
Cooling: Central Air, Ceiling Fan(s), Electric
Fireplaces: 1
Fuel Type: Electric
Garage: 2 car attached
Heating: Central, Electric
Home Style: Ranch
Taxes: $2,573
Year Built: 2005
Feature Descriptions
Appliances: Dryer, Disposal, Dishwasher, Electric Oven, Electric Range, Electric Water Heater, Free-Standing Refrigerator, Microwave, Refrigerator, Washer
Association/Condo Fee: 125
Common Amenities: Clubhouse, Gated, Other, Pool
Days on Site: 132
Exterior: Brick, Stone, Vinyl Siding
Exterior Amenities: Rain Gutters
Fireplace: Gas Log, Living Room, Propane
Flooring: Engineered Hardwood
HOA Y/N: Yes
Interior Amenities: Bar, Ceiling Fan(s), Crown Molding, Double Vanity, Open Floorplan, Pantry, Primary Downstairs, Walk-In Closet(s), Separate Shower, Tub/shower Combo, En Suite, Split Bedrooms
Laundry: Electric Dryer Hookup, Inside, Laundry Room, In Unit, Washer Hookup
Lot: Cul-De-Sac, Level, Sprinklers In Front
Parcel #: 0010c0220l3
Parking: Concrete, Driveway, Garage, Garage Door Opener, Garage Faces Front
Patio/Porch: Covered, Front Porch, Patio, Screened
Pool: Association, Community, In Ground
Utilities: Cable Available, Electricity Connected, Phone Available, Propane, Sewer Connected, Water Connected
Local Schools
High School: Lakeview-Ft. Oglethorpe
Middle School: Lakeview Middle
Elementary School: West Side Elementary
Listed By / Shown By
Listed By
Agency Name: Horizon Sotheby's International Realty
Agency Phone: 423-756-9999
Shown By
Agent Name: Tammy Bolton
Agent Phone: (615) 512-7735 Cell
Agency Title: Crye-Leike Real Estate Services

Source: CARMLS
Estimate Your Payment
Estimated Payment
$ 919.24 per month $623.16 Principal & Interest $214.42 Property Tax $81.67 Homeowner's Insurance
1203 Applebrook Drive | MLS# 1530909
This condo located at 1203 Applebrook Drive, Rossville, GA 30741 is currently listed for sale with an asking price of $280,000. This property was built in 2005 and has 2 bedrooms and 2 full baths with 1494 sq. ft. Applebrook Drive is located in the Apple Brook subdivision. Search Apple Brook real estate on www.tammyboltonrealtor.com today.