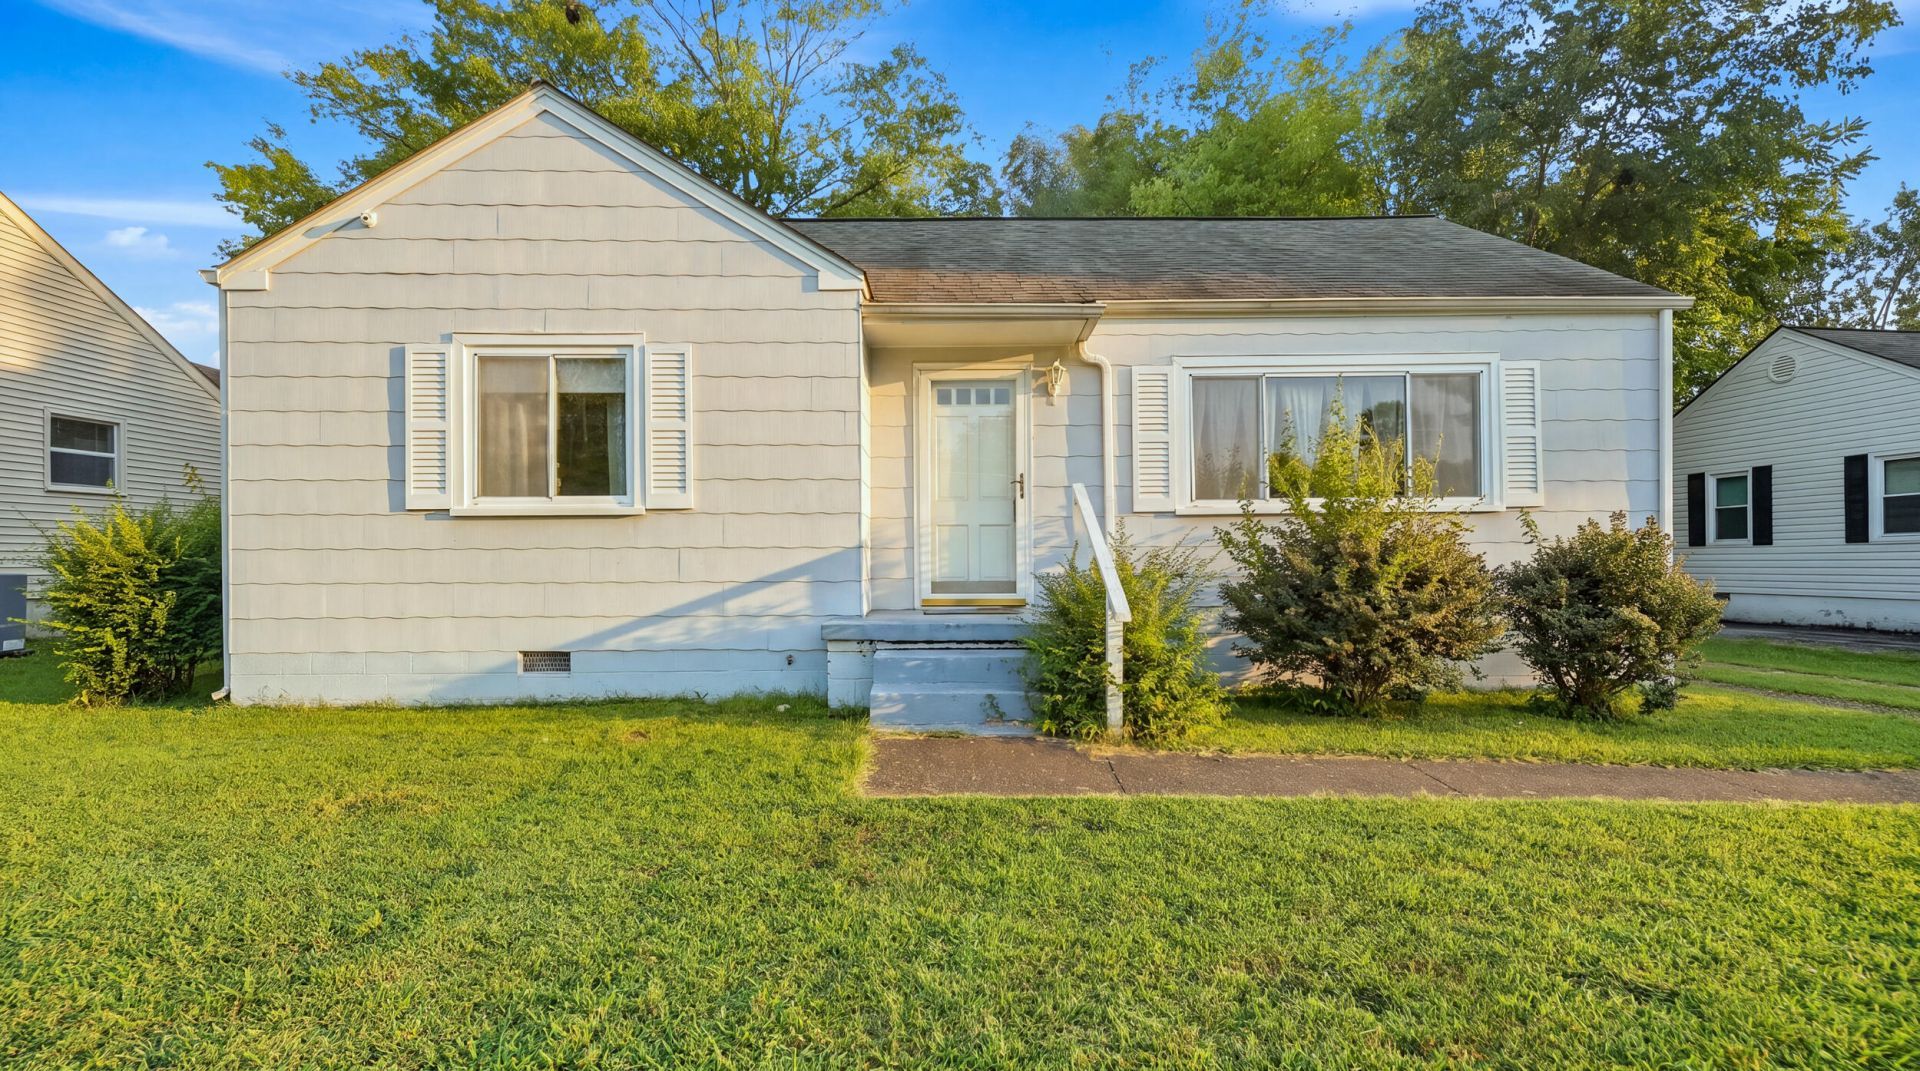

BEDS3
BATHS1 full
SQUARE FEET989
MLS#1539808
STATUSActive
PROPERTY TYPEResidential - Single Family
SUBDIVISIONWinfield Ests
NEIGHBORHOODChattanooga
Property Description
****Welcome to 120 Rees Ave!**** This charming 3-bedroom, 1-bath home offers plenty of potential and an opportunity to make the space your own. Inside, you'll find a built-in bookshelf adding character and an enclosed back porch offering additional usable space. Outside, enjoy a completely flat, fully fenced backyard along with a detached one-car garage that provides additional parking or storage.Whether you're looking for a home to make your own or a property with opportunities to add value over time, this one has plenty of possibilities. Conveniently located with interstate access approximately five minutes away and within a short 10 minute drive of the desirable Hamilton Place Mall and restaurants or downtown Chattanooga. Schedule your private showing today and come see the potential before it slips away!
Property Features
Property Type: Residential - Single Family
Basement: Crawl Space, Unfinished
Cooling: Central Air, Ceiling Fan(s), Electric
Fuel Type: Electric
Garage: 1
Heating: Central, Electric
Lot Size: 0.20 Acres
Taxes: $1,272
Year Built: 1950
Feature Descriptions
Appliances: Built-In Electric Oven, Cooktop, Oven, Refrigerator, Range Hood
Common Amenities: None
Days on Site: 2
Exterior: HardiPlank Type, Fiber Cement
Exterior Amenities: Rain Gutters, Storage
Flooring: Hardwood, Linoleum, Vinyl
Interior Amenities: Bookcases
Laundry: Electric Dryer Hookup, Inside, Main Level, Washer Hookup
Lot: Back Yard, Level
Lot Dimensions: 60X140
Parcel #: 157n L 018
Parking: Concrete, Off Street, Garage Faces Rear
Patio/Porch: Enclosed, Porch, Rear Porch, Porch - Covered
Utilities: Electricity Connected, Sewer Connected, Water Connected
Windows: Aluminum Frames, Blinds, Insulated Windows, Screens, Vinyl Frames
Local Schools
High School: Brainerd High
Middle School: Dalewood Middle
Elementary School: Spring Creek Elementary
Listed By / Shown By
Listed By
Agency Name: Uptown Firm, LLC
Agency Phone: 423-531-2736
Shown By
Agent Name: Tammy Bolton
Agent Phone: (615) 512-7735 Cell
Agency Title: Crye-Leike Real Estate Services

Source: CARMLS
Estimate Your Payment
Estimated Payment
$ 682.45 per month $509.65 Principal & Interest $106.00 Property Tax $66.79 Homeowner's Insurance
120 Rees Avenue | MLS# 1539808
This single family home located at 120 Rees Avenue, Chattanooga, TN 37411 is currently listed for sale with an asking price of $229,000. This property was built in 1950 and has 3 bedrooms and 1 full baths with 989 sq. ft. Rees Avenue is located in the Winfield Ests subdivision. Search Winfield Ests real estate on www.tammyboltonrealtor.com today.