
BEDS3
BATHS2 full
SQUARE FEET1,346
MLS#1545502
STATUSActive
PROPERTY TYPEResidential - Single Family
SUBDIVISIONNorthbrook
Property Description
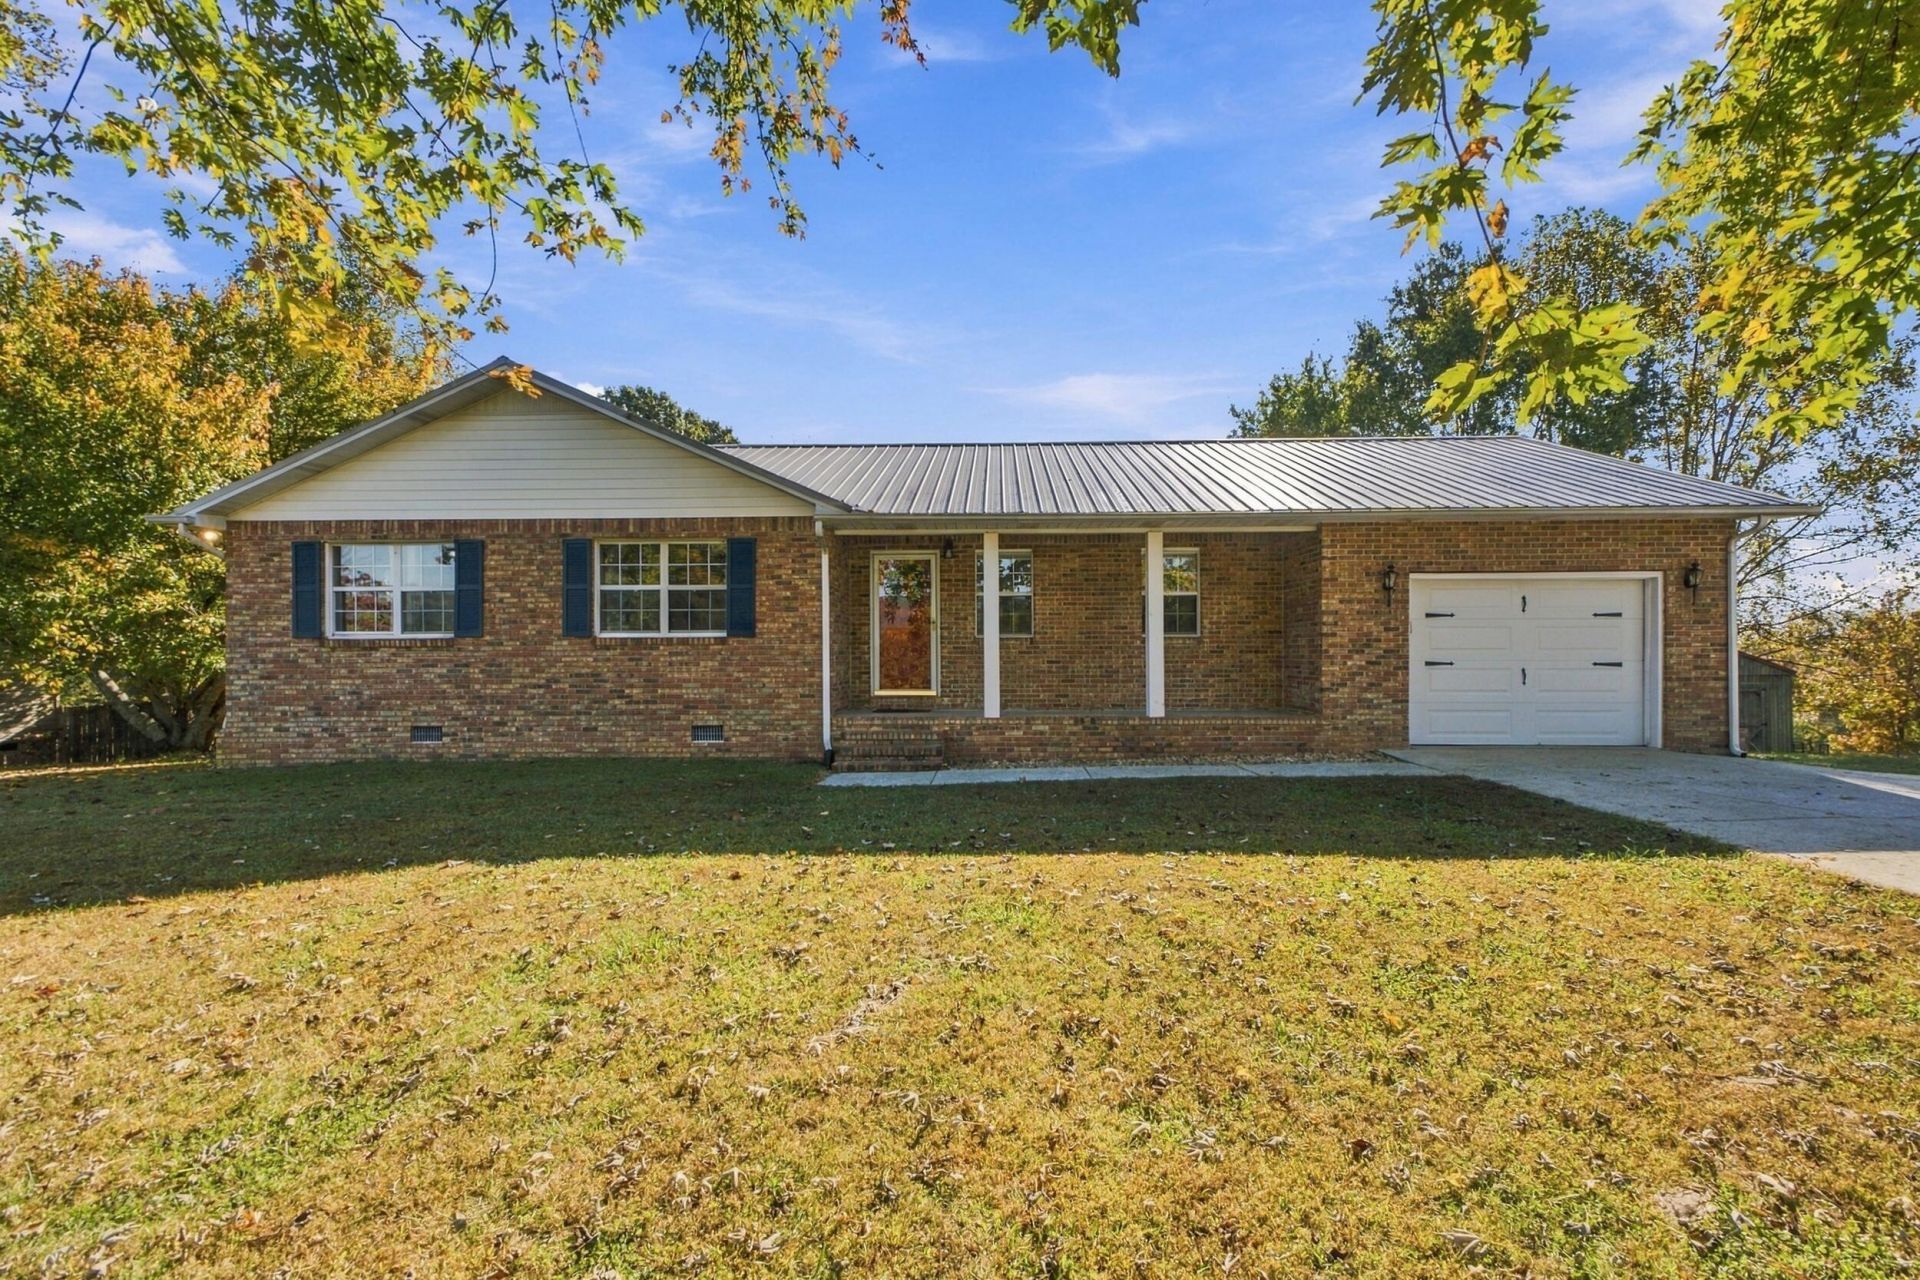
**Assumable VA loan terms and rate!** Rare opportunity to take advantage of an assumable VA loan that could offer significant savings with a lower interest rate, reduced monthly payments and potentially thousands saved over the life of the loan. Charming 3 bedroom, 2 bath - all one level rancher in a quiet Dayton neighborhood. Enjoy your mornings sipping coffee on the front porch with stunning mountain views that are a must see to truly appreciate! Other notable features include: engineered hardwood floors and neutral color palette throughout. Beautiful kitchen upgrades in 2025 include: tile backsplash, cabinets, countertops, appliances, and paint. Huge primary bedroom easily accommodates king size bed, dressers, two nightstands and features walk-in closet. Additional two bedrooms feature engineered hardwood floors and generously sized closets. Dedicated laundry room with utility sink. Two separate pantries in the kitchen. The private backyard features a large deck, fence, and screened in porch. This home is truly special! Don't miss your opportunity to own it!*Buyer to verify all details provided. Assumable VA financing rate/terms subject to lender approval.
Property Features
Property Type: Residential - Single Family
Basement: Crawl Space
Cooling: Central Air, Electric
Fuel Type: Gas
Garage: 1 car attached
Heating: Central, Natural Gas
Home Style: Ranch
Lot Size: 0.77 Acres
Taxes: $766
Year Built: 1991
Feature Descriptions
Appliances: Dishwasher, Free-Standing Gas Range, Gas Water Heater, Microwave, Refrigerator
Common Amenities: None
Days on Site: 1
Exterior: Brick, Other
Exterior Amenities: Private Yard, Rain Gutters
Flooring: Laminate, Engineered Hardwood
Interior Amenities: Open Floorplan, Pantry, Primary Downstairs, Walk-In Closet(s), Tub/shower Combo, Plumbed
Laundry: Electric Dryer Hookup, Gas Dryer Hookup, Laundry Room, Main Level, Sink, Washer Hookup
Lot: Few Trees, See Remarks, Views
Lot Dimensions: 110 X 304
Parcel #: 076l A 06300 000
Parking: Asphalt, Driveway, Garage, Garage Door Opener, Off Street, Garage Faces Front
Patio/Porch: Covered, Deck, Patio, Porch, Porch - Screened, Porch - Covered
Special View Info: Mountain(s), Other, See Remarks
Utilities: Electricity Connected, Natural Gas Connected, Water Connected
View: Mountain(s), Other, See Remarks
Windows: Vinyl Frames
Local Schools
High School: Rhea County High School
Middle School: Rhea County Middle
Elementary School: Rhea Central Elementary
Listed By / Shown By
Listed By
Agency Name: Wallace Real Estate-TN Valley
Agency Phone: 423-883-3570
Shown By
Agent Name: Tammy Bolton
Agent Phone: (615) 512-7735 Cell
Agency Title: Crye-Leike Real Estate Services

Source: CARMLS
Estimate Your Payment
Estimated Payment
$ 904.34 per month $743.12 Principal & Interest $63.83 Property Tax $97.39 Homeowner's Insurance
120 Matthew Lane | MLS# 1545502
This single family home located at 120 Matthew Lane, Dayton, TN 37321 is currently listed for sale with an asking price of $333,900. This property was built in 1991 and has 3 bedrooms and 2 full baths with 1346 sq. ft. Matthew Lane is located in the Northbrook subdivision. Search Northbrook real estate on www.tammyboltonrealtor.com today.