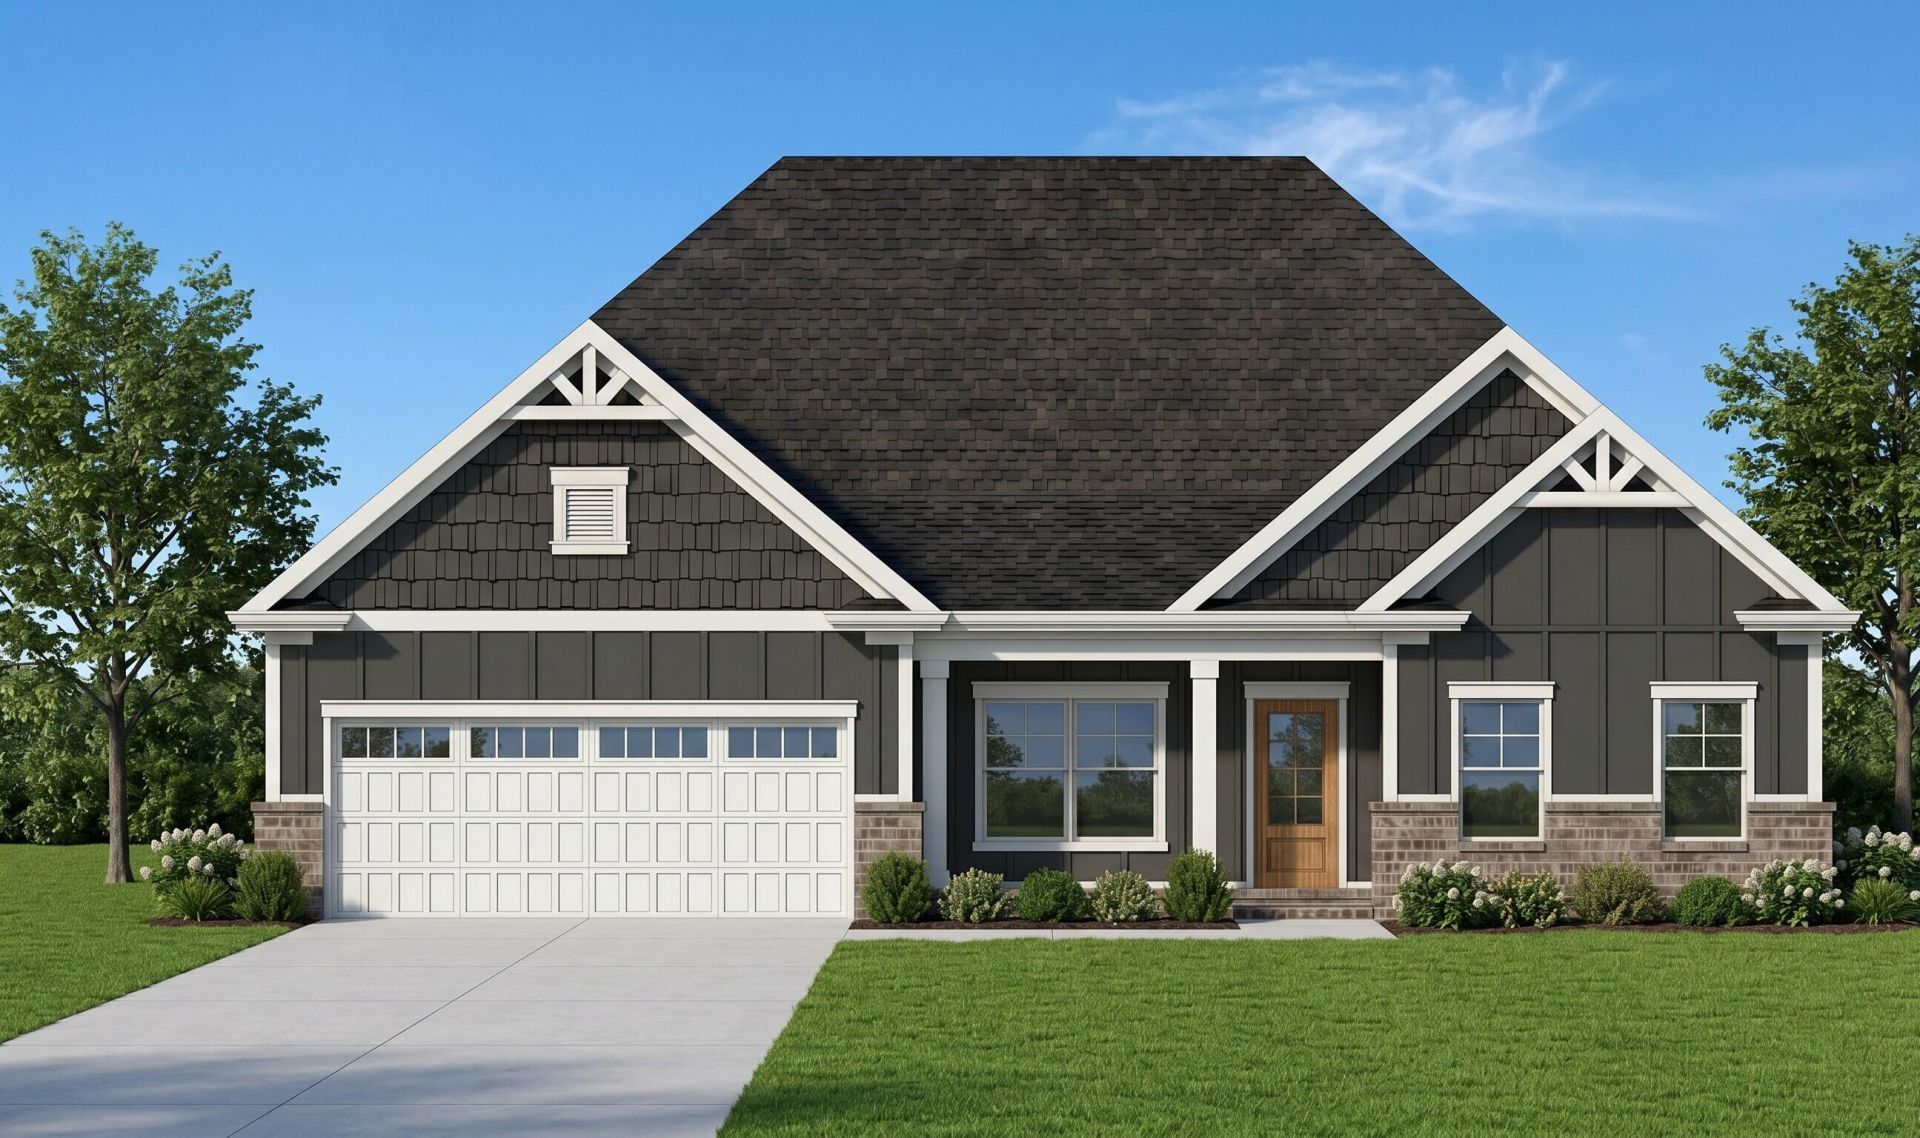

BEDS3
BATHS2 full 1 partial
SQUARE FEET2,461
MLS#1538088
STATUSActive
PROPERTY TYPEResidential - Single Family
SUBDIVISIONThe Inlet
NEIGHBORHOODSoddy Daisy
Property Description
NEW CONSTRUCTION in Soddy Daisy, Tennessee - This charming new home is situated in the stunning Inlet community. Enjoy a picturesque stroll through the community with large home sites, plenty of tree privacy and green spaces, or take a refreshing dip in the community pool with cabana. If you're wanting to get some aerobic activity in, a pickleball game may be just what the doctor ordered!! Conveniently located just minutes from HWY 27, Chester Frost Park, multiple boat ramps and marinas, and also a 25 minute drive to downtown Chattanooga you have everything you need and want close by while avoiding the hustle and bustle of congested areas. This 1-story gem boasts 3 spacious bedrooms, an office/study space and 2 full baths for extended-stayers and a powder room for guests across 2461 square feet of living space all on one level!! The split bedroom layout on the main floor ensures privacy and relaxation with guest bedrooms located opposite the luxurious primary suite with enlarged walk-in closet off the en suite bath. The dedicated study/den space at the front of the home is a great place to work from home or pursue your hobbies. The open concept floor plan features great room, dining and kitchen layout that can be easily-maintained while allowing enough space to host and entertain. Just off the great room, a walk-out covered porch that makes for a great place to relax while enjoying the peaceful Soddy Daisy nights. Schedule a showing before this one goes!!
Property Features
Property Type: Residential - Single Family
Cooling: Central Air, Ceiling Fan(s), Electric
Fireplaces: 1
Fuel Type: Gas
Garage: 2 car attached
Heating: Central, Natural Gas
Home Style: Ranch
Lot Size: 0.50 Acres
Taxes: $227
Feature Descriptions
Appliances: Disposal, Dishwasher, Gas Cooktop, Gas Range, Microwave, Oven, Range Hood, Stainless Steel Appliance(s), Vented Exhaust Fan, Water Heater, Wall Oven
Association/Condo Fee: 1000
Common Amenities: Curbs, Playground, Pool, Pond, Pickleball
Days on Site: 120
Exterior: Brick, HardiPlank Type, Fiber Cement
Exterior Amenities: Rain Gutters
Fireplace: Gas Log, Great Room, Ventless
Flooring: Carpet, Ceramic Tile, Luxury Vinyl, Plank
HOA Y/N: Yes
Interior Amenities: Ceiling Fan(s), Crown Molding, Double Vanity, Eat-in Kitchen, Granite Counters, High Speed Internet, Kitchen Island, Low Flow Plumbing Fixtures, Open Floorplan, Pantry, Primary Downstairs, Tray Ceiling(s), Walk-In Closet(s), En Suite, Sitting Area, Split Bedrooms
Laundry: Electric Dryer Hookup, Inside, Laundry Room, Main Level, Washer Hookup
Lot: Back Yard, Few Trees, Front Yard, Gentle Sloping
Lot Dimensions: 75x315
Parcel #: 050h B 016
Parking: Concrete, Driveway, Garage, Garage Door Opener, Paved, Garage Faces Front, Kitchen Level
Patio/Porch: Front Porch, Patio, Rear Porch, Porch - Covered
Pool: Association, Cabana, Community
Utilities: Cable Connected, Electricity Connected, Natural Gas Connected, Sewer Not Available, Underground Utilities, Water Connected
Windows: Double Pane Windows, Insulated Windows, Low-Emissivity Windows, Screens, Vinyl Frames
Local Schools
High School: Soddy-Daisy High
Middle School: Soddy-Daisy Middle
Elementary School: Soddy Elementary
Listed By / Shown By
Listed By
Agency Name: Pratt Homes, LLC
Agency Contact: billpanebianco@prattliving.com
Shown By
Agent Name: Tammy Bolton
Agent Phone: (615) 512-7735 Cell
Agency Title: Crye-Leike Real Estate Services

Source: CARMLS
Estimate Your Payment
Estimated Payment
$ 1,491.50 per month $1,301.96 Principal & Interest $18.92 Property Tax $170.63 Homeowner's Insurance
11920 Herons Haven Drive, Unit 49 | MLS# 1538088
This single family home located at 11920 Herons Haven Drive, Unit 49, Soddy Daisy, TN 37379 is currently listed for sale with an asking price of $585,000. This property has 3 bedrooms and 2 full and 1 partial baths with 2461 sq. ft. Herons Haven Drive, Unit 49 is located in the The Inlet subdivision. Search The Inlet real estate on www.tammyboltonrealtor.com today.