
BEDS2
BATHS1 full
SQUARE FEET1,398
MLS#1539619
STATUSActive
PROPERTY TYPEResidential - Single Family
NEIGHBORHOODEast Ridge
Property Description
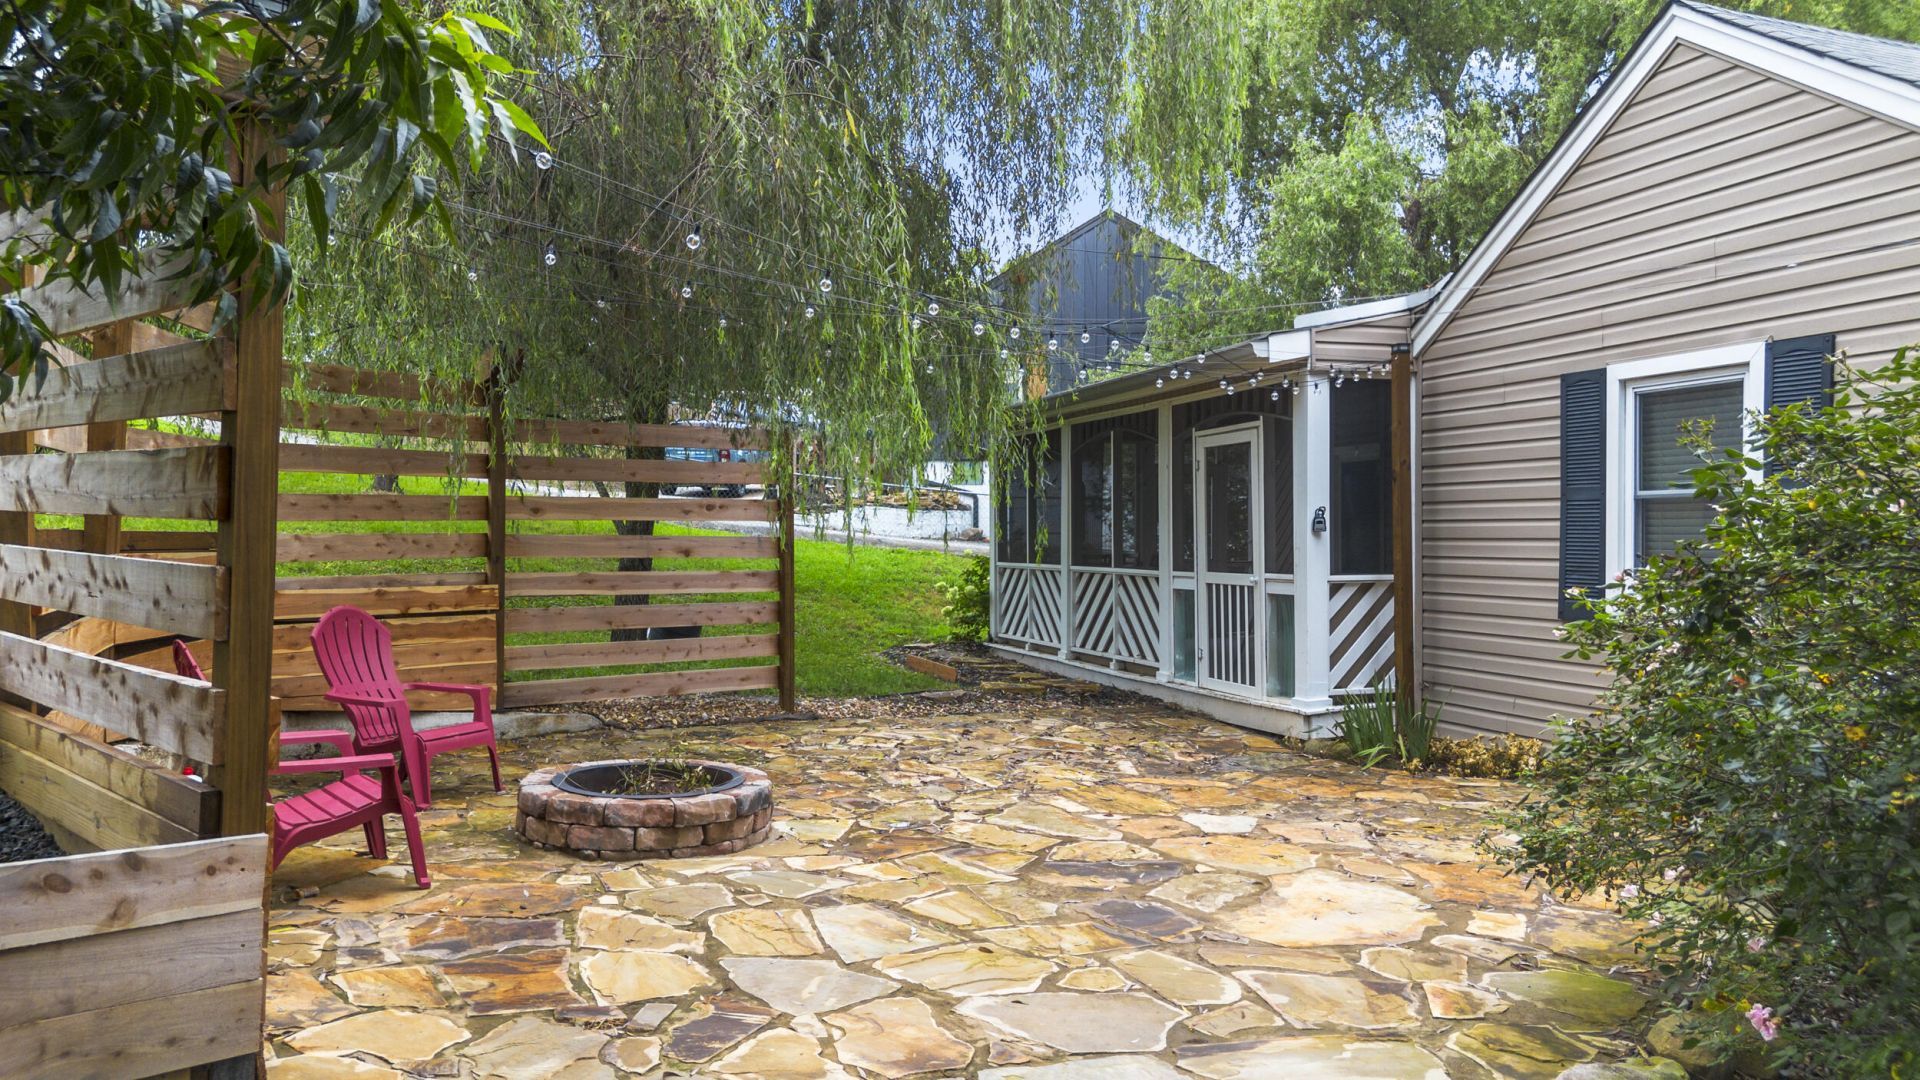
This East Ridge home has more going on than it lets on from the street. Fully fenced front and back, a flagstone patio with a fire pit in the front yard, a screened porch perfect for taking it all in, two covered carports, and a basement with real potential.Step through the front door into a small foyer with a coat closet, then into a living room with hardwood floors, crown molding, and a tray ceiling detail. Straight ahead leads you to the kitchen, which has plenty of cabinet storage, dark countertops, tile floors, and enough space for an eat-in dining area. The stacked washer and dryer are tucked into a shiplap accent wall just off the kitchen, and the back door leads out to a deck overlooking the tree-lined backyard. Just off the living room, a short hallway leads to both bedrooms and the full bathroom. The bathroom has its own character with an updated vanity and fixtures.Also off the living room, the stairs lead down to the basement which is unfinished but has a lot going for it. The main section has painted walls and recessed lighting and is the closest to a usable living space. It just needs a little attention to get it there. On one side is the first large storage area perfect for storing decorations, seasonal items, and general storage. On the other side, a separate section with its own exterior door to the driveway is ideal for tools, lawn equipment, and larger items. The basement gives you the potential to add finished square footage and still have dedicated storage on top of it.
Property Features
Property Type: Residential - Single Family
Basement: Yes
Basement: Full, Partially Finished, Unfinished
Cooling: Central Air, Electric
Fuel Type: Electric
Heating: Central, Electric
Lot Size: 0.45 Acres
Taxes: $1,645
Year Built: 1955
Feature Descriptions
Appliances: Dishwasher, Electric Water Heater, Free-Standing Electric Range, Microwave, Refrigerator
Common Amenities: None
Days on Site: 4
Exterior: Other, Vinyl Siding
Exterior Amenities: Fire Pit, Rain Gutters
Flooring: Hardwood, Other, Tile
Interior Amenities: Tub/shower Combo
Laundry: Laundry Closet, Electric Dryer Hookup, Main Level, Washer Hookup
Lot: Front Yard, Gentle Sloping
Lot Dimensions: 134.6X145
Parcel #: 168e G 015
Parking: Driveway, Off Street, Paved
Patio/Porch: Covered, Deck, Front Porch, Patio, Porch, Porch - Screened, Porch - Covered
Utilities: Electricity Connected, Sewer Connected
Windows: Vinyl Frames
Local Schools
High School: East Ridge High
Middle School: East Ridge Middle
Elementary School: East Ridge Elementary
Listed By / Shown By
Listed By
Agency Name: Epique Realty
Agency Phone: 888-893-3537
Shown By
Agent Name: Tammy Bolton
Agent Phone: (615) 512-7735 Cell
Agency Title: Crye-Leike Real Estate Services

Source: CARMLS
Estimate Your Payment
Estimated Payment
$ 854.49 per month $634.29 Principal & Interest $137.08 Property Tax $83.13 Homeowner's Insurance
119 Bales Avenue | MLS# 1539619
This single family home located at 119 Bales Avenue, Chattanooga, TN 37412 is currently listed for sale with an asking price of $285,000. This property was built in 1955 and has 2 bedrooms and 1 full baths with 1398 sq. ft.Search East Ridge real estate on www.tammyboltonrealtor.com today.