
BEDS4
BATHS3 full 1 partial
SQUARE FEET3,146
MLS#1538037
STATUSContingent
PROPERTY TYPEResidential - Single Family
SUBDIVISIONThe Inlet
NEIGHBORHOODChattanooga
Property Description
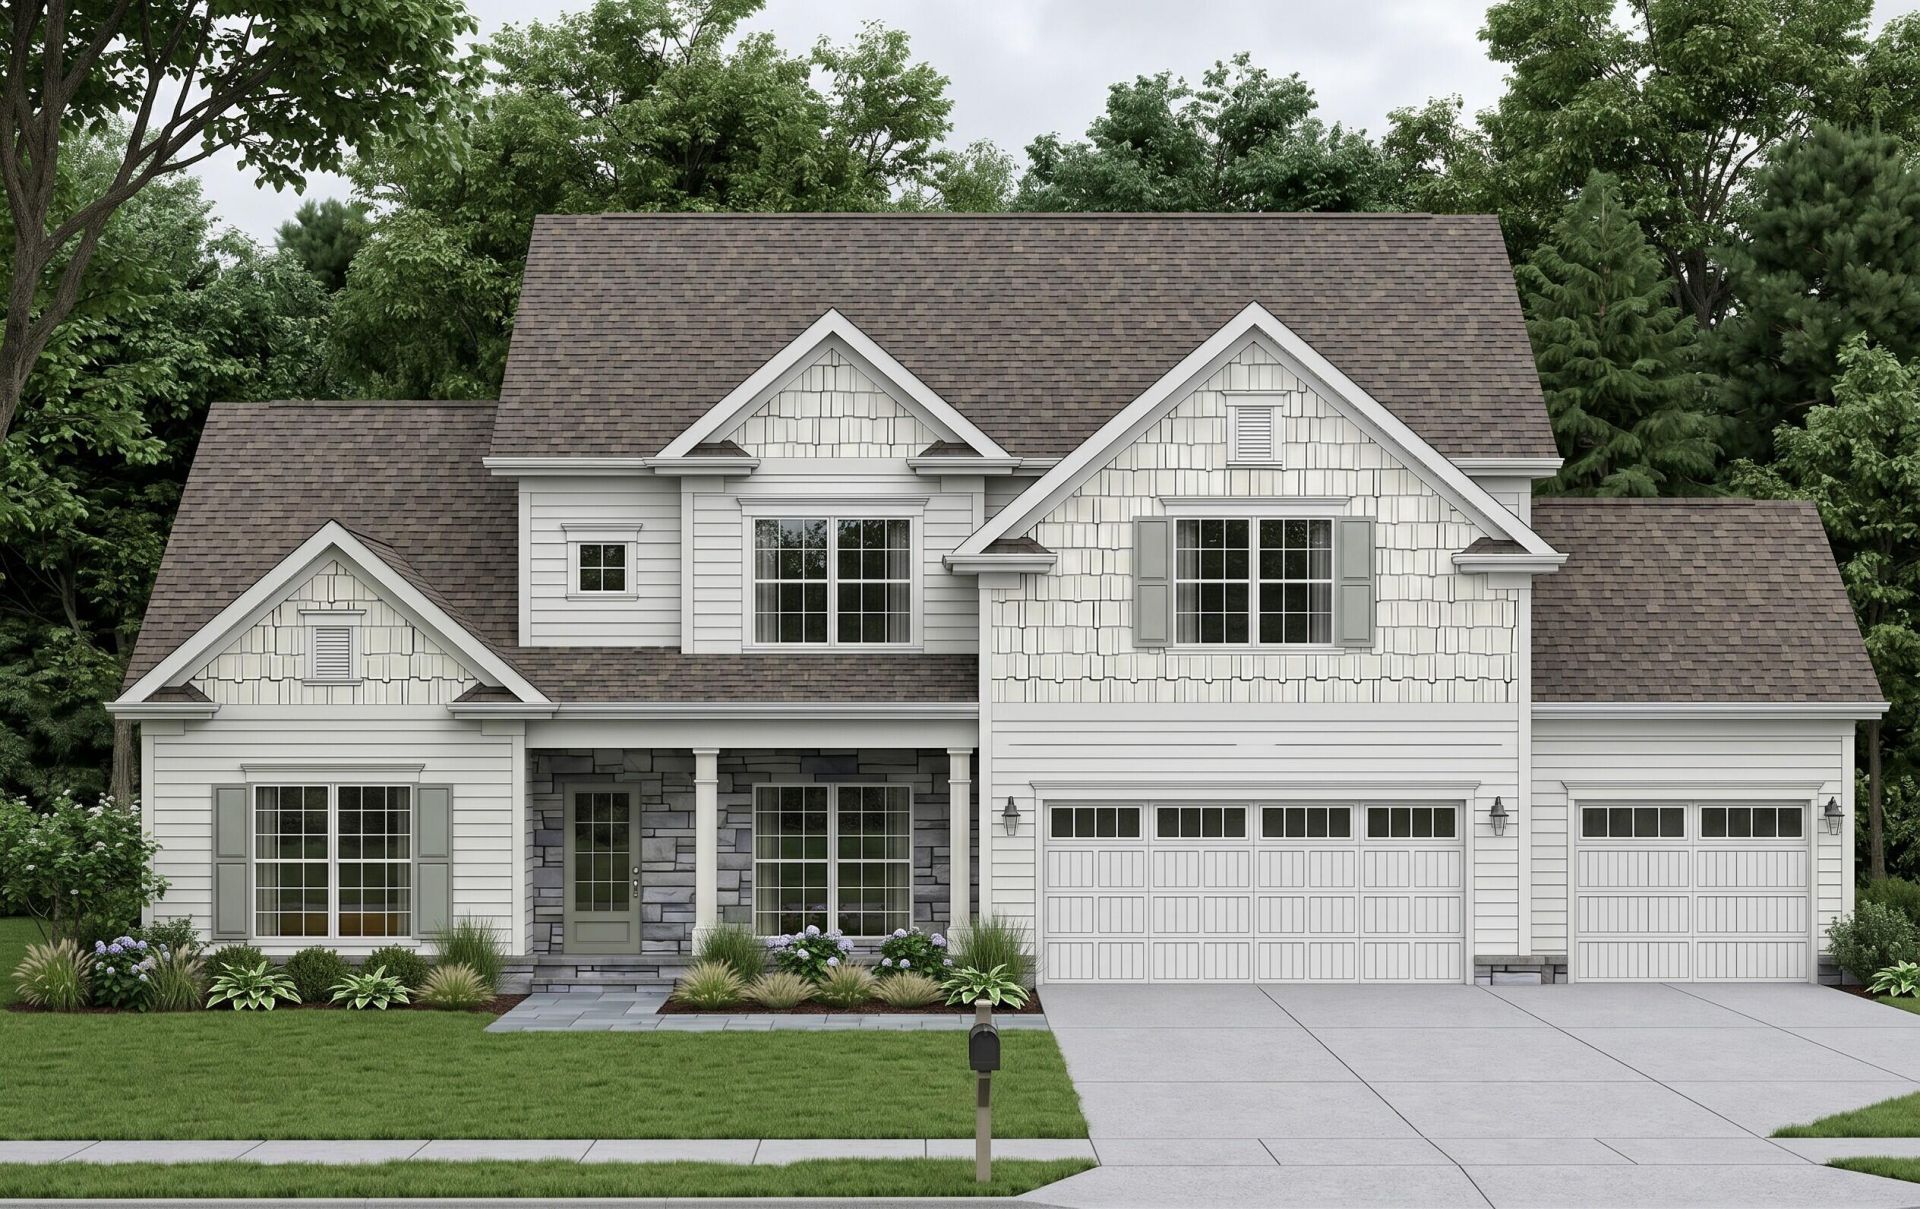
NEW CONSTRUCTION in Soddy Daisy, TN - Welcome home to the stunning Azalea Hall plan, located in Pratt Home Builders' community The Inlet. This community offers resort-style living with a pool and cabana to match. The Azalea Hall makes a perfect gathering place for family and friends and a picture-perfect backdrop for all your life's special moments. The open Great Room exudes high style with a two-story ceiling that allows for abundant natural lighting and opens to an inviting eat-in kitchen with show-stopping granite countertops. The Main Bedroom and En Suite span the entire left side of the first floor. Natural lighting creates a spa-like retreat where you can escape to every day. A large walk-in closet means no more storing off-season clothes and keeps your entire collection of shoes at a glance. Both the Laundry and Mudroom have access to both the kitchen area and garage for quick unloading of groceries and dropping off of muddy shoes. Upstairs are 4 additional bedrooms and a large game or media room - plenty of space for possibilities
Property Features
Property Type: Residential - Single Family
Cooling: Central Air, Ceiling Fan(s), Multi Units
Fireplaces: 1
Fuel Type: Gas
Garage: 3 car attached
Heating: Central, Natural Gas
Lot Size: 0.45 Acres
Taxes: $227
Feature Descriptions
Appliances: Disposal, Dishwasher, Electric Oven, Gas Cooktop, Gas Water Heater, Microwave, Plumbed For Ice Maker, Stainless Steel Appliance(s), Wall Oven
Association/Condo Fee: 1000
Common Amenities: Pool, Street Lights, Sidewalks, Pickleball
Days on Site: 121
Exterior: Brick Veneer, HardiPlank Type
Exterior Amenities: None
Fireplace: Gas Log, Great Room
Flooring: Carpet, Luxury Vinyl, Tile
HOA Y/N: Yes
Interior Amenities: Ceiling Fan(s), Crown Molding, Double Vanity, Entrance Foyer, Eat-in Kitchen, Granite Counters, High Ceilings, Kitchen Island, Open Floorplan, Pantry, Soaking Tub, Storage, Tray Ceiling(s), Vaulted Ceiling(s), Walk-In Closet(s), Separate Shower, En Suite, Separate Dining Room, Split Bedrooms, Connected Shared Bathroom
Laundry: Electric Dryer Hookup, Laundry Room, Main Level, Washer Hookup
Lot: Many Trees
Lot Dimensions: 199x98
Parcel #: 050h B 021
Parking: Driveway, Garage, Garage Door Opener, Paved, Garage Faces Front
Patio/Porch: Covered, Front Porch, Rear Porch
Utilities: Cable Available, Electricity Connected, Natural Gas Connected, Phone Available, Underground Utilities, Water Connected
Windows: Double Pane Windows, Insulated Windows, Low-Emissivity Windows, Screens, Vinyl Frames
Local Schools
High School: Soddy-Daisy High
Middle School: Soddy-Daisy Middle
Elementary School: Soddy Elementary
Listed By / Shown By
Listed By
Agency Name: Pratt Homes, LLC
Agency Contact: billpanebianco@prattliving.com
Shown By
Agent Name: Tammy Bolton
Agent Phone: (615) 512-7735 Cell
Agency Title: Crye-Leike Real Estate Services

Source: CARMLS
Estimate Your Payment
Estimated Payment
$ 1,655.12 per month $1,446.62 Principal & Interest $18.92 Property Tax $189.58 Homeowner's Insurance
11842 Herons Haven Drive, Unit 53 | MLS# 1538037
This single family home located at 11842 Herons Haven Drive, Unit 53, Soddy Daisy, TN 37379 is currently listed for sale with an asking price of $650,000. This property has 4 bedrooms and 3 full and 1 partial baths with 3146 sq. ft. Herons Haven Drive, Unit 53 is located in the The Inlet subdivision. Search The Inlet real estate on www.tammyboltonrealtor.com today.