
BEDS3
BATHS2 full 1 partial
SQUARE FEET2,210
MLS#1539636
STATUSActive
PROPERTY TYPEResidential - Single Family
Property Description
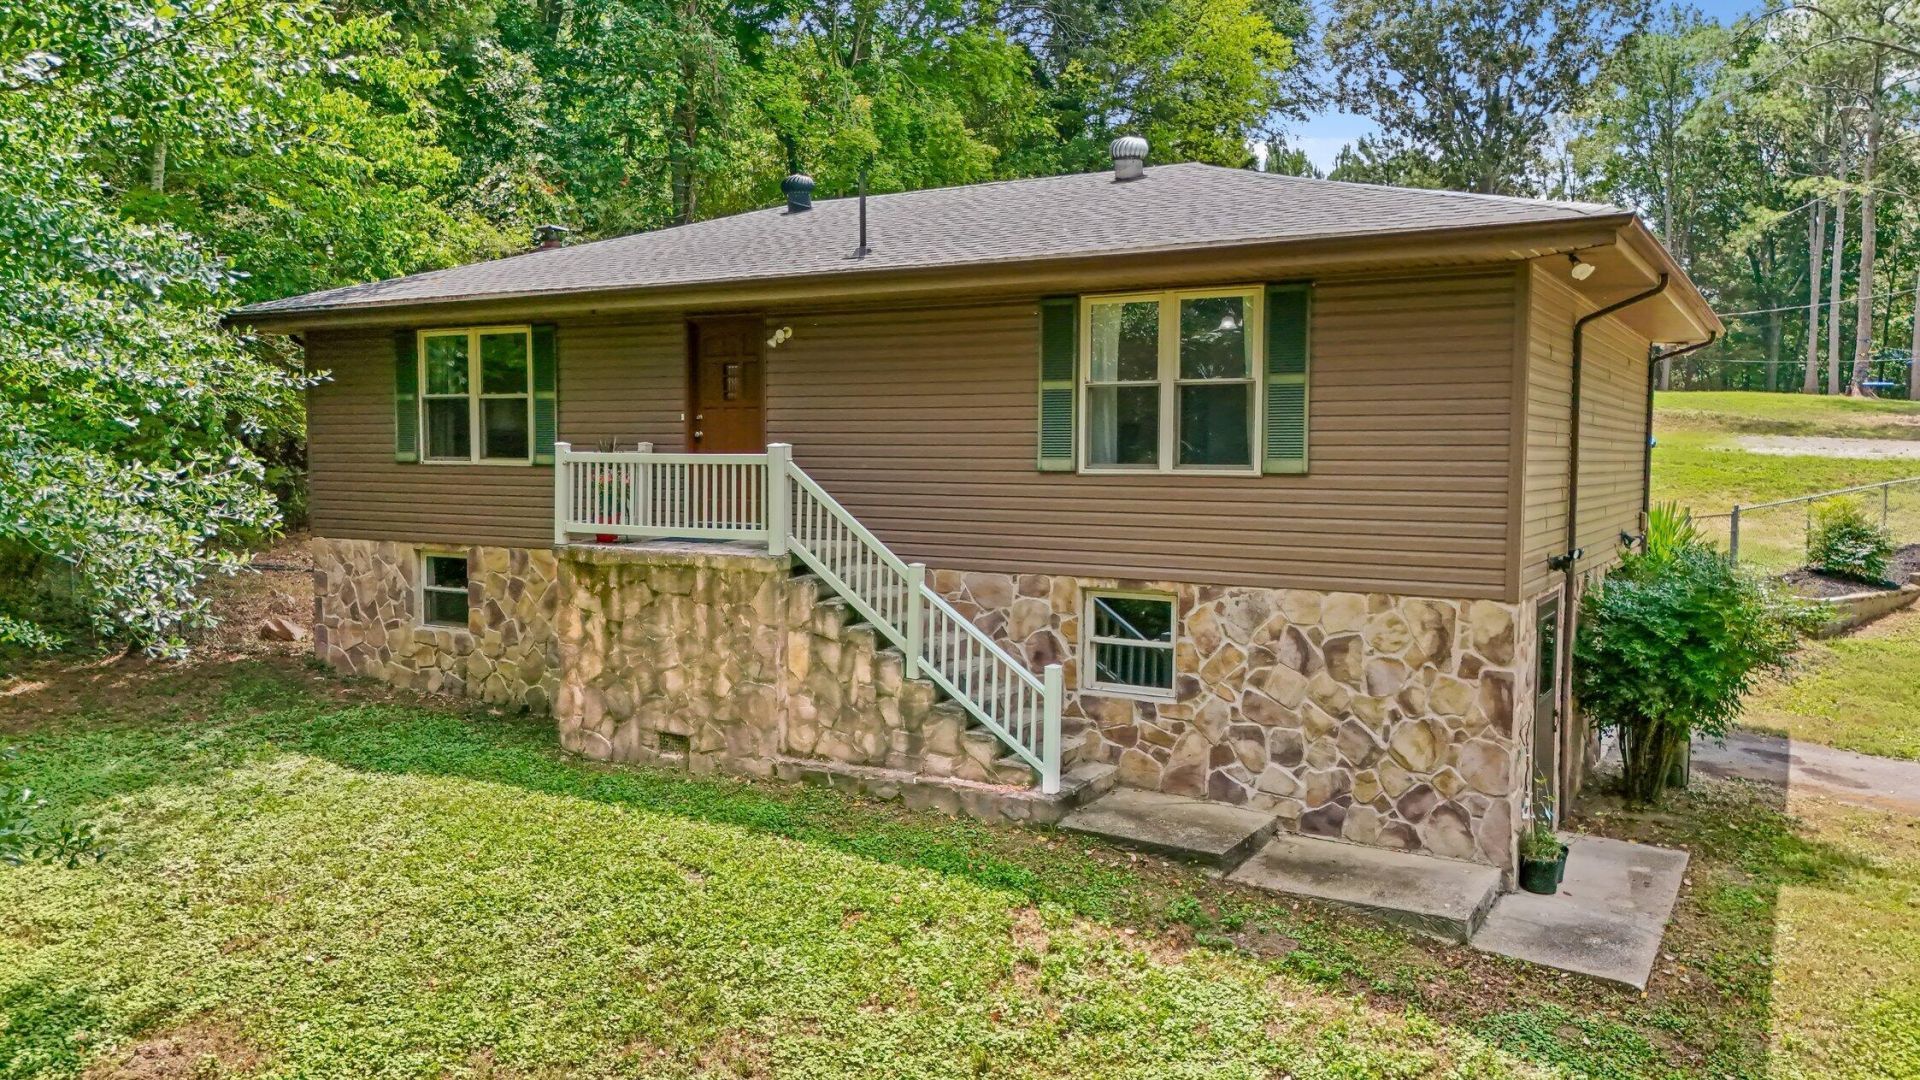
Looking for a home with TWO beautifully updated kitchens? This move-in-ready hillside retreat on nearly two private acres offers 3 bedrooms plus a finished bonus room, 2.5 baths, a finished daylight basement with its own private entrance, and a flexible floor plan that's ideal for multigenerational living, an in-law suite, rental income, extended family, guests, or whatever best fits your needs. Fresh modern updates include durable LVP flooring throughout (no carpet), white shaker cabinetry, granite countertops, matching stainless steel appliances, a large island, pantry, and spacious living and dining areas. The owners have thoughtfully enhanced the property by clearing and fully fencing the backyard, plus adding a separate fenced side yard that's perfect for pets. High-speed fiber internet keeps you connected, while new septic field lines installed in 2023 provide added peace of mind. Surrounded by mature trees, you'll enjoy exceptional privacy with plenty of usable outdoor space for entertaining, gardening, keeping pets, or even creating the hobby farm you've always wanted--all just minutes from downtown LaFayette.
Property Features
Property Type: Residential - Single Family
Basement: Finished
Basement: Yes
Cooling: Central Air, Electric
Garage: 1 car attached
Heating: Central, Ceiling
Lot Size: 1.85 Acres
Taxes: $1,921
Year Built: 1973
Feature Descriptions
Appliances: Dishwasher, Electric Water Heater, Free-Standing Electric Range, Microwave, Other, Refrigerator
Days on Site: 4
Exterior: Other, Stone
Exterior Amenities: Private Yard
Flooring: Luxury Vinyl
Interior Amenities: Ceiling Fan(s), Eat-in Kitchen, Granite Counters, High Speed Internet, In-Law Floorplan, Kitchen Island, Open Floorplan, Pantry, Tub/shower Combo, En Suite
Laundry: Electric Dryer Hookup, Gas Dryer Hookup, Lower Level, Laundry Room, Washer Hookup
Lot: Back Yard, Cleared, Garden, Gentle Sloping, Level, Private, Sloped, Wooded
Lot Dimensions: 131x595
Parcel #: 05061 038
Parking: Basement, Driveway, Garage, Paved, Garage Faces Side
Patio/Porch: Deck, Front Porch
Utilities: Cable Available, Electricity Connected, Water Connected
Windows: Vinyl Frames
Wooded: Yes
Local Schools
High School: LaFayette High
Middle School: LaFayette Middle
Elementary School: Naomi Elementary
Listed By / Shown By
Listed By
Agency Name: Keller Williams Realty
Agency Phone: 423-664-1900
Shown By
Agent Name: Tammy Bolton
Agent Phone: (615) 512-7735 Cell
Agency Title: Crye-Leike Real Estate Services

Source: CARMLS
Estimate Your Payment
Estimated Payment
$ 1,116.63 per month $845.72 Principal & Interest $160.08 Property Tax $110.83 Homeowner's Insurance
117 Ancel Drive | MLS# 1539636
This single family home located at 117 Ancel Drive, Lafayette, GA 30728 is currently listed for sale with an asking price of $380,000. This property was built in 1973 and has 3 bedrooms and 2 full and 1 partial baths with 2210 sq. ft. Search Lafayette real estate on www.tammyboltonrealtor.com today.