
BEDS4
BATHS3 full 1 partial
SQUARE FEET3,130
MLS#1538599
STATUSContingent
PROPERTY TYPEResidential - Single Family
SUBDIVISIONHorse Creek Farms
NEIGHBORHOODRed Bank
Property Description
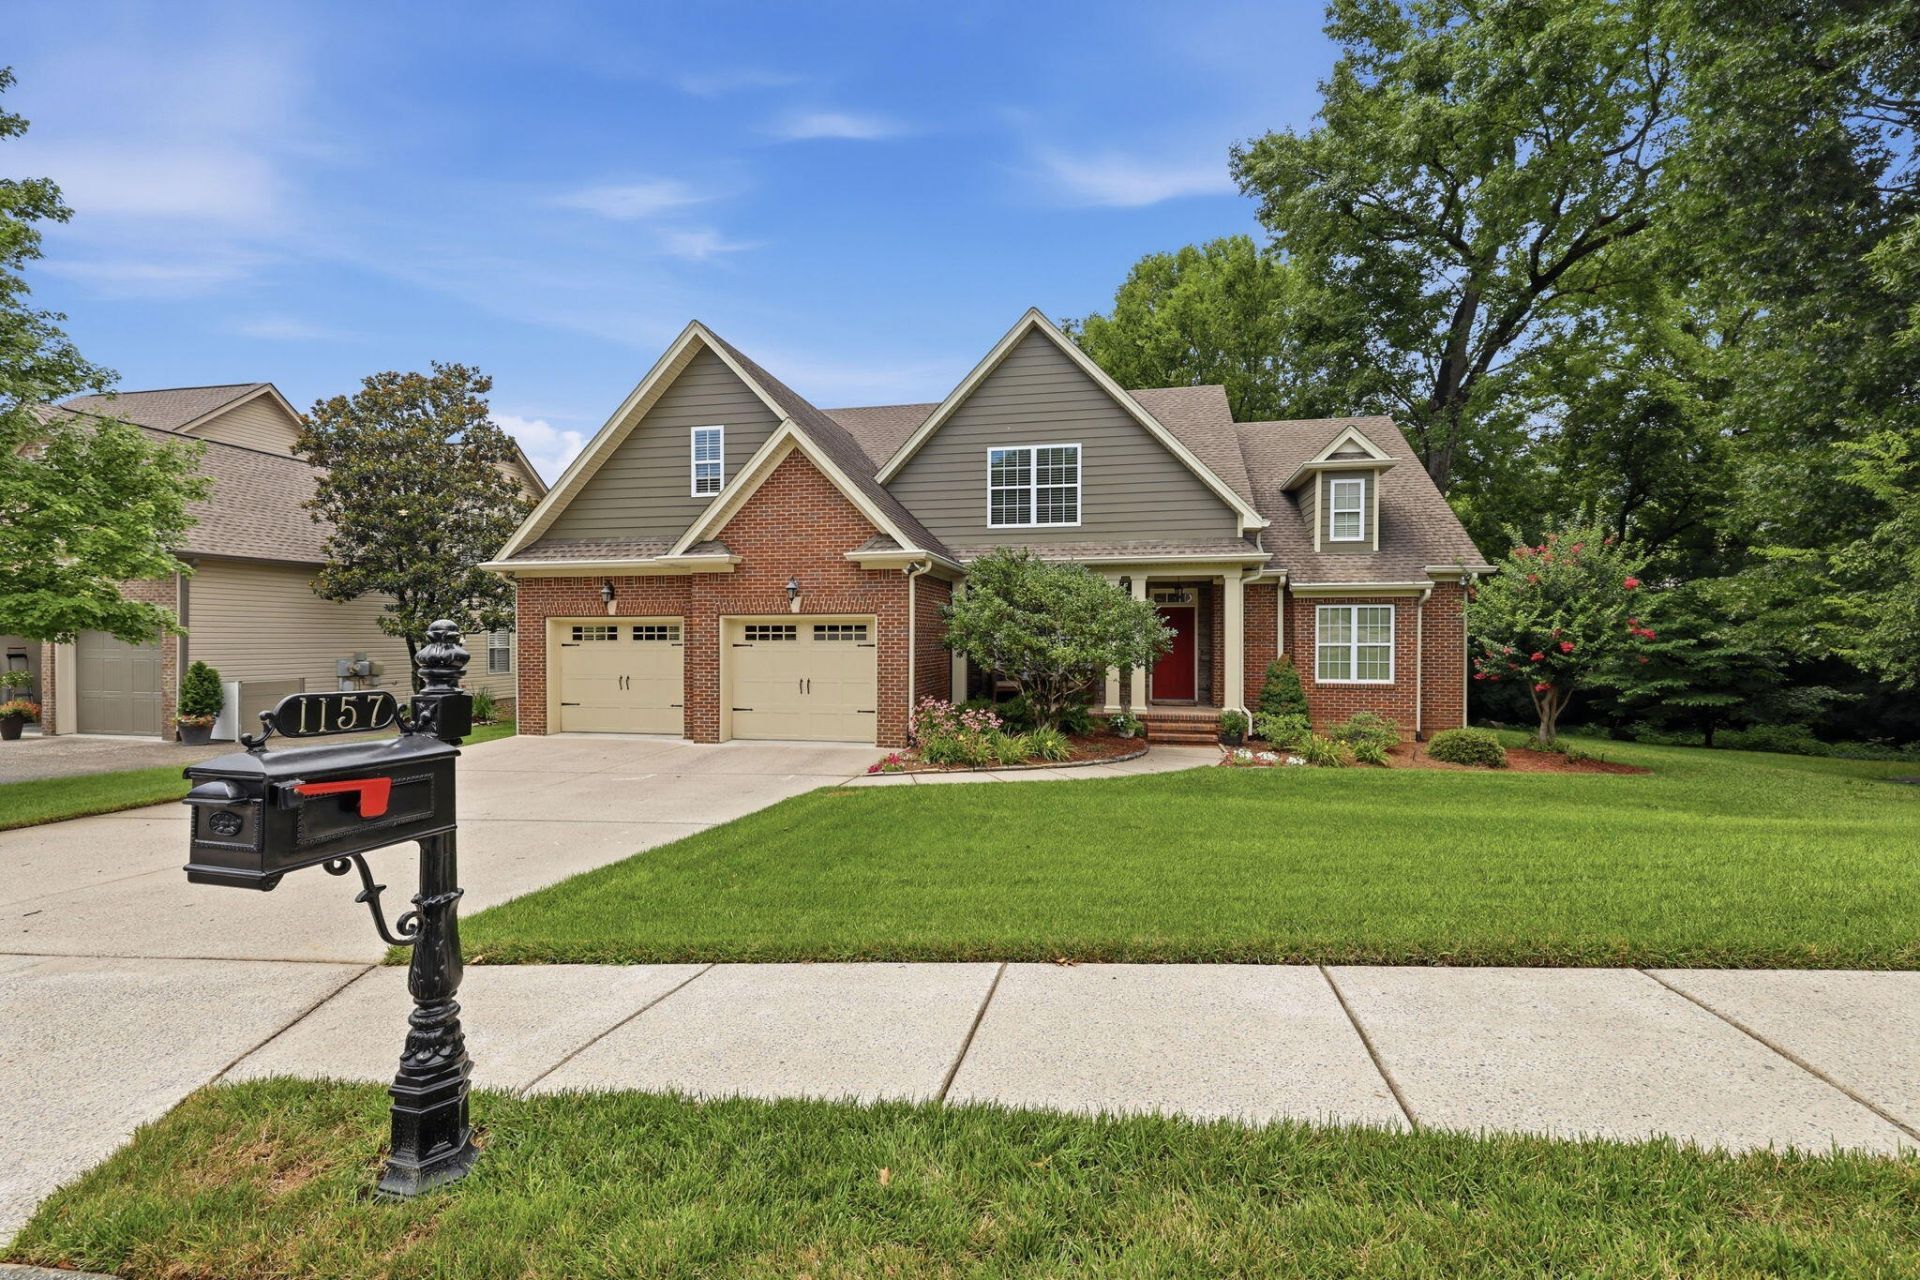
PRIMARY ON MAIN | POND VIEW IN BACK YARD | HARDWOOD FLOORS | SCREENED IN PORCH | GORGEOUS YARD | MINUTES to Downtown Chattanooga! This beautiful home in highly sought after Horse Creek Farms is located in a private setting with no houses behind, or to the right side of the home. The screened in porch at the rear has a view of the tranquil pond. On the right side of the home, large old oaks are watered by Hidden Creek itself, a spring fed creek flowing out of a limestone rock outcropping. The primary suite is on the main level with a spa-like master bath complete with a double vanity, granite countertops, a large six foot soaking tub and a five foot walk in tiled shower. The family room & foyer are vaulted with the upstairs wrought iron catwalk overlooking the family room. The marble fireplace is completmented by handy built-ins. There is a formal dining room with wainscoting and a fabulous kitchen with stainless steel Bosch appliances, granite counter tops and custom made cabinets. Upstairs you'll find three additional bedrooms along with a bonus room and a full bath with travertine countertops. Outside you'll find an assortment of mature landscaping that includes blueberry trees, dogwoods, buckeye trees, hydrangea and coral bells. Schedule your showing today to experience it for yourself.
Property Features
Property Type: Residential - Single Family
Basement: Crawl Space
Cooling: Central Air, Electric, Multi Units, Zoned
Fireplaces: 1
Garage: 2 car attached
Heating: Central, Zoned
Lot Size: 0.30 Acres
Taxes: $5,685
Feature Descriptions
Appliances: Down Draft, Disposal, Dishwasher, Gas Range, Gas Water Heater, Microwave, Wall Oven
Association/Condo Fee: 200
Common Amenities: Sidewalks
Days on Site: 20
Exterior: Brick, Stone, Fiber Cement
Exterior Amenities: Private Yard
Fireplace: Gas Log, Great Room
Flooring: Hardwood, Tile
HOA Y/N: Yes
Interior Amenities: Bookcases, Cathedral Ceiling(s), Ceiling Fan(s), Entrance Foyer, High Ceilings, Pantry, Primary Downstairs, Recessed Lighting, Soaking Tub, Tray Ceiling(s), Walk-In Closet(s), Separate Dining Room
Laundry: Laundry Room, Main Level
Lot: Back Yard, Front Yard, Landscaped, Level
Lot Dimensions: 120X125
Parcel #: 117c C 014
Parking: Driveway, Garage Door Opener, Garage Faces Front
Patio/Porch: Porch, Porch - Screened, Porch - Covered
Special View Info: Creek/Stream, Mountain(s), Pond
Utilities: Electricity Connected, Sewer Connected, Water Connected
View: Creek/Stream, Mountain(s), Pond
Windows: Insulated Windows, Low-Emissivity Windows
Local Schools
High School: Red Bank High School
Middle School: Red Bank Middle
Elementary School: Red Bank Elementary
Listed By / Shown By
Listed By
Agency Name: Keller Williams Realty
Agency Phone: 423-664-1600
Shown By
Agent Name: Tammy Bolton
Agent Phone: (615) 512-7735 Cell
Agency Title: Crye-Leike Real Estate Services

Source: CARMLS
Estimate Your Payment
Estimated Payment
$ 2,411.77 per month $1,713.46 Principal & Interest $473.75 Property Tax $224.55 Homeowner's Insurance
1157 Hidden Creek Drive | MLS# 1538599
This single family home located at 1157 Hidden Creek Drive, Chattanooga, TN 37405 is currently listed for sale with an asking price of $769,900. This property has 4 bedrooms and 3 full and 1 partial baths with 3130 sq. ft. Hidden Creek Drive is located in the Horse Creek Farms subdivision. Search Horse Creek Farms real estate on www.tammyboltonrealtor.com today.