
BEDS3
BATHS2 full
SQUARE FEET2,017
MLS#1545229
STATUSActive
PROPERTY TYPEResidential - Single Family
SUBDIVISIONThe Inlet
NEIGHBORHOODCounty
Property Description
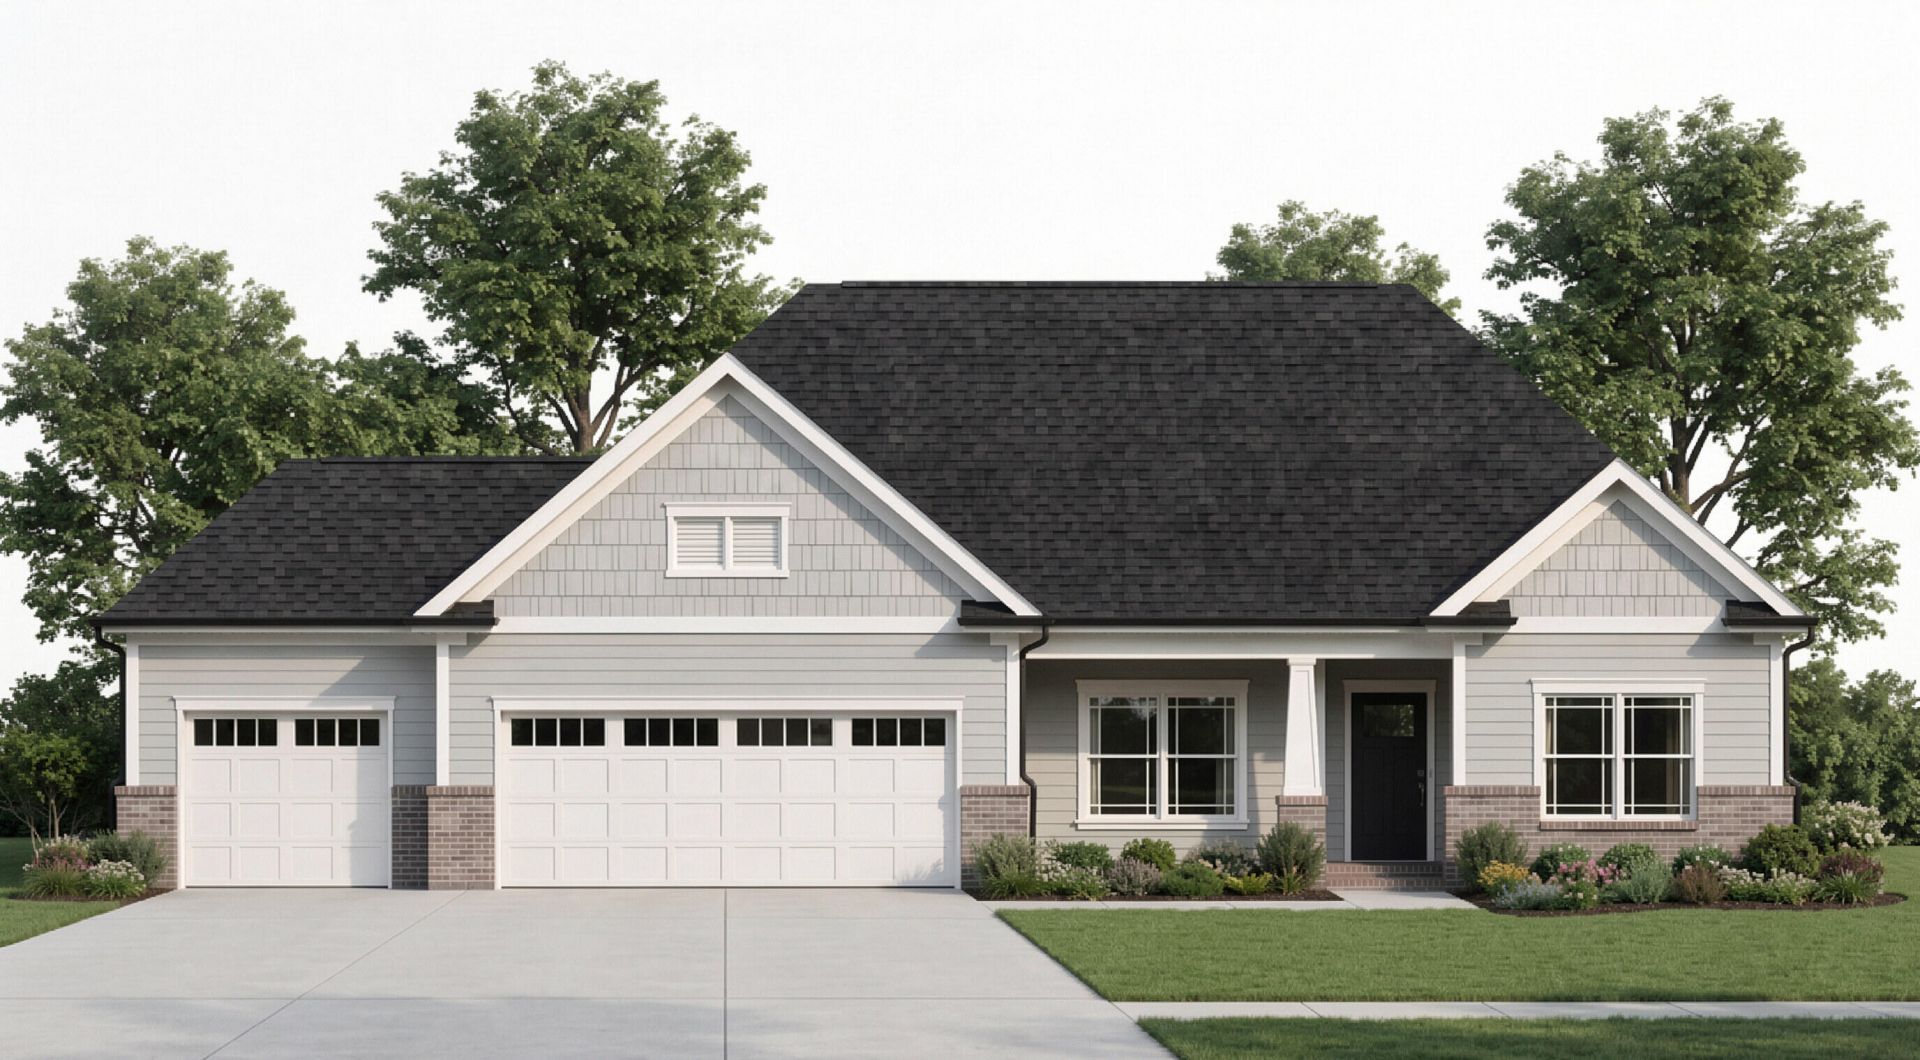
Welcome to The Inlet in Soddy Daisy!! The latest community by Pratt Home Builders that features the peace and serenity of the beautful East-Tennessee landscape. The Silverton home plan offers style, elegance, and plenty of curb appeal with the front covered porch and 3rd car garage. This new home features stunning, modern, and high-quality finishes that were hand-selected by professional interior designers. The home provides single level living with 3 bedrooms and 2 bathrooms, keeping everything conveniently close at hand - no stairs required! It's perfect for downsizing or simply right-sizing your living area. A spacious kitchen and a great room that is filled with natural light from the wall of windows, making every morning a cheerful one. A classical kitchen features tile backsplash, Quartz counter-tops, soft close white cabinets with undercabinet lighting, a large kitchen island, gas cooktop with range hood, and walk-in pantry. Enjoy the spacious main bedroom complete with a luxurious, spa-worthy en suite that includes a tile shower, separate water closet, double vanity and walk-in closet for all your attire. The right-sized laundry room features a sink and cabinet to help oraganize the messy times as well. Step onto your covered back patio to enjoy the naturally-peaceful sounds of Soddy Daisy.
Property Features
Property Type: Residential - Single Family
Cooling: Central Air, Ceiling Fan(s), Electric
Fireplaces: 1
Fuel Type: Gas
Garage: 3 car attached
Heating: Central, Natural Gas
Home Style: Ranch
Lot Size: 0.36 Acres
Taxes: $1,966
Feature Descriptions
Appliances: Cooktop, Disposal, Dishwasher, Exhaust Fan, Electric Oven, Gas Cooktop, Gas Range, Gas Water Heater, Microwave, Range Hood, Stainless Steel Appliance(s), Vented Exhaust Fan
Association/Condo Fee: 1000
Common Amenities: Curbs, Playground, Pool, Pickleball
Days on Site: 5
Exterior: Brick, HardiPlank Type, Fiber Cement
Exterior Amenities: Rain Gutters
Fireplace: Gas Log, Great Room
Flooring: Carpet, Luxury Vinyl, Plank, Tile
HOA Y/N: Yes
Interior Amenities: Ceiling Fan(s), Crown Molding, Double Vanity, Entrance Foyer, Granite Counters, High Ceilings, High Speed Internet, Kitchen Island, Low Flow Plumbing Fixtures, Open Floorplan, Pantry, Primary Downstairs, Recessed Lighting, Tray Ceiling(s), Tub/shower Combo, En Suite, Separate Dining Room, Split Bedrooms
Laundry: Electric Dryer Hookup, Inside, Laundry Room, Main Level, Sink, Washer Hookup
Lot: Back Yard, Few Trees, Front Yard, Interior Lot, Irregular Lot
Lot Dimensions: 81x194
Parcel #: 050h B 039
Parking: Concrete, Driveway, Garage, Garage Door Opener, Paved, Garage Faces Front, Kitchen Level
Patio/Porch: Covered, Front Porch, Patio, Rear Porch, Porch - Covered
Pool: Association, Cabana, Community
Utilities: Electricity Connected, Natural Gas Connected, Sewer Not Available, Underground Utilities, Water Connected
Windows: Double Pane Windows, Insulated Windows, Low-Emissivity Windows, Screens, Vinyl Frames
Local Schools
High School: Soddy-Daisy High
Middle School: Soddy-Daisy Middle
Elementary School: Soddy Elementary
Listed By / Shown By
Listed By
Agency Name: Pratt Homes, LLC
Agency Contact: billpanebianco@prattliving.com
Shown By
Agent Name: Tammy Bolton
Agent Phone: (615) 512-7735 Cell
Agency Title: Crye-Leike Real Estate Services

Source: CARMLS
Estimate Your Payment
Estimated Payment
$ 1,470.28 per month $1,155.07 Principal & Interest $163.83 Property Tax $151.38 Homeowner's Insurance
11520 Herons Haven Drive, Unit 71 | MLS# 1545229
This single family home located at 11520 Herons Haven Drive, Unit 71, Soddy Daisy, TN 37379 is currently listed for sale with an asking price of $519,000. This property has 3 bedrooms and 2 full baths with 2017 sq. ft. Herons Haven Drive, Unit 71 is located in the The Inlet subdivision. Search The Inlet real estate on www.tammyboltonrealtor.com today.