
BEDS3
BATHS2 full
SQUARE FEET1,304
MLS#1545201
STATUSActive
PROPERTY TYPEResidential - Single Family
SUBDIVISIONEldredge Acres West
Property Description
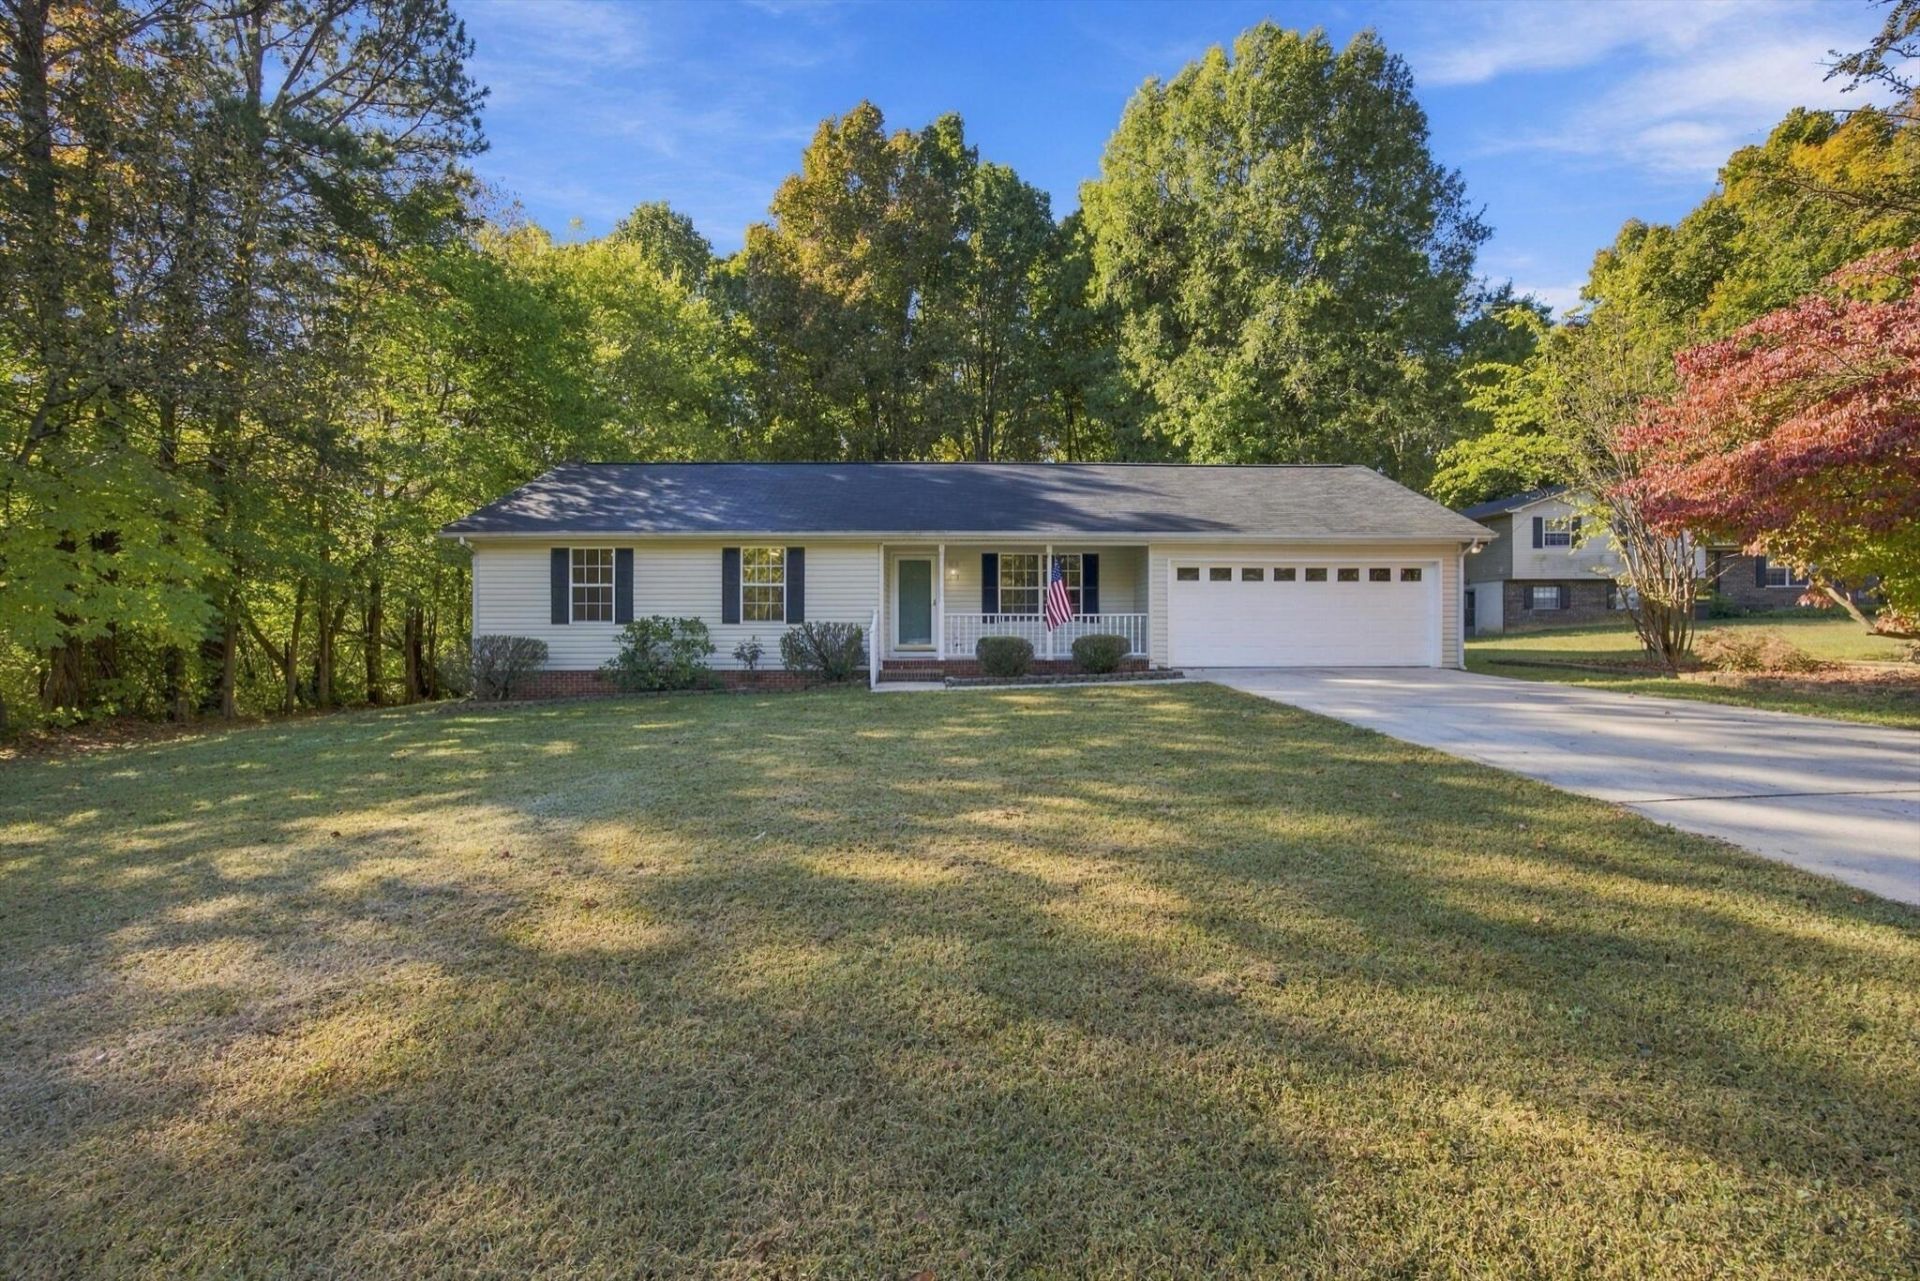
Move-in ready 3-bedroom, 2-bath ranch offering a fresh start in Eldredge Acres West. Recent updates include a new roof, fresh paint, luxury vinyl flooring, granite countertops, and stainless appliances. The open, comfortable layout includes a dedicated office, recessed lighting, and ceiling fans throughout. Enjoy the covered porch, 2 car garage, matching storage shed, and spacious private backyard framed by mature trees. Easy access to Paul Huff Parkway, Mouse Creek Road, and I-75.
Property Features
Property Type: Residential - Single Family
Basement: Crawl Space
Cooling: Attic Fan, Central Air, Ceiling Fan(s), Electric
Fuel Type: Electric
Garage: 2 car attached
Heating: Electric
Home Style: A-Frame
Lot Size: 0.56 Acres
Taxes: $1,467
Year Built: 2001
Feature Descriptions
Appliances: Dishwasher, Electric Oven, Electric Range, Free-Standing Range, Oven, Range Hood, Stainless Steel Appliance(s), Vented Exhaust Fan, Water Heater
Days on Site: 5
Exterior: Brick, Vinyl Siding
Exterior Amenities: Private Yard
Flooring: Luxury Vinyl
Interior Amenities: Recessed Lighting
Laundry: Laundry Closet, Laundry Room
Lot: Back Yard, Front Yard
Lot Dimensions: -
Parcel #: 034h J 00700 000
Parking: Driveway, Garage, Garage Door Opener
Spa Features: Fiberglass
Utilities: Electricity Connected, Sewer Connected, Underground Utilities, Water Connected
Windows: Vinyl Frames
Local Schools
High School: Cleveland High
Middle School: Cleveland Middle
Elementary School: Ross-Yates Elementary
Listed By / Shown By
Listed By
Agency Name: EXP Realty, LLC
Agency Phone: 888-519-5113
Shown By
Agent Name: Tammy Bolton
Agent Phone: (615) 512-7735 Cell
Agency Title: Crye-Leike Real Estate Services

Source: CARMLS
Estimate Your Payment
Estimated Payment
$ 874.90 per month $665.44 Principal & Interest $122.25 Property Tax $87.21 Homeowner's Insurance
1113 Eldredge Drive | MLS# 1545201
This single family home located at 1113 Eldredge Drive, Cleveland, TN 37312 is currently listed for sale with an asking price of $299,000. This property was built in 2001 and has 3 bedrooms and 2 full baths with 1304 sq. ft. Eldredge Drive is located in the Eldredge Acres West subdivision. Search Eldredge Acres West real estate on www.tammyboltonrealtor.com today.