
BEDS3
BATHS2 full
SQUARE FEET1,550
MLS#1545133
STATUSActive
PROPERTY TYPEResidential - Single Family
SUBDIVISIONOak Grove
Property Description
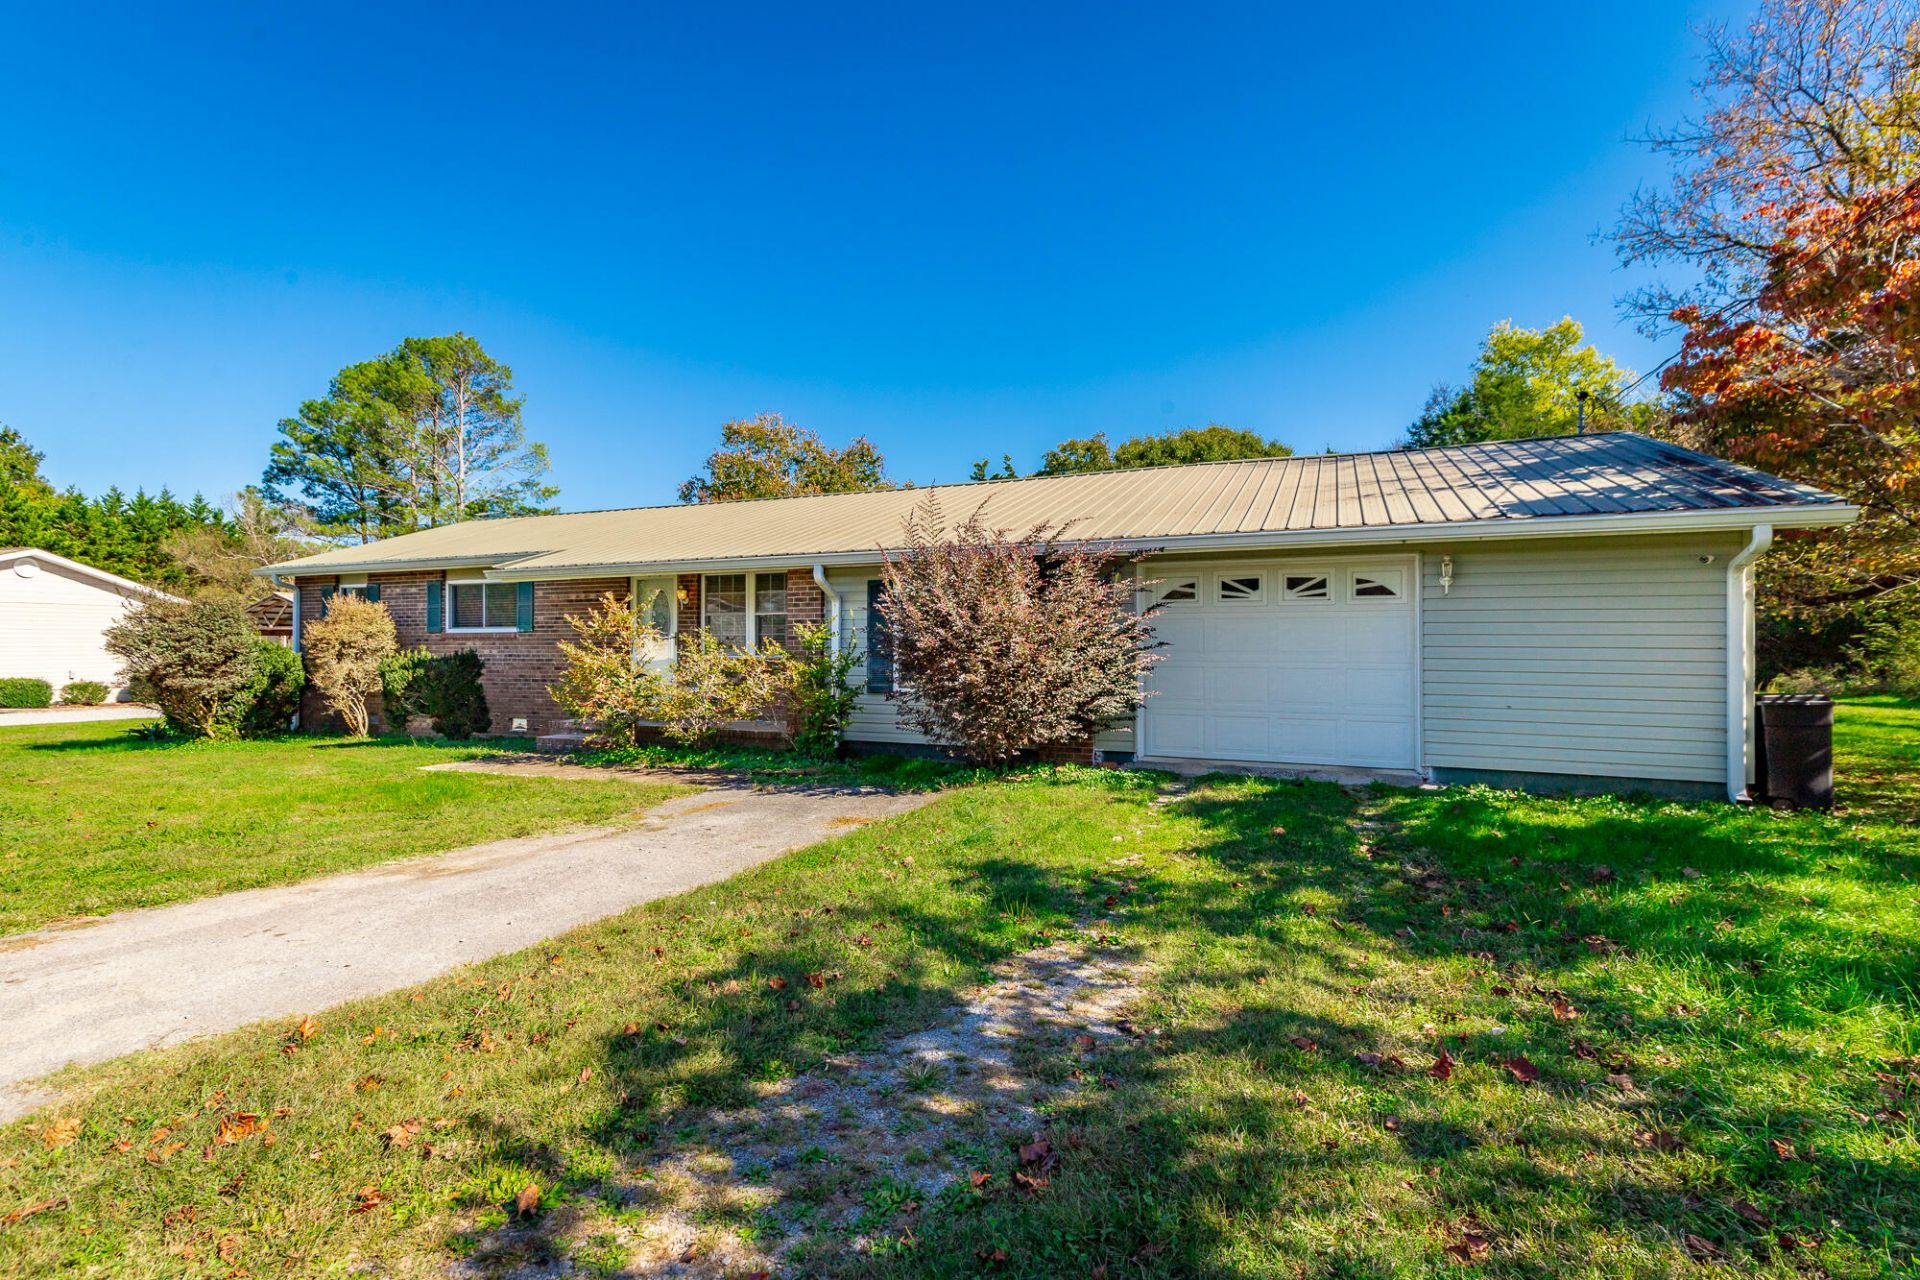
Located on a level 0.4-acre lot, this brick home offers a practical layout, versatile living spaces, and multiple important updates. The interior features an open floor plan with a living room, dining area, and a separate den or office, providing flexibility for everyday living or working from home. The kitchen includes ample cabinetry, appliances, and a dedicated breakfast area. Conveniently located off the dining room, the oversized laundry room also provides access to the generously sized garage, offering room for parking, additional storage, or a workshop. Three well-sized carpeted bedrooms and two full baths complete the interior. Outdoors, enjoy the screened-in porch for relaxing in the shade or entertaining guests, along with a large open deck ideal for enjoying the sunshine. The brick exterior and metal roof add to the home's appeal, while numerous updates provide additional value, including new septic field lines and windows in 2025, new gutters in 2022, an instant gas water heater in 2023, and a vapor barrier installed in 2019. With its level lot, flexible floor plan, and useful indoor and outdoor spaces, this property offers a variety of possibilities for its next owner.
Property Features
Property Type: Residential - Single Family
Basement: Crawl Space
Cooling: Central Air, Electric
Fuel Type: Gas
Garage: 1 car attached
Heating: Central, Natural Gas
Lot Size: 0.41 Acres
Taxes: $1,740
Year Built: 1977
Feature Descriptions
Appliances: Dishwasher, Free-Standing Electric Range, Microwave
Common Amenities: None
Days on Site: 8
Exterior: Brick, Other
Exterior Amenities: Private Yard, Rain Gutters
Flooring: Carpet, Laminate
Interior Amenities: Ceiling Fan(s), Eat-in Kitchen, Pantry, Tub/shower Combo, Breakfast Room, Separate Dining Room
Laundry: Electric Dryer Hookup, Gas Dryer Hookup, Washer Hookup
Lot: Level
Lot Dimensions: 110 x 160
Parcel #: 02891 030
Parking: Garage
Patio/Porch: Covered, Deck, Patio, Porch, Porch - Screened
Utilities: Electricity Connected, Phone Available, Underground Utilities, Water Connected
Windows: Vinyl Frames
Local Schools
High School: LaFayette High
Middle School: Saddle Ridge Middle
Elementary School: Saddle Ridge Elem
Listed By / Shown By
Listed By
Agency Name: RE/MAX Real Estate Center
Agency Phone: 423-664-6644
Shown By
Agent Name: Tammy Bolton
Agent Phone: (615) 512-7735 Cell
Agency Title: Crye-Leike Real Estate Services

Source: CARMLS
Estimate Your Payment
Estimated Payment
$ 799.48 per month $578.65 Principal & Interest $145.00 Property Tax $75.83 Homeowner's Insurance
111 Orchard Grass Lane | MLS# 1545133
This single family home located at 111 Orchard Grass Lane, Chickamauga, GA 30707 is currently listed for sale with an asking price of $260,000. This property was built in 1977 and has 3 bedrooms and 2 full baths with 1550 sq. ft. Orchard Grass Lane is located in the Oak Grove subdivision. Search Oak Grove real estate on www.tammyboltonrealtor.com today.