
BEDS4
BATHS3 full 1 partial
SQUARE FEET4,100
MLS#1532891
STATUSActive
PROPERTY TYPEResidential - Single Family
SUBDIVISIONPine Bluff Cabin Site
Property Description
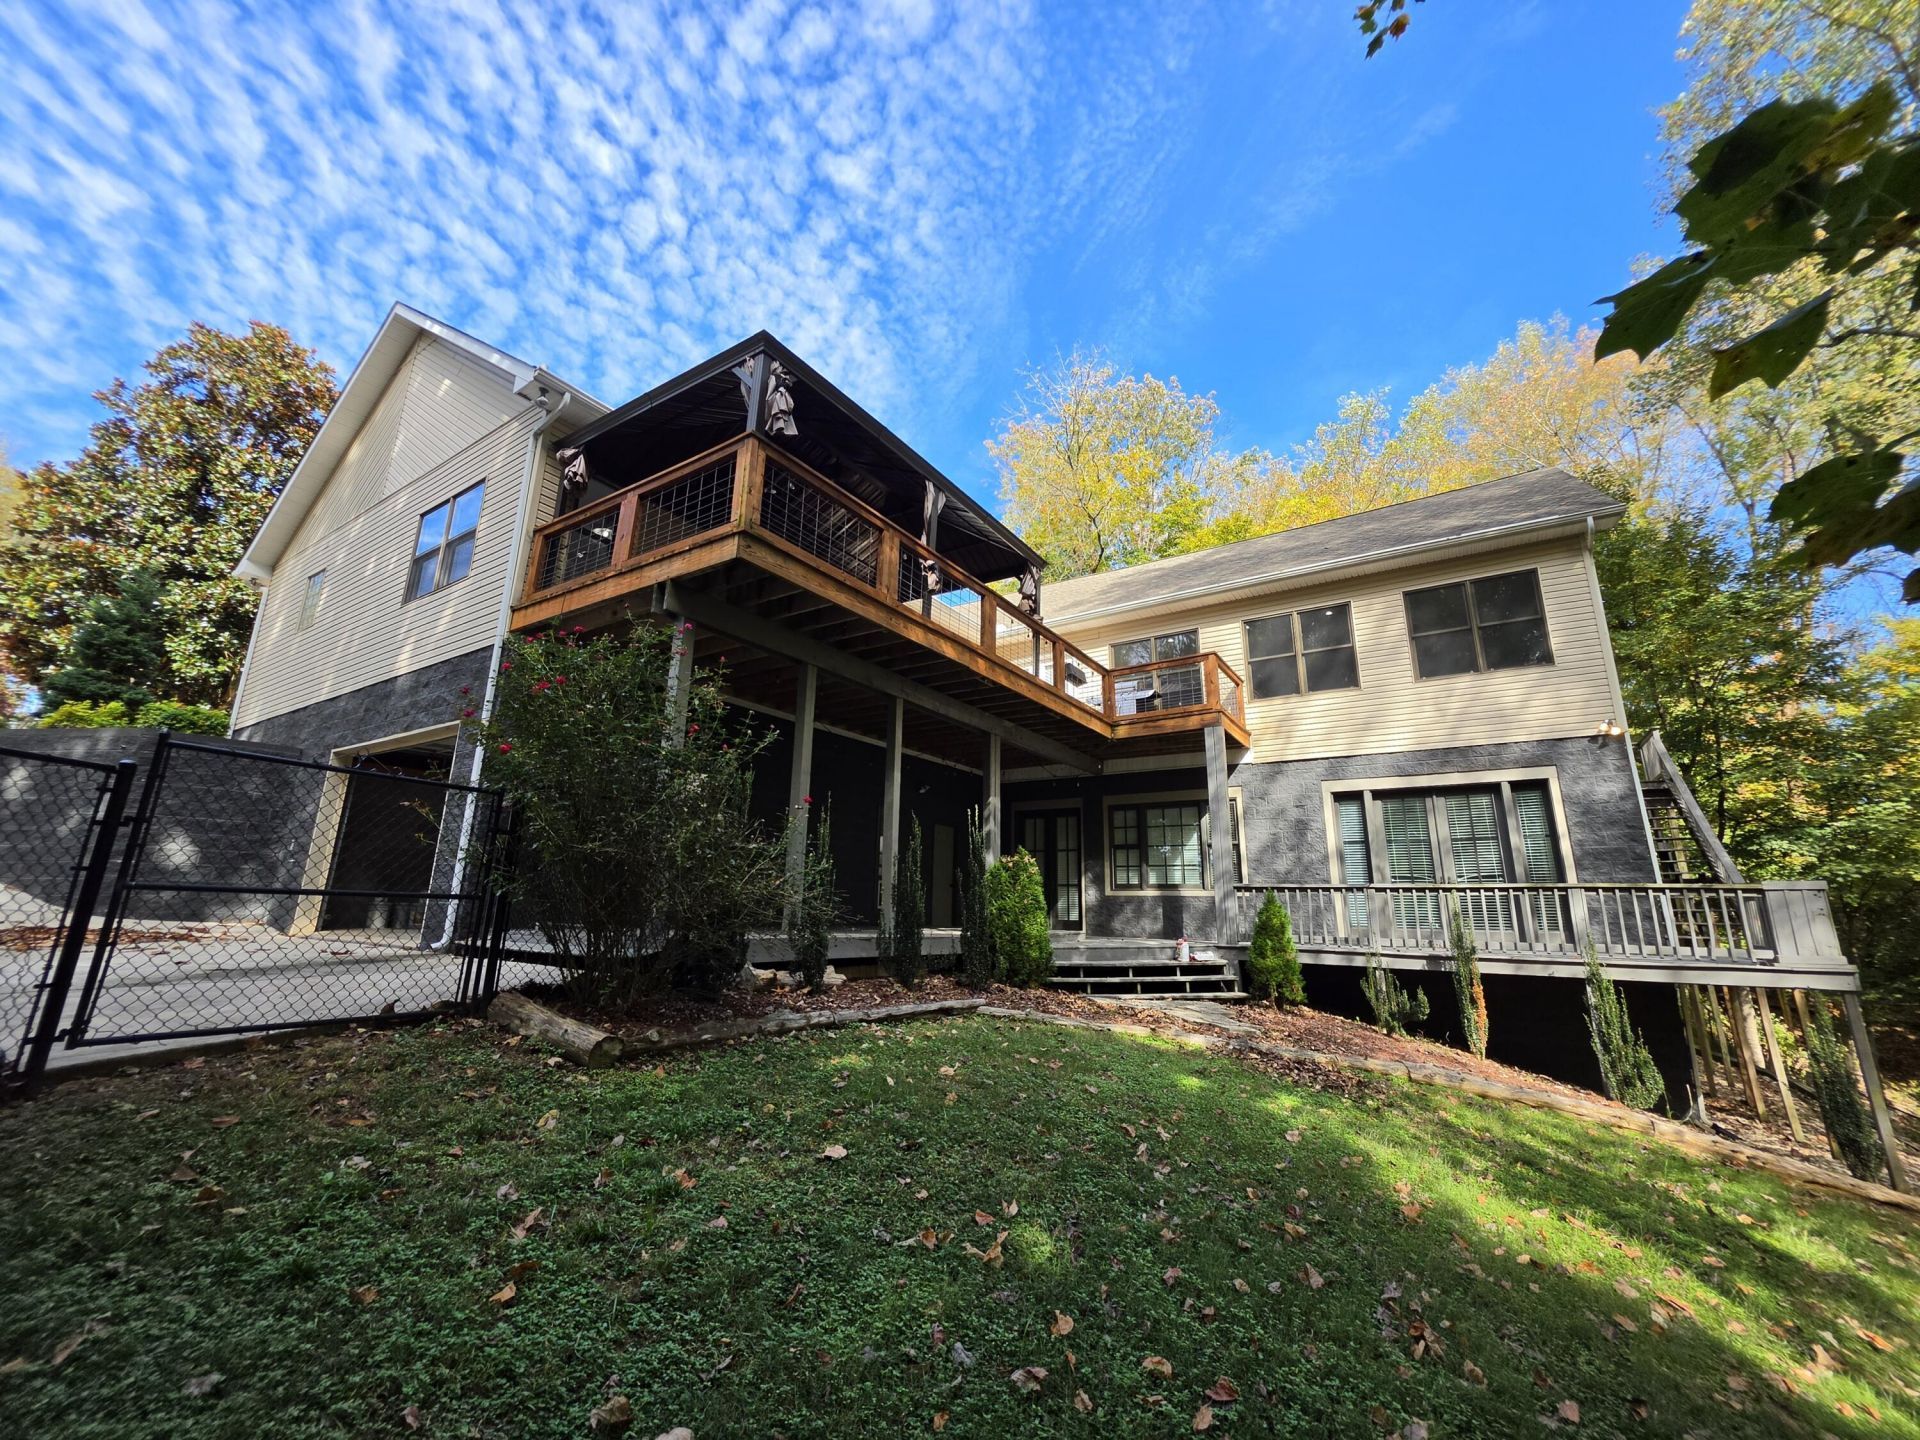
Discover refined lake living in this expansive 4-bedroom, 3.5-bathroom residence, where understated elegance meets effortless waterfront leisure.Set within a distinguished community, the property affords privileged access to the community boat ramp, a private boat dock, and dedicated boat trailer storage through HOA membership. Designed for discerning comfort, the luminous sunroom invites quiet reflection with serene water views, while the game room--anchored by a classic pool table--provides an elegant setting for refined entertaining. Newly refinished upstairs floors lend a polished warmth and quiet sophistication throughout.Whether enjoying a private moment by the water, embarking on a day of boating, or hosting in elevated style, this home delivers a complete luxury waterfront experience.An exceptional opportunity awaits. Arrange your private showing today.
Property Features
Property Type: Residential - Single Family
Basement: Crawl Space, Finished, Partial
Cooling: Central Air
Fireplaces: 2
Fuel Type: Gas
Garage: 1 car attached
Heating: Natural Gas
Home Style: Contemporary
Lot Size: 0.86 Acres
Taxes: $1,787
Year Built: 1997
Feature Descriptions
Appliances: Disposal, Dishwasher, Electric Range, Free-Standing Electric Range, Free-Standing Range, Microwave, Refrigerator
Association/Condo Fee: 200
Days on Site: 195
Exterior: Block, Vinyl Siding
Exterior Amenities: Fire Pit
Fireplace: Gas Log, Living Room, Recreation Room
Flooring: Bamboo, Hardwood, Laminate, Tile
HOA Y/N: Yes
Interior Amenities: Ceiling Fan(s), High Ceilings, High Speed Internet, Open Floorplan, Pantry, Primary Downstairs, Recessed Lighting, Walk-In Closet(s), Separate Dining Room
Laundry: Electric Dryer Hookup, In Garage, Washer Hookup
Lot: Sloped, Views, Wooded
Lot Dimensions: 220X307M IRR
Parcel #: 054a A 02700 000
Parking: Concrete, Driveway, Garage
Patio/Porch: Deck, Patio, Porch, Porch - Covered
Special View Info: Lake, Rural, Water
Utilities: Cable Connected, Electricity Connected, Natural Gas Connected, Water Connected
View: Lake, Rural, Water
Wooded: Yes
Room Sizes
Living Room: 20 X 23 Level - First
Primary Bedroom: 14 X 13 Level - First
Bedroom: 13 X 12 Level - First
Bathroom: 13 X 12 Level - First
Bedroom: 10 X 12 Level - Basement
Game Room: 14 X 16 Level - Basement
Bonus Room: 20 X 28 Level - Basement
Office: 12 X 14 Level - Basement
Sunroom: 29 X 34 Level - First
Local Schools
High School: Franklin Co High
Middle School: Franklin Middle
Elementary School: North Lake Elementary
Listed By / Shown By
Listed By
Agency Name: Tennessee Mountain Properties
Agency Phone: 931-592-5263
Shown By
Agent Name: Tammy Bolton
Agent Phone: (615) 512-7735 Cell
Agency Title: Crye-Leike Real Estate Services

Source: CARMLS
Estimate Your Payment
Estimated Payment
$ 2,036.59 per month $1,668.95 Principal & Interest $148.92 Property Tax $218.72 Homeowner's Insurance
105 W Paradise Drive | MLS# 1532891
This single family home located at 105 W Paradise Drive, Winchester, TN 37398 is currently listed for sale with an asking price of $749,900. This property was built in 1997 and has 4 bedrooms and 3 full and 1 partial baths with 4100 sq. ft. W Paradise Drive is located in the Pine Bluff Cabin Site subdivision. Search Pine Bluff Cabin Site real estate on www.tammyboltonrealtor.com today.